
Wetherby Racecourse & Conference Centre
A countryside racecourse venue near Leeds, Harrogate and York with large-scale conference, banqueting and outdoor event space.
About Wetherby Racecourse & Conference Centre
Wetherby Racecourse & Conference Centre is a working racecourse and flexible event venue set in more than 300 acres of Yorkshire countryside. It offers conference, exhibition, banqueting, wedding reception and outdoor event facilities, with strong road access from the A1(M), extensive complimentary parking and spaces ranging from small syndicate rooms to Bramham Hall for up to 500 delegates theatre style.
The venue includes Bramham Hall, the Millennium Stand, Millennium West and a 25-acre showground, giving organisers a mix of main plenary space, syndicate rooms, dining spaces, networking areas, outdoor exhibition space and team-building options. CGC Event Caterers are the venue's exclusive catering partner.
Why bookers choose Wetherby Racecourse & Conference Centre
Easy motorway access with extensive free parking
The venue is close to Junction 46 of the A1(M), making it practical for guests travelling from Leeds, Harrogate, York, Bradford and wider Yorkshire. Complimentary parking is a major strength, especially for conferences, exhibitions and large events where guest arrival needs to be simple.
A racecourse setting with countryside scale
Wetherby Racecourse gives events a memorable Yorkshire countryside setting across more than 300 acres. It suits bookers who want a venue with space, character and a different feel from a standard hotel or city-centre conference centre.
Strong fit for conferences, exhibitions and roadshows
Bramham Hall can host up to 500 theatre style and has ground-floor access, multiple double-door entry points and vehicle access. This makes the venue especially useful for roadshows, product launches, exhibitions and automotive events.
Flexible indoor and outdoor event options
The venue includes Bramham Hall, the Millennium Stand, Millennium West and a 25-acre showground. This gives organisers a mix of main plenary space, syndicate rooms, dining spaces, networking areas, outdoor exhibition space and team-building options.
Catering and event support on site
CGC Event Caterers are the venue's exclusive catering partner, supporting conferences, banqueting, weddings and private events. Day delegate packages include room hire, refreshments, lunch, free WiFi, parking, event management and staff support.
Spaces
Bramham Hall
Large ground-floor event hall for conferences, exhibitions, banquets and vehicle launches
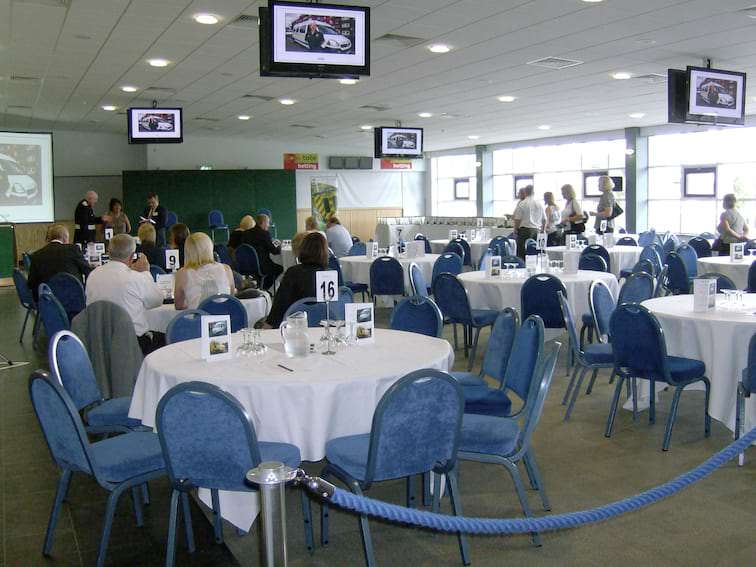
Bramham Hall is the venue's largest single function space. It has direct external access through three separate double-door entry points, including vehicular access, making it suitable for large conferences, exhibitions, car displays, product launches and roadshows.
Ceiling-mounted TV screens throughout. Removable partition available to divide the space. Direct external access via three separate double-door entry points, including vehicle access. 3D tour available.
Millennium Stand
Flexible multi-floor conference and event building with syndicate rooms
The Millennium Stand is the venue's flagship building and contains a range of event spaces across four floors. Level 3 includes nine syndicate rooms with removable partition walls, allowing the floor to be configured as individual suites, larger meeting rooms or a combined exhibition space.
Level 3 has nine syndicate rooms with removable partition walls. The syndicate rooms open into the White Rose Restaurant, creating a combined exhibition space of 456 sq m.
Millennium Stand Level 3 and White Rose Restaurant
Combined flexible floor for exhibitions, networking and conference support
The Level 3 syndicate rooms in the Millennium Stand open into the White Rose Restaurant. Combined, the area provides 456 sq m of flexible exhibition and event space.
The combined Level 3 area includes the syndicate rooms and White Rose Restaurant.
Millennium Stand syndicate rooms
Flexible breakout rooms with removable partitions
The Millennium Stand has nine syndicate rooms on Level 3. The rooms have removable partition walls and can be used individually, combined into larger spaces or opened out as part of a wider exhibition setup.
Nine syndicate rooms with removable partition walls. Specific individual room capacities should be confirmed with the venue.
Marston Moor Conference Suite
Conference suite within the Millennium Stand
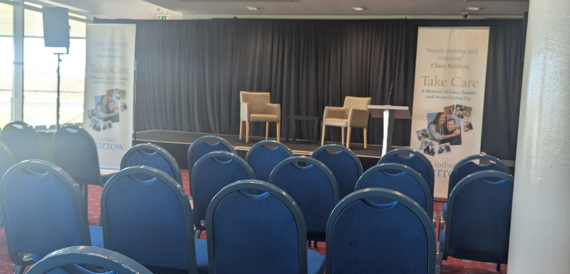
The Marston Moor Conference Suite is part of the Millennium Stand event offer. It is listed as a conference space and connects well with the wider Millennium Stand and Millennium West event footprint.
Full room capacity and technical details should be confirmed with the venue.
Millennium West Grandstand
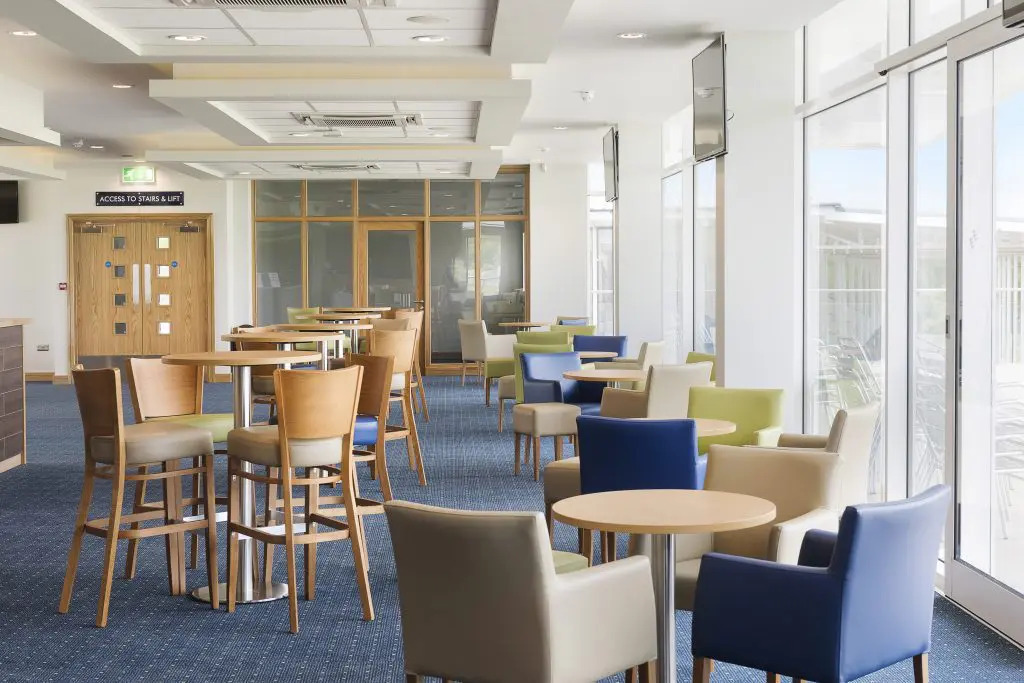
Racecourse-view event building for dining, networking and informal events
Millennium West opened in October 2017 as an extension to the Millennium Stand. Its three floors provide reception, banqueting, networking and dining spaces with views across the racecourse and parade ring, plus access to outside seating areas on each floor. The three named suites are the Henry Crossley Suite, the Riston Suite and the 1891 Bar.
The three named suites are the Henry Crossley Suite, the Riston Suite and the 1891 Bar. Floor plans are available on the venue website.
Henry Crossley Suite
Ground-floor Millennium West suite with vehicle access
The Henry Crossley Suite is located on the ground floor of Millennium West. It has wide entry doors allowing vehicular access and is located approximately 25 metres from Bramham Hall.
Ground-floor access. Wide entry doors allow vehicular access.
Riston Suite
Racecourse-view suite for dining, receptions and networking
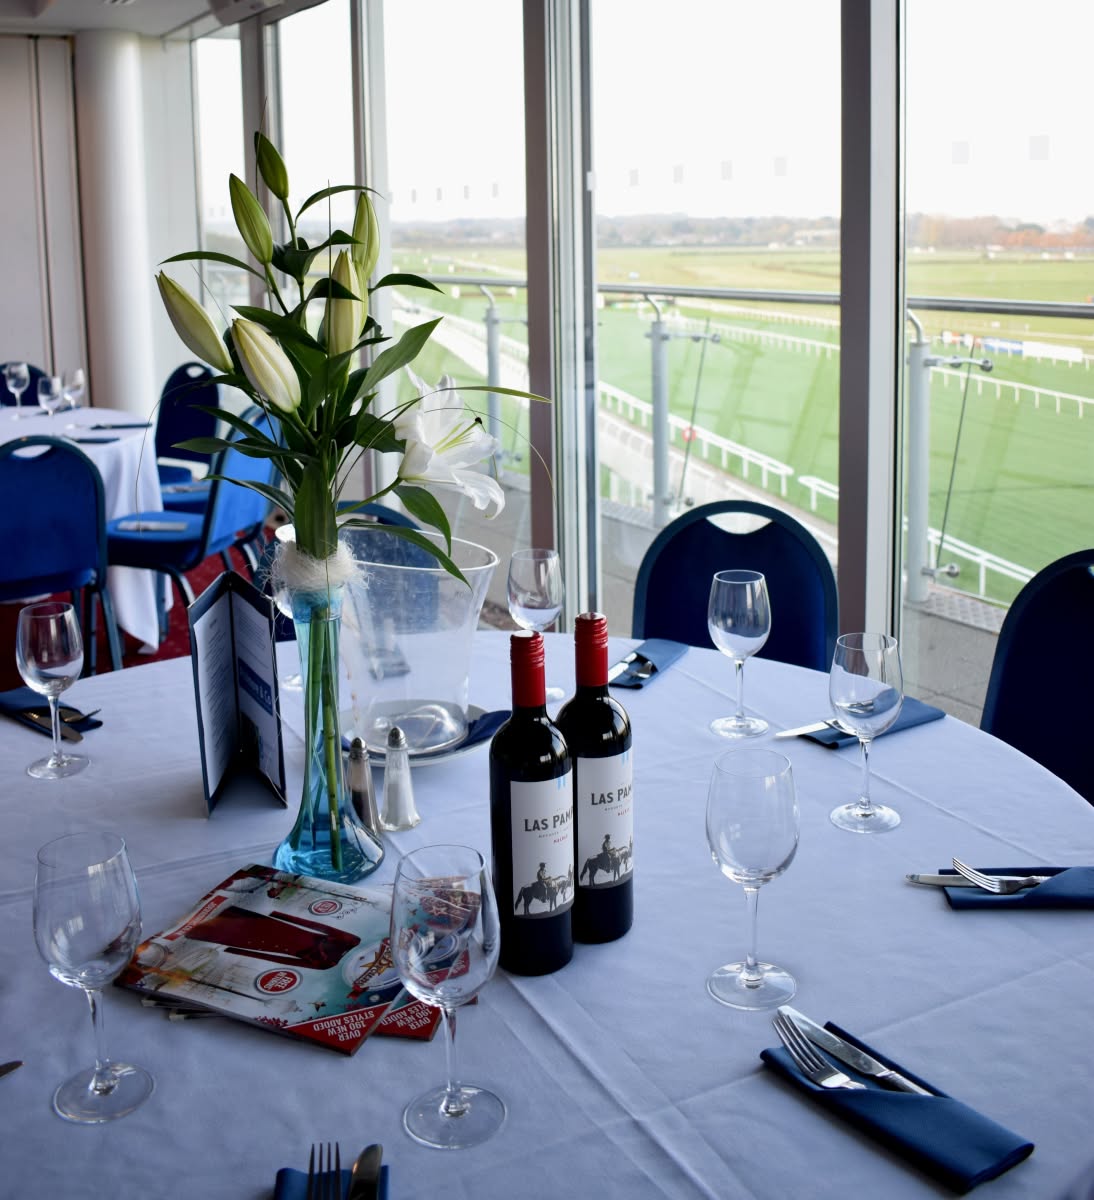
The Riston Suite is located on the middle floor of Millennium West. It has large outside balconies to the front and rear, with views across the racetrack and parade ring.
Large outside balconies to front and rear. Views across the racetrack and parade ring.
1891 Bar
Top-floor bar suite with panoramic racecourse views
The 1891 Bar is the top-floor bar suite in Millennium West. It mirrors the Riston Suite layout and has panoramic views of the track and parade ring.
Panoramic views of the track and parade ring.
Showground
25-acre outdoor event space for large open-air events
The showground is a flat, well-drained grassed area located in the centre of the course. It is accessed by a hard-core roadway around the perimeter and includes a permanent building with two small rooms and amenities.
Flat, well-drained grassed area. Hard-core roadway around the perimeter. Permanent building with two small rooms and amenities.
Enclosures and surrounding grounds
Mixed grass and hard-standing areas for outdoor exhibitions and activity events
The grounds around the main buildings include a mix of grass and hard-standing areas. These areas can support team building, outdoor exhibitions, car shows and fun days.
All spaces at a glance
| Space | Best for | Capacity |
|---|---|---|
| Bramham Hall | Large conferences, Plenary sessions | 500 theatre |
| Millennium Stand | Conferences, Syndicate rooms | From 10 delegates to 200 delegates, depending on room and layout |
| Millennium Stand Level 3 and White Rose Restaurant | Exhibitions, Networking | Capacity varies by configuration — confirm with venue |
| Millennium Stand syndicate rooms | Breakouts, Small meetings | From 10 delegates to 200 delegates across configurations |
| Marston Moor Conference Suite | Conferences, Meetings | Capacity to confirm with venue |
| Millennium West Grandstand | Networking receptions, Dining | Capacity varies by suite — confirm with venue |
| Henry Crossley Suite | Car displays, Product launches | Capacity to confirm with venue |
| Riston Suite | Formal dining, Networking receptions | 140 dining |
| 1891 Bar | Bar receptions, Informal events | Capacity to confirm with venue |
| Showground | Large outdoor events, Festivals | Capacity to confirm with venue (25-acre outdoor space) |
| Enclosures and surrounding grounds | Team building, Outdoor exhibitions | Capacity to confirm with venue |
Facilities & amenities
Catering
Approach
CGC Event Caterers Ltd are the exclusive caterers for Wetherby Racecourse & Conference Centre. Catering is available across conferences, delegate packages, banqueting, weddings, formal dining, buffets and receptions. Styles include delegate refreshment packages, unlimited tea and coffee within day delegate packages, working lunches, buffets, formal banquets, wedding breakfasts, evening receptions, dinner dances and bespoke menus for charity events, dinners and large receptions.
External caterers
CGC Event Caterers Ltd are listed as the exclusive caterers. Any external catering exceptions should be confirmed directly with the venue.
Bars
Bar arrangements should be confirmed with the venue. The 1891 Bar provides a dedicated bar-suite option within Millennium West.
Dietary
Dietary accommodation should be confirmed with the venue.
Is it right for your event?
Great for
- Conferences for up to 500 delegates
- Corporate meetings and training days needing free parking
- Events drawing guests from Leeds, Harrogate, York, Bradford and wider Yorkshire
- Exhibitions, trade shows and roadshows
- Vehicle launches, car displays and product launches needing vehicle access
- Banquets, dinner dances, charity balls and corporate dinners
- Wedding receptions in a countryside racecourse setting
- Outdoor events, country shows, fairs and festivals
- Caravan rallies and events needing grass and hard-standing areas
- Team-building events with indoor and outdoor space
- Bookers needing an alternative to a city-centre hotel or standard conference centre
Less suited to
- Events that require direct rail access or a venue next to a station
- Guests expected to walk safely from Wetherby town, especially in winter or after dark
- Residential conferences needing bedrooms on site
- Small meetings where city-centre convenience matters more than parking and space
- Events that require published, detailed room capacities for every suite before enquiry
- Events needing a fully urban setting or late-night city centre location
- Weddings that require a confirmed civil ceremony licence, unless the venue verifies this directly
- High-spec technical productions that need a published full AV specification before shortlisting
Accessibility
The supplied venue information does not include detailed accessibility facilities. The venue is spread across several buildings and floors. Room-specific access routes, lift access, accessible toilet locations, outdoor surface conditions, viewing areas and accessible parking arrangements should be checked directly with the venue before publishing specific access claims.
Weddings
Ceremonies
Wetherby Racecourse offers wedding receptions in a countryside racecourse setting. The venue's website references wedding receptions and wedding breakfasts. A civil ceremony licence is not confirmed in the supplied information, so ceremony availability should be checked with the venue before publishing.
Scale
Wedding receptions are offered in a countryside racecourse setting across the venue's event spaces.
Notes
Wedding breakfast packages include venue hire, experienced waiting staff, a dedicated event manager, toastmaster services where required, white linen tablecloths and napkins, cutlery, crockery, glassware and locally sourced menus from CGC Event Caterers.
Location & getting there
Wetherby Racecourse & Conference Centre is located at The Racecourse, York Road, Wetherby, West Yorkshire, LS22 5EJ. It is set in more than 300 acres of rolling Yorkshire countryside, approximately 15 miles from Leeds, 12 miles from Harrogate, 15 miles from York and 20 miles from Bradford.
Sustainability
No formal sustainability accreditation is detailed in the supplied venue information. Confirm sustainability information directly with the venue.
Frequently asked questions
Yes. Wetherby Racecourse & Conference Centre is well suited to conferences from small meetings through to large plenary sessions. Bramham Hall can host up to 500 theatre style, and the Millennium Stand provides flexible syndicate and breakout spaces.
Yes. This is one of the venue's strongest practical advantages. It is close to Junction 46 of the A1(M) and includes complimentary parking in conferencing packages.
Yes. Bramham Hall is particularly suitable for exhibitions, roadshows and product launches because it is on the ground floor and has direct external access, including double doors wide enough for vehicles.
Yes. The venue has a 25-acre flat, well-drained showground in the centre of the course, plus grass and hard-standing areas around the main buildings. It is suitable for outdoor events, fairs, country shows, caravan rallies, equestrian events, team building and outdoor exhibitions.
No. The racecourse does not have on-site accommodation. The venue provides or signposts nearby accommodation options including The Castle Inn at Spofforth, Travelodge options, DoubleTree by Hilton Harrogate Majestic Hotel & Spa and other local properties.
Wetherby does not have its own train station. The nearest main rail stations are Leeds, Harrogate and York, with onward travel by bus or taxi. The racecourse is around 1.7 miles outside Wetherby town, and walking from town is not recommended because York Road has no footpath and is unlit in winter.