
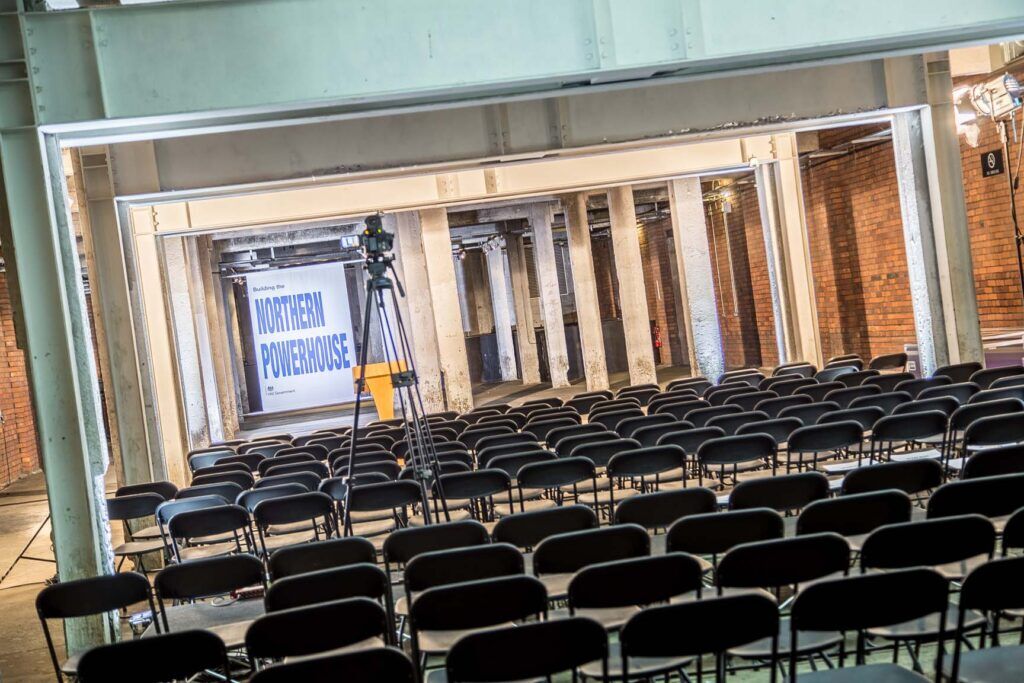
Victoria Warehouse, Manchester
A landmark 1920s industrial warehouse complex beside Old Trafford, offering multi-space flexibility from a 20-seat cinema to several-thousand-guest full-site takeovers.
About Victoria Warehouse, Manchester
Victoria Warehouse is one of Manchester's best-known industrial event venues, built inside restored 1920s cotton warehouses beside Old Trafford in Trafford Park. It retains original brickwork, steel columns and warehouse-scale proportions from its cotton-trading history, combining authentic industrial heritage with large-scale blank-canvas flexibility for conferences, exhibitions, gala dinners, brand activations, weddings and live events.
Its mix of spaces lets organisers run everything from a 20-person screening in The Cinema to multi-track conferences and full-site takeovers across the Cotton Sheds, with capacity up to around 5,000 at concert scale. The venue offers built-in AV and staging infrastructure, drive-in ground-floor access, backstage production offices and on-site hotel accommodation, and has hosted clients including Netflix, Nike, Ferrari, Adidas, TikTok, BBC, Heineken, Jeep, Kellogg's and Manchester United.
Exchange Quay Metrolink stop sits roughly 0.2 miles away — about a 5-minute walk — with Manchester city centre about 1.7 miles away, significantly improving accessibility for large delegate numbers.
Why bookers choose Victoria Warehouse, Manchester
Genuine industrial character
The venue retains original brickwork, steel columns and warehouse proportions from its cotton-trading history. Buyers looking for authentic Manchester industrial heritage shortlist it quickly because the architecture feels real rather than themed.
Scale without losing flexibility
It can host a 20-person screening in The Cinema, a 300-person event in The Archives, or a multi-thousand-delegate production across the Cotton Sheds — particularly attractive for organisations running multi-format events in a single venue.
Strong conference and production infrastructure
Set up for large-scale production with built-in AV capability, staging infrastructure, drive-in access through the entire ground floor, backstage production offices and crew rooms, and experienced production support. The Cotton Sheds include house lighting and audio within hire.
Excellent transport for large events
Exchange Quay Metrolink sits roughly 0.2 miles from the venue, with Pomona and Wharfside close by, giving direct connections into Manchester city centre — critical for moving large guest numbers efficiently.
Proven track record with major brands
The venue has hosted clients including Netflix, Nike, Ferrari, Adidas, TikTok, BBC, Heineken, Jeep, Kellogg's and Manchester United, offering proven operational experience at scale for high-profile launches and nationally attended events.
Spaces
Cotton Sheds
Flagship warehouse event complex for major conferences, exhibitions and large-scale productions
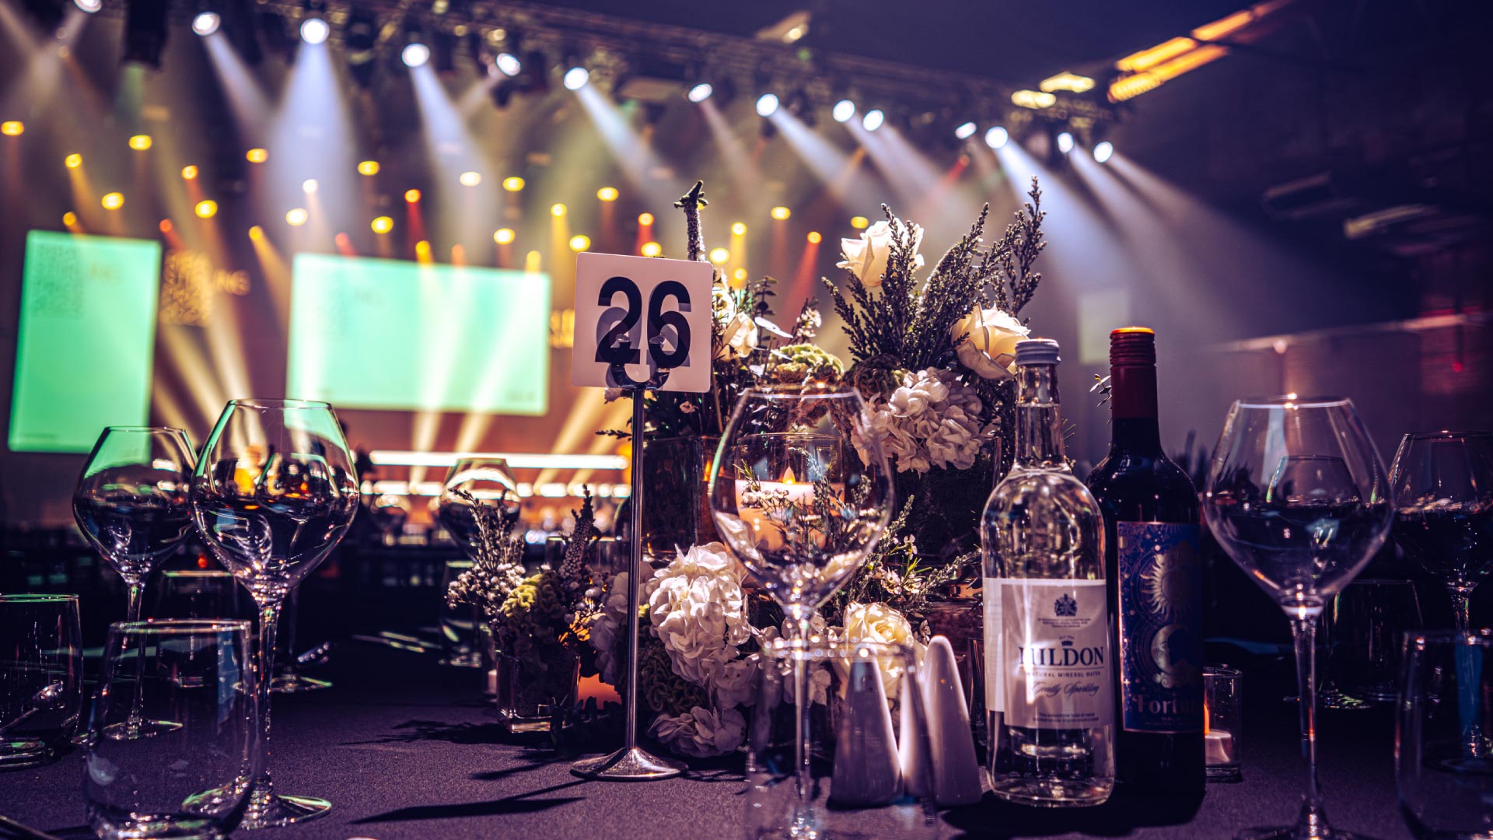
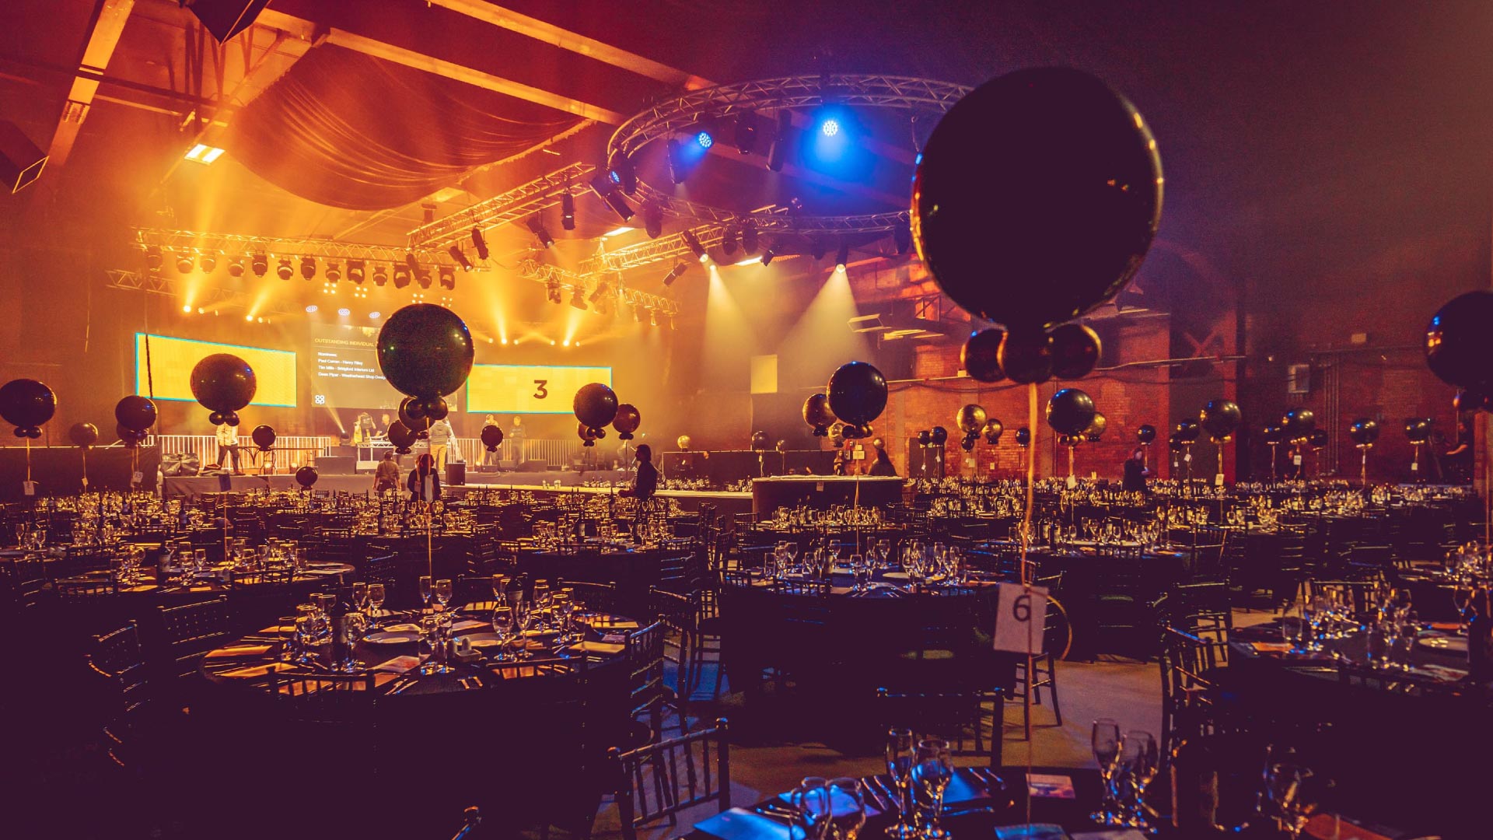
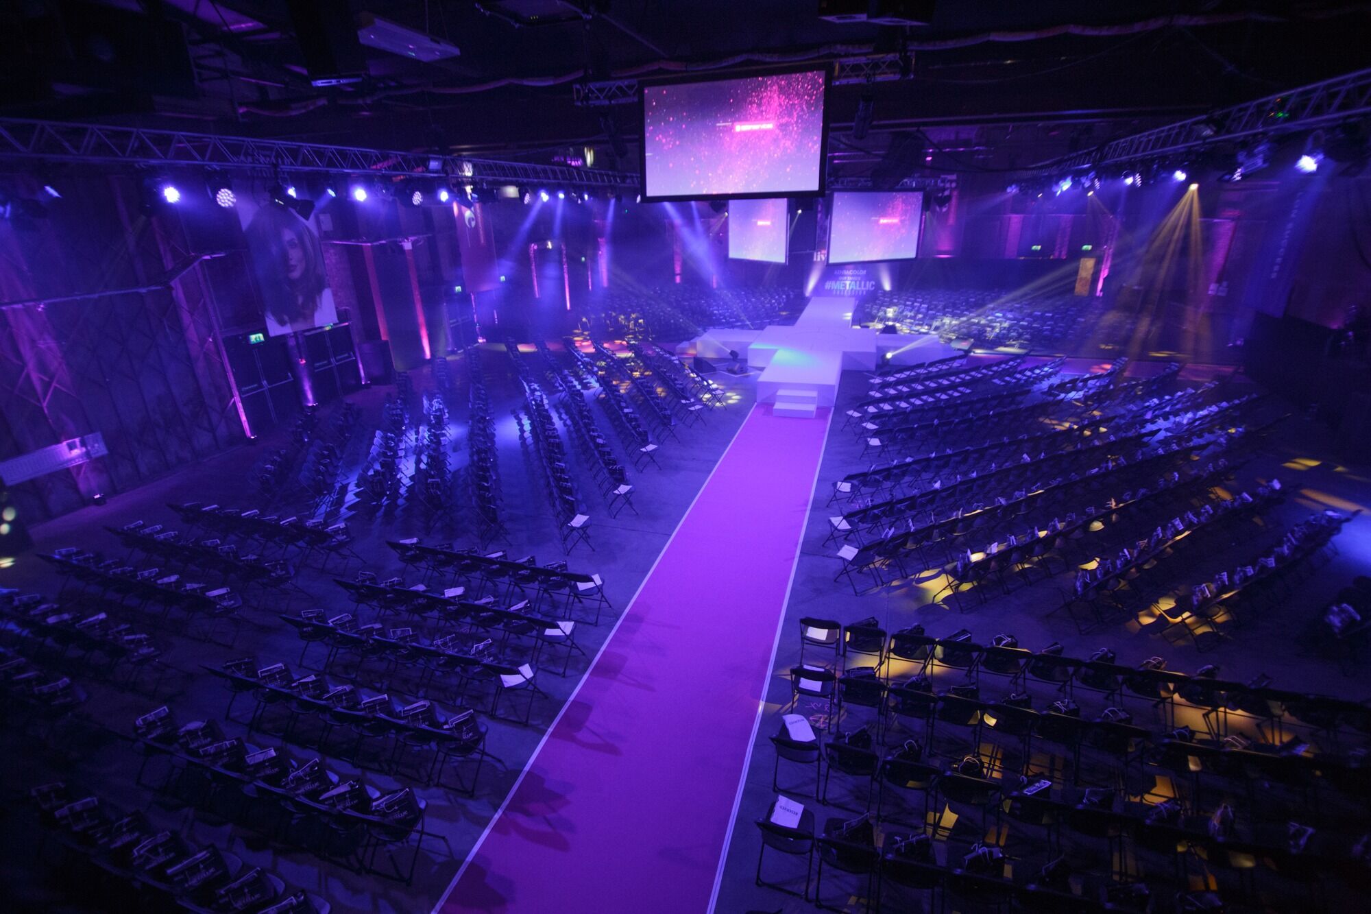
The Cotton Sheds are Victoria Warehouse's largest and most recognisable event space, built in 1925 for cotton storage and formed from eight interconnected warehouse sheds (labelled A to G plus a Mezzanine) spread over two levels. The space combines exposed brickwork, steel columns and warehouse-scale ceilings with flexible sub-areas supporting conferences, exhibitions, gala dinners, concerts and immersive brand events. Shed A is the main pillar-free space at 1,185 sqm, used for the largest launches, conferences, dinners and shows; Sheds B, C, D, E, F and G can be hired collectively as breakout rooms, catering areas or exhibition space. The full complex of all eight sheds reaches up to around 5,000 at concert scale.
House lighting rig included, house audio system included, staging included. Drive-in access through the entire ground floor, backstage production offices and crew rooms, full venue branding opportunities. 8m maximum ceiling height in Shed A. Removal or replacement of house infrastructure incurs additional cost; mandatory security charges may apply depending on event type (confirm with venue).
Tobacco Stores
Large warehouse space with panoramic Manchester views
Opened in 2023, Tobacco Stores is the newest event space within the venue portfolio. It sits above the Cotton Sheds with a landmark position overlooking Old Trafford and Manchester landmarks, and can be divided into two cordonable areas. The space combines warehouse architecture with floor-to-ceiling windows, original archways and steel columns, a fully integrated kitchen and an extensive PA system with 20 projector screens. The combination of warehouse character and city views gives it a more polished feel for premium launches and receptions.
Two separately hireable sections, floor-to-ceiling windows, fully integrated kitchen, extensive PA system with 20 projector screens. Civil ceremony licence not confirmed for this space.
The Bays
Flexible mid-scale event space with strong AV infrastructure and pre-function flow
The Bays are the venue's most popular event space, made up of two adjoining areas. Built in 1932 for cotton stock and later used by Kellogg's, McVitie's and Cadbury's, they combine restored industrial pillars and original brickwork with a large pre-function space and feature bar leading into the main room. The Bays give organisers industrial character without needing full warehouse scale — often used for events where atmosphere matters as much as functionality.
Full built-in AV package: screens and projectors, PA system, staging, lecterns, microphones, relay screens. Colour-changing pillar down lighting, private entrance and exclusive reception area, large feature bar. For weddings: tables, chairs, black or white linen, cutlery, crockery, glassware and cake stand included; private bar licensed until 00:30.
The Archives
Basement event space with atmospheric industrial styling
The Archives are a refurbished, urbanised basement with raw industrial charm, stripped-back brickwork and statement flooring. The space suits exhibitions, award dinners, drinks receptions, conferences, meetings and networking events, and is often chosen for events where atmosphere and character matter more than scale.
Private entrance, additional registration space, adjacent breakout area, inclusive PA system, atmospheric lighting.
The Cellars
Flexible industrial basement space for meetings, receptions and breakout use
Located alongside The Archives, the Cellars extend the venue's basement offering with adaptable layouts and an intimate industrial atmosphere, providing additional sections of creative private space for corporate events. They work well as supplementary event space alongside larger conferences upstairs or as standalone rooms for more informal events.
Private entrance, additional registration space, adjacent breakout area, inclusive PA system. All-inclusive day delegate packages available.
The Skyhook
Bright, well-lit breakout and reception space with city views
Named after the Trafford Park chain sculpture visible through its floor-to-ceiling windows, The Skyhook is a bright, airy space suited to informal team meetings and breakout sessions during larger events in The Bays. By night the interior lighting against the city skyline makes it an inviting setting for intimate drinks receptions.
Large feature windows, bespoke furniture.
The Cinema
Intimate screening and presentation room with original theatre seating
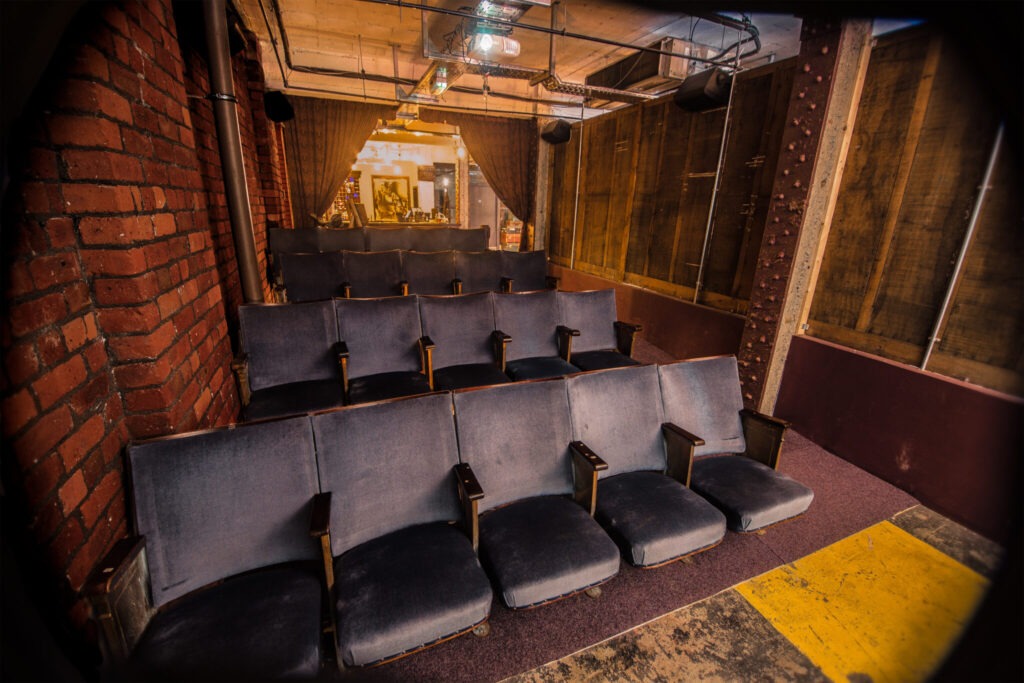
The Cinema is the venue's smallest hireable room, restored with seating salvaged from an old Manchester theatre. It is commonly used for screenings, kick-off meetings, presentations and breakout sessions, and works well as a vintage-themed setting. The original cinema seating and compact scale create a distinctive environment for smaller-format sessions.
Restored original theatre seating salvaged from an old Manchester theatre.
All spaces at a glance
| Space | theatre | banquet | dining | cabaret | reception | standing | ceremony |
|---|---|---|---|---|---|---|---|
| Cotton Sheds | 1,650 | 900 | – | 720 | 2,500 | – | – |
| Tobacco Stores | – | – | – | – | – | 1,000 | – |
| The Bays | 300 | 190 | 260 | 140 | 400 | – | 300 |
| The Archives | 300 | 210 | – | 150 | 350 | – | – |
| The Cellars | 250 | 170 | – | 110 | 300 | – | – |
| The Skyhook | 70 | 50 | – | – | – | – | – |
| The Cinema | 20 | – | – | – | – | – | – |
Guest numbers for the layout shown. A dash means that layout isn't offered in that space.
Facilities & amenities
Catering
Approach
Mandatory in-house catering across all event types, delivered by Grape and Grain Catering Co. Styles include conference and delegate dining, gala dinners, wedding catering, private party catering, and reception and networking catering.
External caterers
External caterers are not permitted. All catering is provided in-house by Grape and Grain Catering Co.
Bars
Private bars are available within selected spaces including The Bays. The Bays private bar is licensed until 00:30 for weddings.
Dietary
Allergen-aware and dietary-specific catering available on request.
Is it right for your event?
Great for
- Large conferences and exhibitions
- Industrial-style weddings
- Brand activations
- Product launches
- Gala dinners
- Experiential events
- Corporate parties
- Events needing breakout flexibility
- Organisers wanting authentic Manchester warehouse character
Less suited to
- Traditional luxury ballroom events
- Small board meetings needing formal corporate surroundings
- Events requiring extensive natural daylight throughout all spaces
- Clients wanting external catering flexibility
- Ultra-quiet events sensitive to industrial acoustics
Accessibility
The venue occupies a historic industrial warehouse complex with varied floor levels and configurations across two main levels and basement spaces. Buyers should confirm step-free access routes, accessible toilet provision, lift access, backstage access and viewing arrangements directly for their chosen event space.
Weddings
Ceremonies
Licensed for civil ceremonies in The Bays and The Cotton Sheds, with a dedicated wedding team supporting planning and registrar liaison. Ceremony and dining capacities: Cotton Sheds up to 1,000 ceremony / up to 700 dining; The Bays up to 300 ceremony / up to 260 dining.
Scale
Known for large industrial-style weddings, alternative celebrations and LGBTQ+ weddings, with capacity scaling from The Bays up to full Cotton Sheds takeovers.
Notes
The Bays 2027 wedding package includes exclusive use with private bar; tables and chairs; black or white linen; cutlery, crockery and glassware; multicoloured pillar down lighting; PA system and two wireless microphones; cake stand, table and knife; specialist wedding team; and security. Evening private bar licensed until 00:30. Indicative 2027 rates: Friday or Sunday room hire £3,900 inc VAT (min food and beverage spend £7,650 inc VAT); Saturday £4,500 inc VAT (min food and beverage spend £8,500 inc VAT); weekday weddings POA. Wedding coordinators: 0161 974 0968 / specialevents@victoriawarehouse.com.
Location & getting there
Victoria Warehouse sits on Trafford Wharf Road beside Old Trafford stadium and close to MediaCityUK and Salford Quays.
Sustainability
Victoria Warehouse holds Greengage ECOsmart Hotels and Venues accreditation (confirm current status with venue). Publicly referenced commitments include sustainable food and beverage practices and ongoing operational sustainability initiatives. Detailed sustainability reporting metrics are not publicly published.
Frequently asked questions
Yes. The venue is particularly well suited to conferences from around 100 delegates upwards, especially multi-track conferences needing breakout rooms, exhibitions, staging and networking space. The Cotton Sheds can support major conferences across multiple connected sheds.
Shed A in the Cotton Sheds seats up to 900 for banqueting at large scale, while The Bays suits mid-scale dinners up to 190 with a strong pre-function space and built-in AV.
Yes. Victoria Warehouse supports both individual-space hire and full-venue takeovers for large-scale events and private functions.
Yes. The venue is licensed for civil ceremonies in The Bays and The Cotton Sheds, and is known for large industrial-style weddings, alternative celebrations and LGBTQ+ weddings.
Complimentary WiFi is available throughout. The Cotton Sheds include staging, house lighting and audio infrastructure, while The Bays include a full built-in AV package with screens, projectors, PA, staging, lecterns, microphones and relay screens.
Very straightforward. Exchange Quay Metrolink is roughly a 5-minute walk, with Manchester city centre about 1.7 miles away.