
The Twickenham Stoop
A rugby heritage venue in South West London with large-scale conference capability, pitch-view event spaces, and exceptional Heathrow access.
About The Twickenham Stoop
The Twickenham Stoop is the long-standing home of Harlequins RFC and operates as a multi-space conference and events venue across two stadium stands and several outdoor areas. The venue combines the atmosphere of a historic professional sports ground with the operational infrastructure expected from a major London events venue, including large-capacity exhibition space, integrated AV, on-site parking, and in-house catering by Levy UK + Ireland.
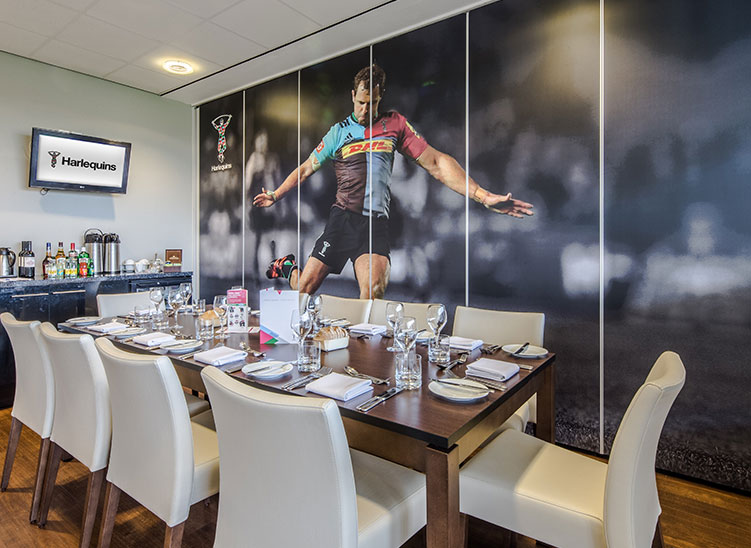
Several spaces overlook the pitch, many rooms include private bars, and the venue is particularly strong for conferences, awards dinners, Christmas parties, exhibitions, and corporate hospitality events.
Why bookers choose The Twickenham Stoop
Strong Heathrow and motorway access
At roughly five miles from Heathrow and close to the A316, M3 and M4 corridors, the venue is unusually accessible for international delegates and regional attendees. The combination of rail links and on-site parking makes logistics simpler than many central London venues.
A venue with genuine identity
The Harlequins connection gives the venue a strong sense of place. Spaces named after rugby figures including Chris Robshaw and Jason Leonard feel distinctive without becoming overly themed.
Flexible scale across multiple event types
The venue works across everything from 16-person board meetings to 700-guest receptions and large outdoor summer events. Buyers can scale up using connected rooms or create smaller private environments within the same stadium.
Pitch views without losing corporate functionality
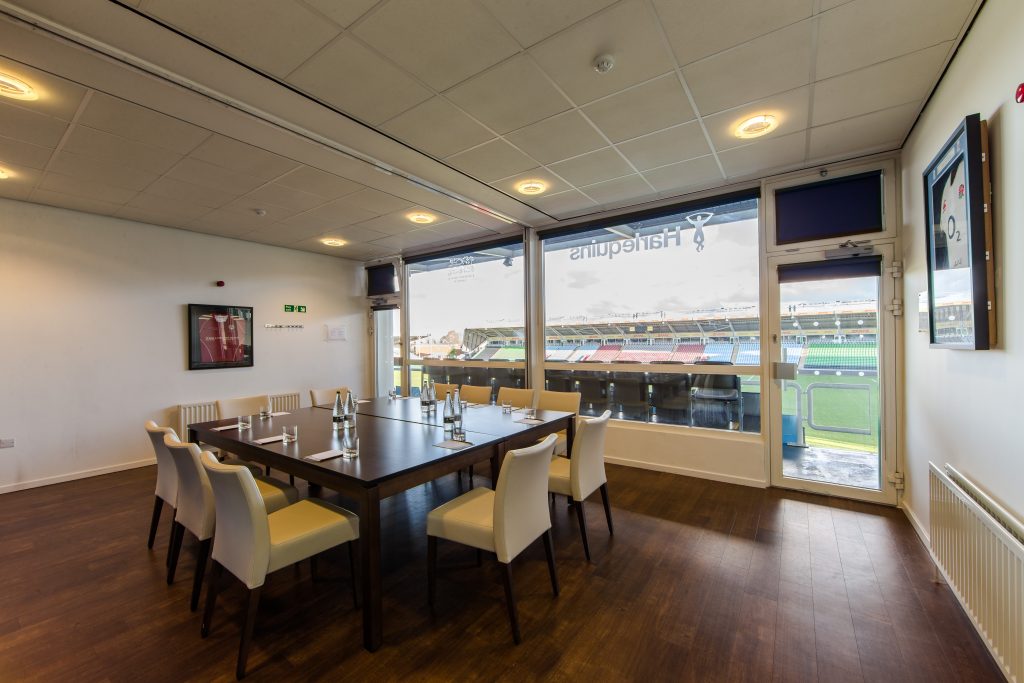
Several rooms combine panoramic views across the pitch with integrated AV, staging capability, bars and adaptable layouts. The result feels more memorable than a conventional hotel meeting room while still remaining practical for business events.
Rare outdoor and hybrid event options in London
The North Village retractable-roof pavilion and the outdoor event space give buyers strong options for summer parties, team building and informal networking events without needing a separate venue.
Spaces
Undercroft
The venue's largest connected indoor conference and exhibition footprint
The Undercroft combines the Chris Robshaw Bar, Player's Lounge and Debenture Lounge into one connected event footprint with a shared private reception area. It is the venue's largest indoor event configuration and works particularly well for exhibitions, large conferences, awards dinners and high-volume receptions. Direct access to the pitch side creates additional circulation and networking space during breaks.
Private reception area, projectors, PA system, direct pitch-side access, bar facilities, integrated stadium infrastructure.
Chris Robshaw Bar
Large-scale event space with integrated AV and direct pitch access
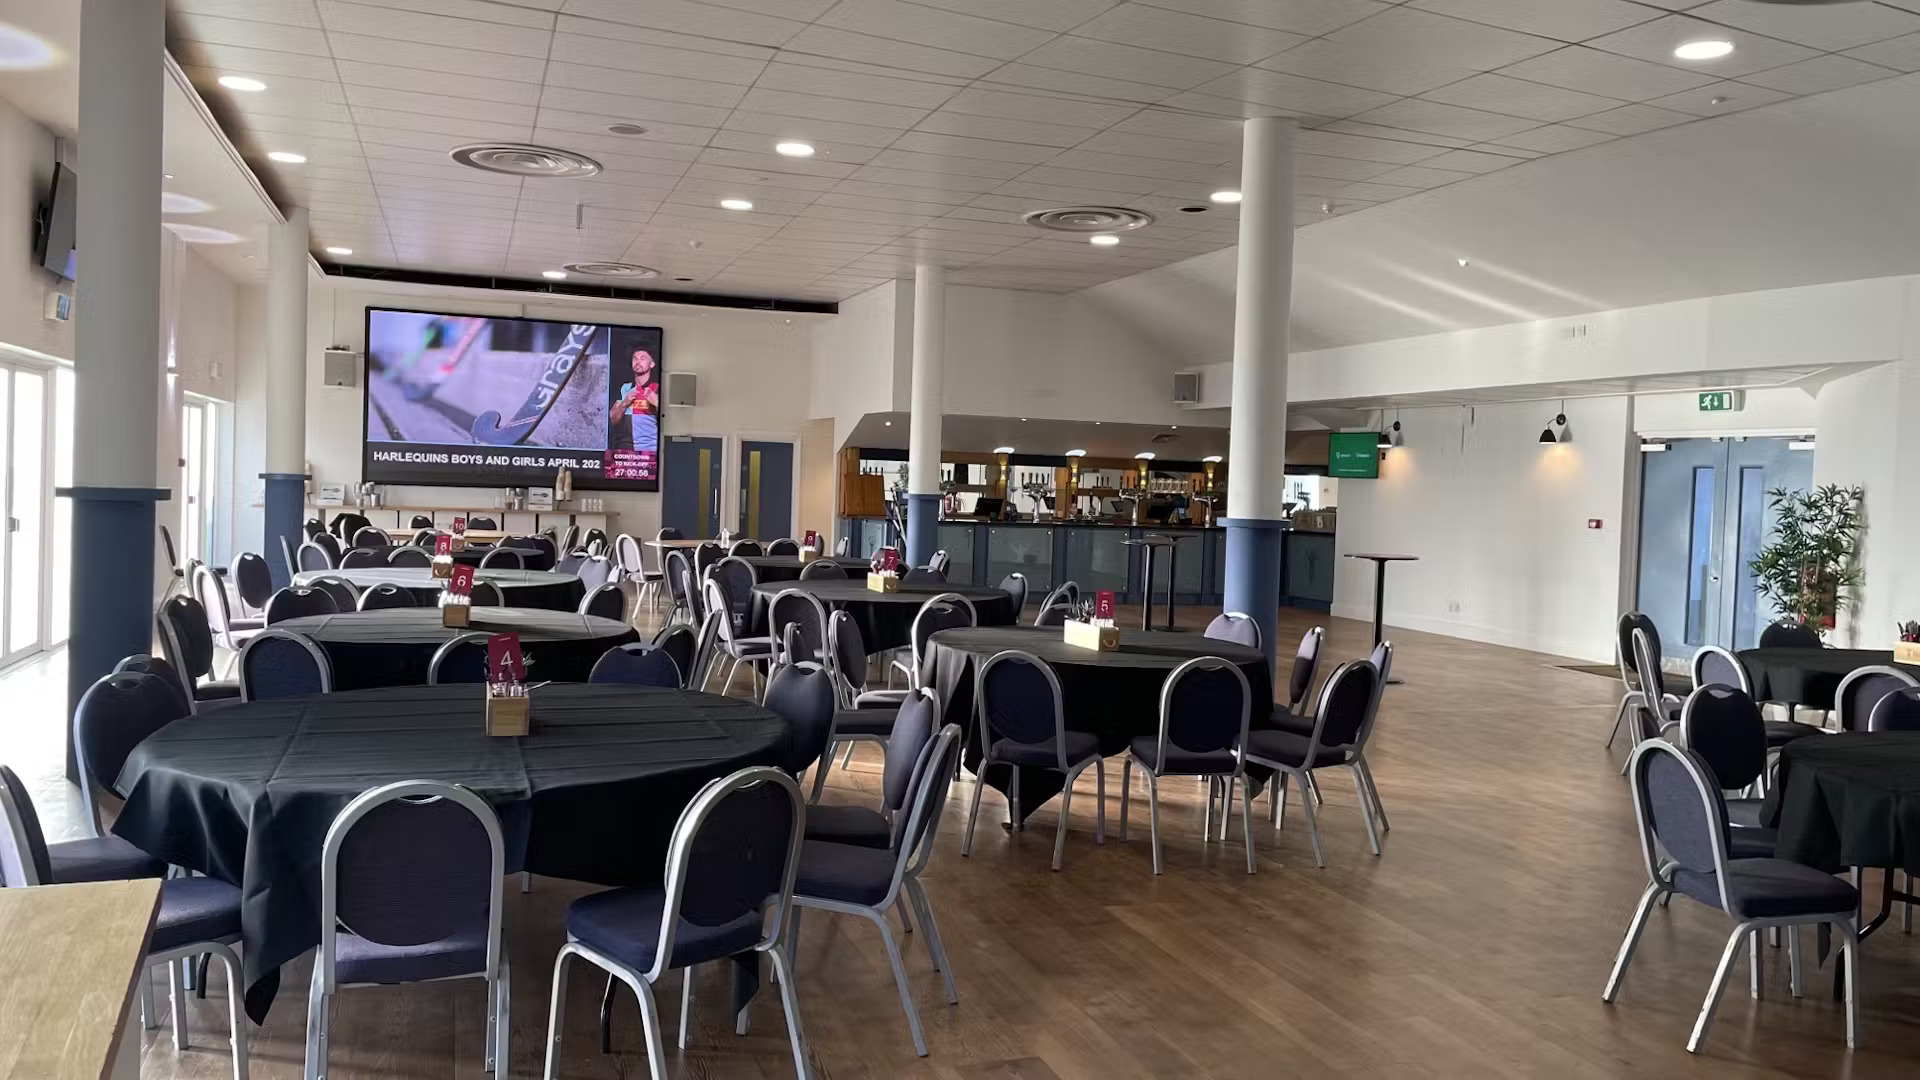
The Chris Robshaw Bar is the venue's largest individual indoor event space. It combines a modern stadium feel with practical conference functionality, including a large integrated video wall and built-in PA system. Guests can step directly out to the pitch-side area during breaks or receptions.
Integrated video wall with HDMI connectivity, built-in PA system, bar, reception area, pitch-side access. Can be combined with the adjoining rooms to form the Undercroft.
Honours Bar
Pitch-view event space with strong natural light
The Honours Bar is one of the venue's most versatile event spaces, known for its floor-to-ceiling windows overlooking the pitch. The room balances conference practicality with a more open and social atmosphere. It is regularly used for conferences, dinners, training events and celebration gatherings.
Projectors, staging capability, PA system, bar, multiple access routes.
North Village
Retractable-roof pavilion designed for indoor-outdoor events
The North Village is a contemporary event pavilion with a retractable roof system that can be fully opened, partially tilted or closed depending on weather conditions. The space includes an outdoor bar area, food concession units, an astroturf garden zone and an integrated stage. It has become one of the venue's most distinctive spaces for informal corporate events and seasonal celebrations.
Integrated video wall with HDMI, stage, outdoor bar area, food concession units, astroturf garden area, natural daylight, retractable roof system.
Player's Lounge
Flexible pitch-side lounge suited to conferences and breakout use
The Player's Lounge sits adjacent to the Chris Robshaw Bar and shares direct pitch-side access. The space includes club memorabilia throughout and is frequently used either independently or as part of larger combined events. The venue's own materials also refer to this room as the Mike Brown Bar, so a buyer may see either name.
Back projection, lectern, bar, direct pitch-side access.
Debenture Lounge
Rugby-themed event space for conferences and private dining
The Debenture Lounge is decorated with Harlequins memorabilia and works well for conferences, dinners and training events. It is also commonly used as a syndicate or breakout space for larger venue-wide conferences.
PA system, LCD and overhead projector, bar.
Legends Lounge
Premium halfway-line lounge with panoramic pitch views
The Legends Lounge overlooks the halfway line and delivers one of the venue's strongest viewing positions across the pitch. It feels more intimate than the larger event bars while still supporting conferences and private dining.
Integrated video wall with HDMI, private bar, panoramic pitch views.
1866 Lounge
Flexible first-floor meeting room with natural daylight
Named after the founding year of Harlequins RFC, the 1866 Lounge is a bright and practical meeting space overlooking the Try Line. The room is accessible by lift and works well for training sessions and smaller networking events.
Lift access, PA system, screen, bar, natural daylight.
The Clubhouse
Contemporary pitch-view lounge for smaller corporate events
The Clubhouse is a recently renovated lounge with a more contemporary feel than many traditional stadium hospitality rooms. Floor-to-ceiling windows overlook the halfway line.
Inbuilt AV system, natural daylight, pitch views.
The Huddle
Bright functional meeting room with pitch views
The Huddle is designed for smaller meetings and training sessions, with simple AV support and views across the pitch.
PA system, projectors, bar access, pitch views.
Jason Leonard Lounge
Executive-style lounge with heated outdoor terrace
Named after England rugby legend Jason Leonard, this lounge includes access to a covered heated outdoor area that works well for breakout sessions or arrival drinks. The room is well suited to executive meetings and smaller private gatherings.
Flipchart, projector, screen, heated outdoor area. No built-in bar confirmed.
Executive Boxes
Private VIP-style suites overlooking the pitch
The venue offers 34 executive boxes that recreate the atmosphere of premium matchday hospitality and can be hired individually or combined. These spaces work best for smaller meetings, client entertainment and leadership discussions.
Projector, screen, flipchart, pitch views, lift access.
Outdoor Event Space
Large outdoor stadium event zones for summer functions
The Twickenham Stoop has over 3,000 m² of pitch-side concourses, hard-standing areas and outdoor spaces suited to team building, filming, unit bases, summer parties, screenings and roadshows. The famous pitch can also be enquired about for corporate days and team building.
Outdoor bar facilities and BBQ catering available; astroturf and hard-standing areas. The venue lists this as a single outdoor offer rather than a separately named "South West Corner" zone, so confirm the specific area with the events team.
All spaces at a glance
| Space | theatre | banquet | cabaret | classroom | boardroom | u-shape | reception | dinner-dance |
|---|---|---|---|---|---|---|---|---|
| Undercroft | – | 500 | – | 120 | – | 30 | 700 | 450 |
| Chris Robshaw Bar | 300 | 400 | 180 | 120 | – | 50 | 600 | 350 |
| Honours Bar | 180 | 200 | 96 | 72 | – | 20 | 300 | 170 |
| North Village | 400 | 200 | 120 | – | – | – | – | – |
| Player's Lounge | 200 | 150 | 80 | 40 | 20 | 30 | 180 | 120 |
| Debenture Lounge | 200 | 150 | 80 | 40 | 20 | 30 | 180 | 120 |
| Legends Lounge | 70 | 120 | 35 | – | – | – | 120 | 80 |
| 1866 Lounge | 60 | 60 | 25 | – | 26 | 16 | 80 | – |
| The Clubhouse | 50 | 40 | 30 | 20 | 20 | 20 | 60 | – |
| The Huddle | 40 | 40 | 24 | – | 20 | 20 | 60 | – |
| Jason Leonard Lounge | 40 | 40 | 20 | 20 | 20 | 20 | 50 | – |
| Executive Boxes | – | – | – | – | 16 | – | – | – |
| Outdoor Event Space | – | – | – | – | – | – | – | – |
Guest numbers for the layout shown. A dash means that layout isn't offered in that space.
Facilities & amenities
Catering
Approach
Catering is provided exclusively in-house by Levy UK + Ireland, part of Compass Group and one of the UK's best-known stadium and arena caterers. Styles include working breakfasts, delegate catering, canapés, buffet service, plated banquets, BBQ catering and celebration dining.
External caterers
Catering is operated in-house by Levy UK + Ireland and external catering is not promoted as standard.
Bars
Multiple spaces include permanent bars. Outdoor bar facilities are available within North Village and the outdoor event space.
Dietary
The venue promotes plant-forward menus, seasonal sourcing and accommodation for dietary requirements. Specific allergen and dietary handling should be discussed directly with the catering team.
Is it right for your event?
Great for
- Large conferences and plenary events
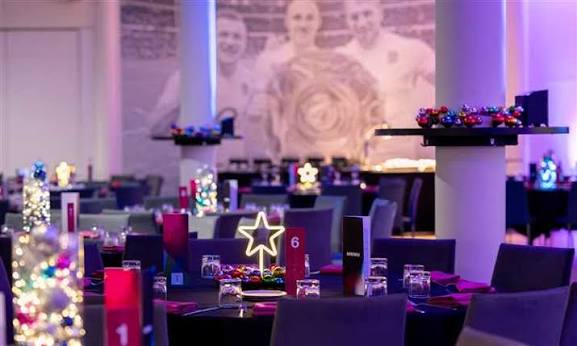
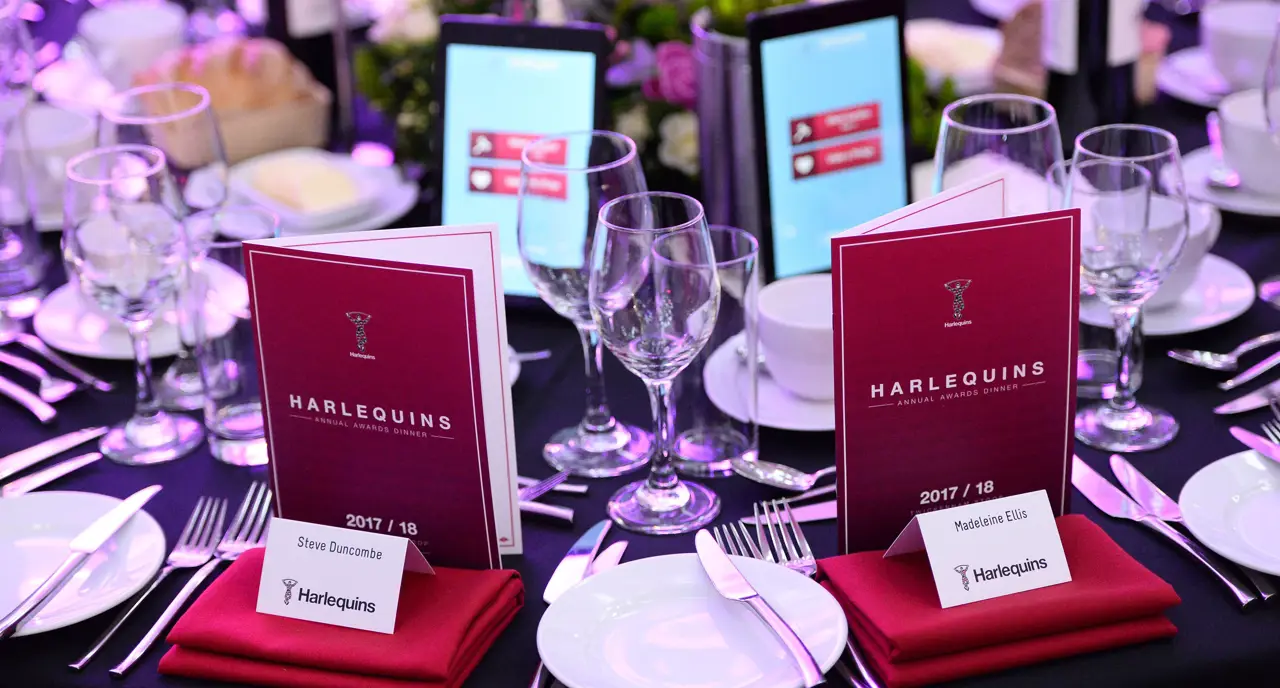
- Awards dinners and gala events
- Corporate hospitality
- Exhibitions and trade shows
- Christmas parties
- Summer parties and outdoor networking
- Training days with breakout rooms
- International delegate events needing Heathrow access
- Weddings and large celebrations
Less suited to
- Events requiring on-site bedrooms
- Ultra-luxury hotel-style residential conferences
- Small meetings seeking a completely neutral corporate environment
- Events requiring confirmed civil ceremony licensing without prior venue verification
- Highly confidential events needing fully isolated event footprints away from a stadium environment
Accessibility
Specific details including hearing loop availability, accessible toilet positioning and room-by-room step-free routes should be confirmed directly with the venue before booking.
Weddings
Ceremonies
The venue actively markets weddings and private celebrations, with the Chris Robshaw Bar positioned as the primary large-capacity reception space. An in-house wedding coordinator supports couples with planning, catering and operational delivery.
Scale
The stadium setting and pitch-view spaces appeal particularly to couples seeking a less traditional London wedding venue.
Notes
The published venue material markets wedding receptions and does not confirm a civil ceremony licence for the legal ceremony itself. Couples wanting to hold the ceremony on-site should verify licensing directly with the events team, as the ceremony may need to take place at a separate licensed location.
Location & getting there
The Twickenham Stoop is located on Langhorn Drive in Twickenham, South West London.
Sustainability
The venue operates under the BASIS sustainability framework and promotes plant-forward catering, lower-carbon sourcing and waste reduction initiatives. Confirmed measures include Foodsteps carbon labelling for menus, no air-freighted fruit and vegetables, predominantly UK and Ireland sourced meat, recyclable or reusable packaging, plant-forward menu development, and Rainforest Alliance and Fairtrade certified tea, coffee, sugar and cocoa. Accreditations include the Meetings Industry Association (mia), Venue Directory Green Accreditation and BASIS (British Association for Sustainable Sport).
Frequently asked questions
Yes. The venue is particularly strong for mid-sized and large conferences, with the Chris Robshaw Bar, Honours Bar, North Village and Undercroft all designed for corporate events. Integrated AV, staging capability, WiFi and breakout options are available across the site.
The Honours Bar, Legends Lounge, Clubhouse, Jason Leonard Lounge and 1866 Lounge all overlook the pitch. Legends Lounge and The Clubhouse are especially popular for smaller meetings with a more premium feel.
Parts of the venue can be hired privately, including connected event zones within the DHL Stand and outdoor areas. Full-site exclusivity should be confirmed directly with the events team.
Yes. The venue has approximately 250 on-site parking spaces for event guests. Electric vehicle charging is also available.
Yes. Complimentary high-speed WiFi is available throughout the major event spaces. Multiple rooms include integrated video walls, PA systems, projectors and HDMI connectivity.
Twickenham station is around a 10 to 12 minute walk away with direct services to London Waterloo, Clapham Junction, Reading and Windsor. Heathrow Airport is approximately 15 minutes away by car.