
The Renaissance at Kelham Hall
A Grade I listed Victorian stately home in Nottinghamshire designed for weddings, conferences, gala events, and landmark celebrations.
About The Renaissance at Kelham Hall
The Renaissance at Kelham Hall is a 19th-century stately home set within 42 acres of riverside grounds near Newark-on-Trent. Designed by Sir George Gilbert Scott after a fire in 1857, with Scott later reusing design elements for the facade of London's Midland Hotel (now the St Pancras Renaissance Hotel), the venue combines heritage architecture with large-capacity event infrastructure, including the Great Hall, a domed former chapel.
The venue actively caters for traditional, Asian, and multicultural weddings, alongside conferences, awards ceremonies, private events, and outdoor functions ranging from intimate board meetings through to large-scale celebrations.
Why bookers choose The Renaissance at Kelham Hall
The Great Hall creates a genuine arrival moment
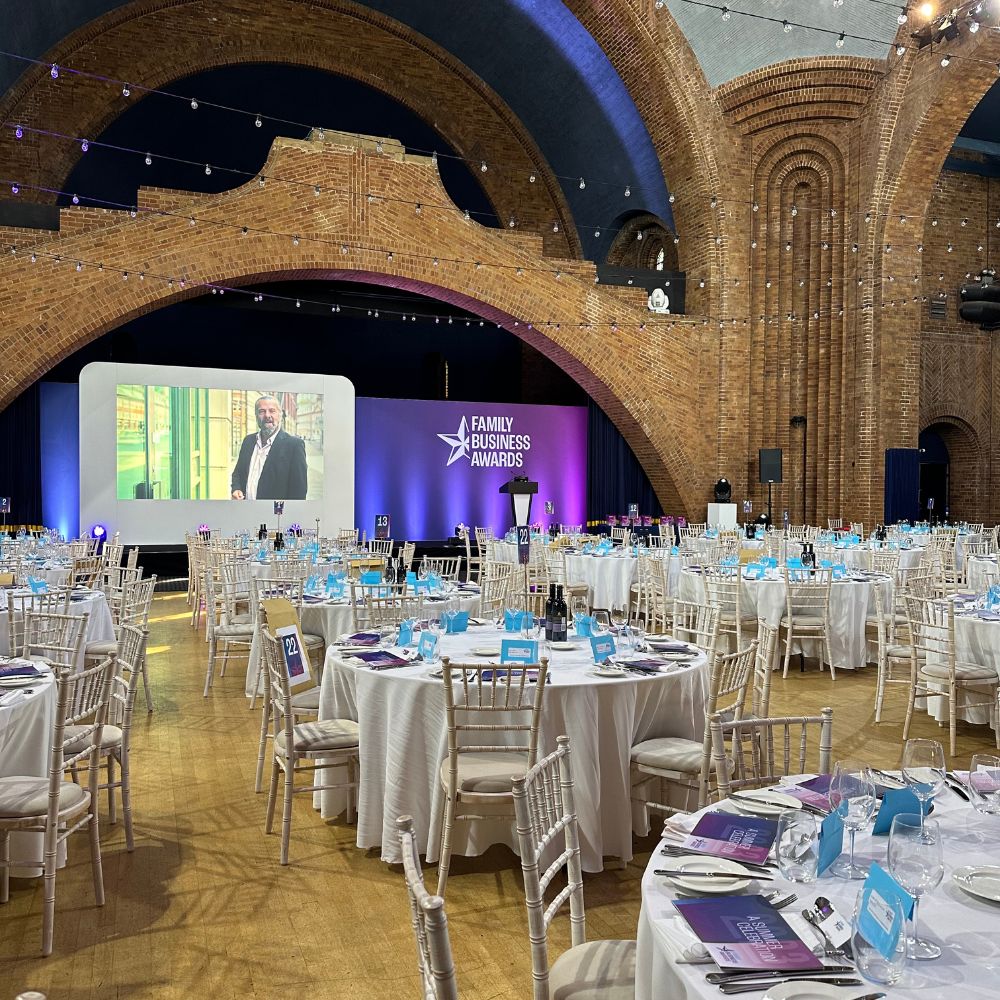
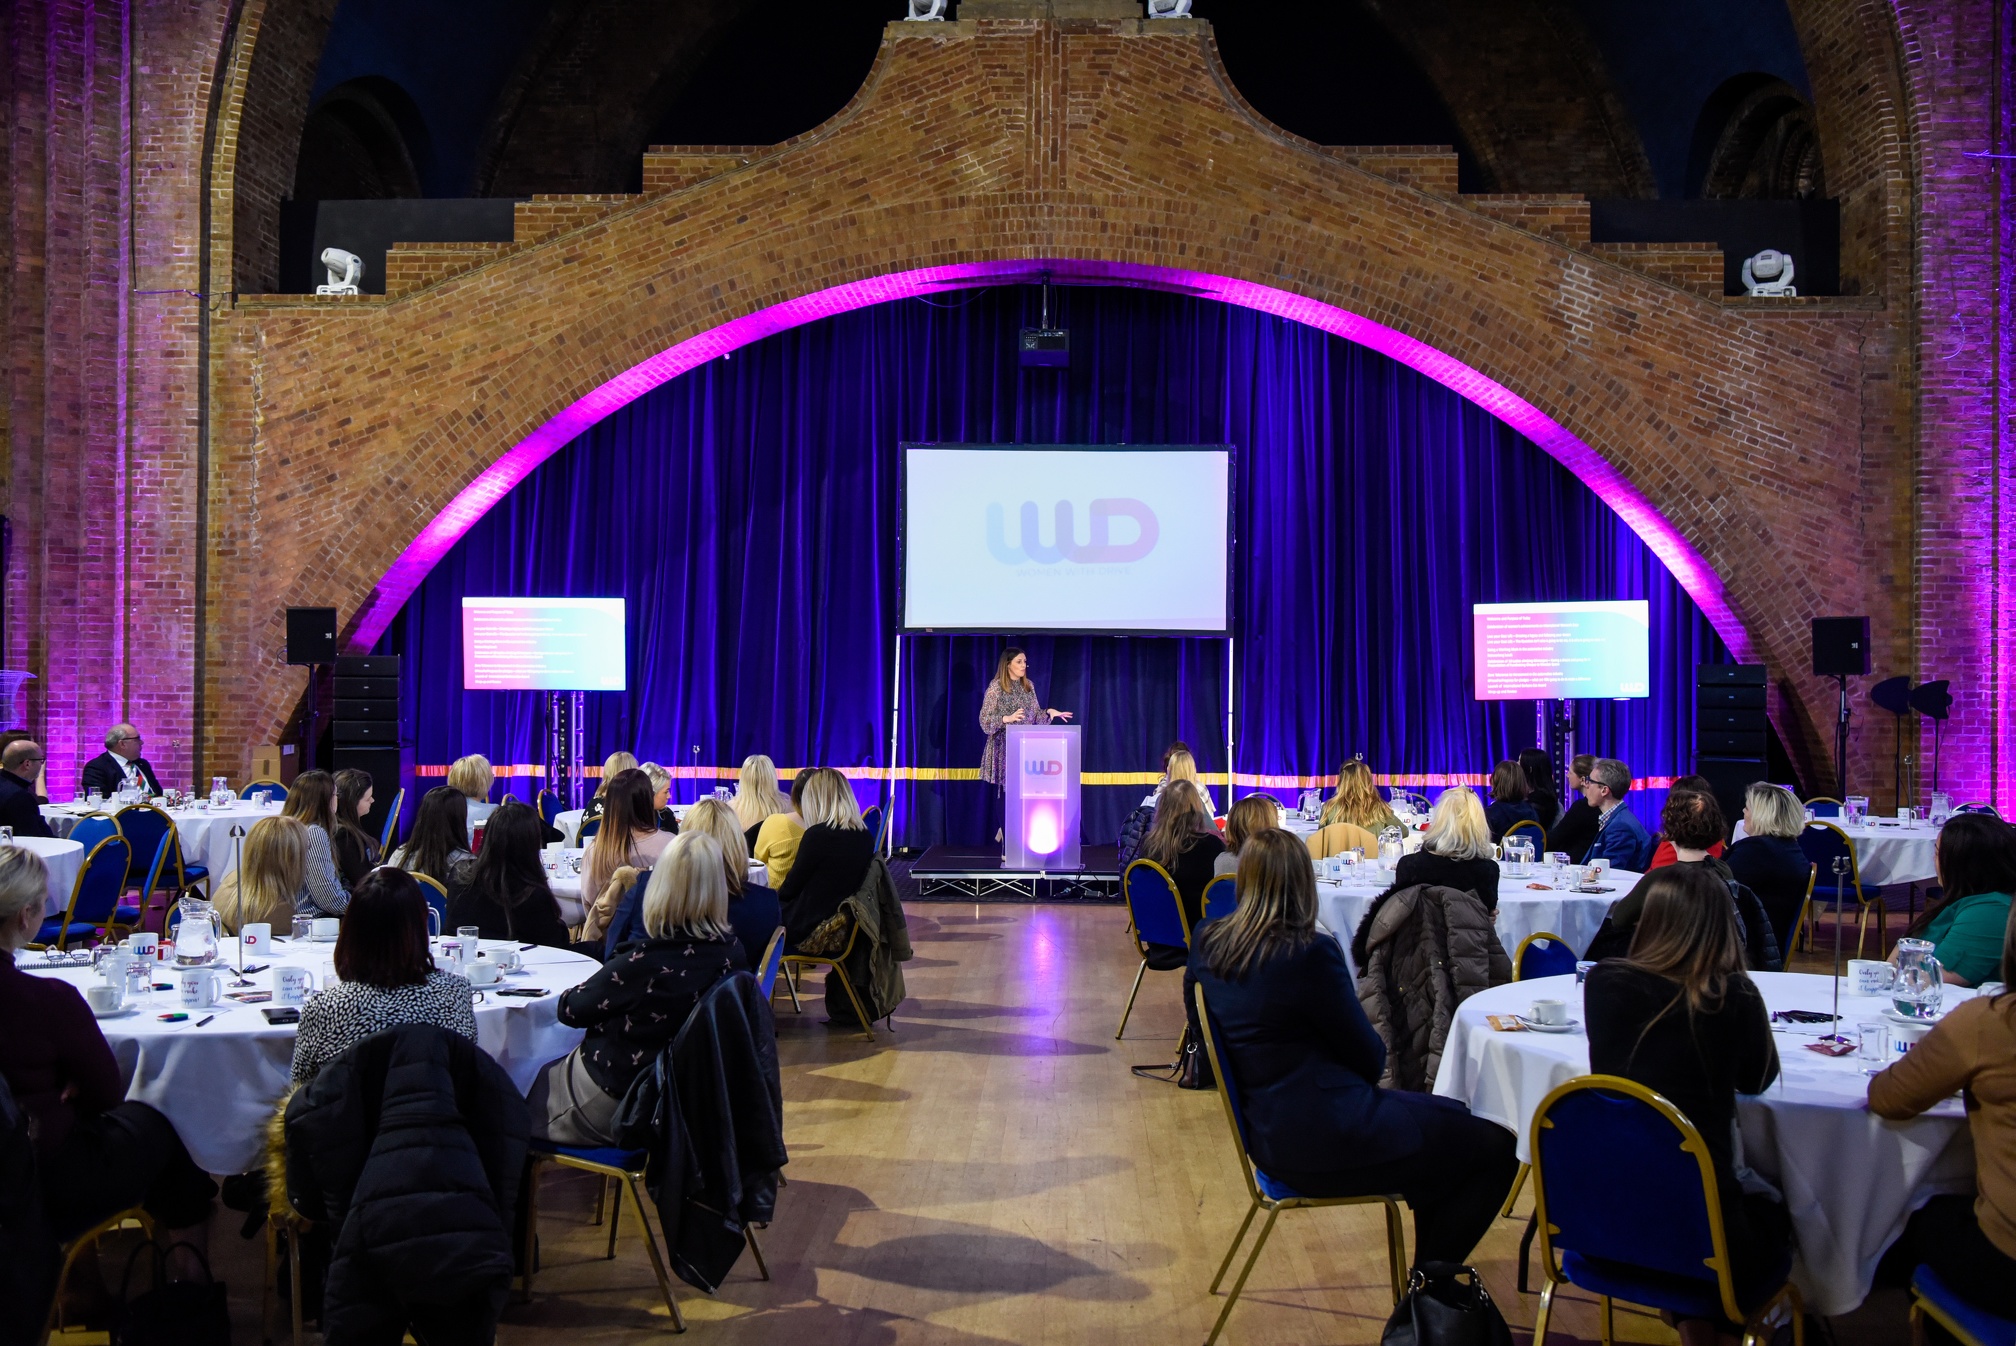
The Great Hall is one of the venue's strongest differentiators. Originally built as a domed chapel, it retains soaring Byzantine architecture, balconies, and a dramatic flying archway. The venue describes it as the second-largest concrete dome in England, creating a space that feels dramatically different from standard hotel ballrooms or conference suites.
It works for both heritage weddings and large events
Many heritage venues struggle operationally at scale. Kelham Hall combines a stately-home setting with large-capacity event space, free parking, and multiple breakout rooms across the estate.
Strong multicultural wedding capability
The venue actively markets and supports Asian and multicultural weddings, with experience handling large guest counts and flexibility for religious ceremonies, civil ceremonies, evening receptions, and multi-day celebrations.
Easy access despite the rural setting
Although the venue feels secluded and grand, it sits close to the A1 and A46 and is approximately 90 minutes from London by road. Newark North Gate provides East Coast Main Line services to London King's Cross.
Flexible indoor and outdoor event settings
From the Summerhouse open-air ceremony space to riverside meadows and marquee setups, the estate offers a mix of indoor grandeur and adaptable outdoor space for summer events and festival-style functions.
Spaces
The Great Hall
A landmark domed hall for large-scale events
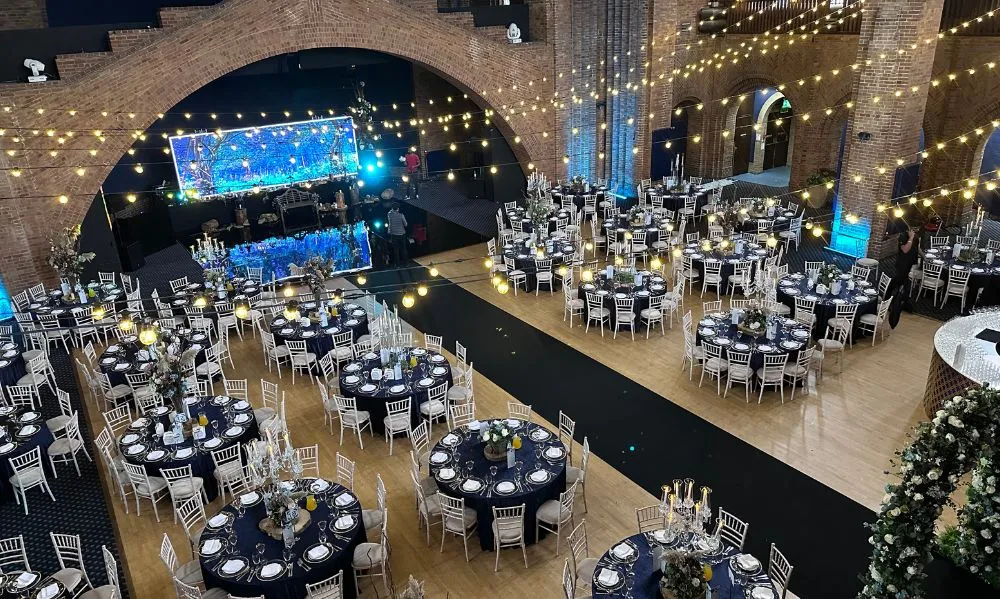
Originally built as a chapel in the Byzantine style during the Hall's years as home to an Anglican order of monks, the Great Hall is the venue's defining event space. It retains balconies and the dramatic flying archway that forms the visual focal point of the room, and the venue describes it as the second-largest concrete dome in England. The scale and architecture make it particularly suited to gala dinners, conferences, large wedding receptions, awards ceremonies, and production-led events.
Flying archway and domed ceiling, balcony, licensed for civil ceremonies and civil partnerships. AV, screen and projection provision to be confirmed with venue. Bar service and licensing hours to be confirmed with venue.
The Carriage Court
A flexible event room with integrated bar and dancefloor
The Carriage Court is centrally located within the Hall. Its integrated bar and central wooden floor make it well suited to ceremonies, dining, and evening receptions with dancing, working equally well for corporate events. It allows ceremony, dining, and evening entertainment to remain within one self-contained room.
In-room bar, central wooden dancefloor, licensed for civil ceremonies and civil partnerships.
The Music Room
A vaulted Victorian room for presentations and elegant receptions
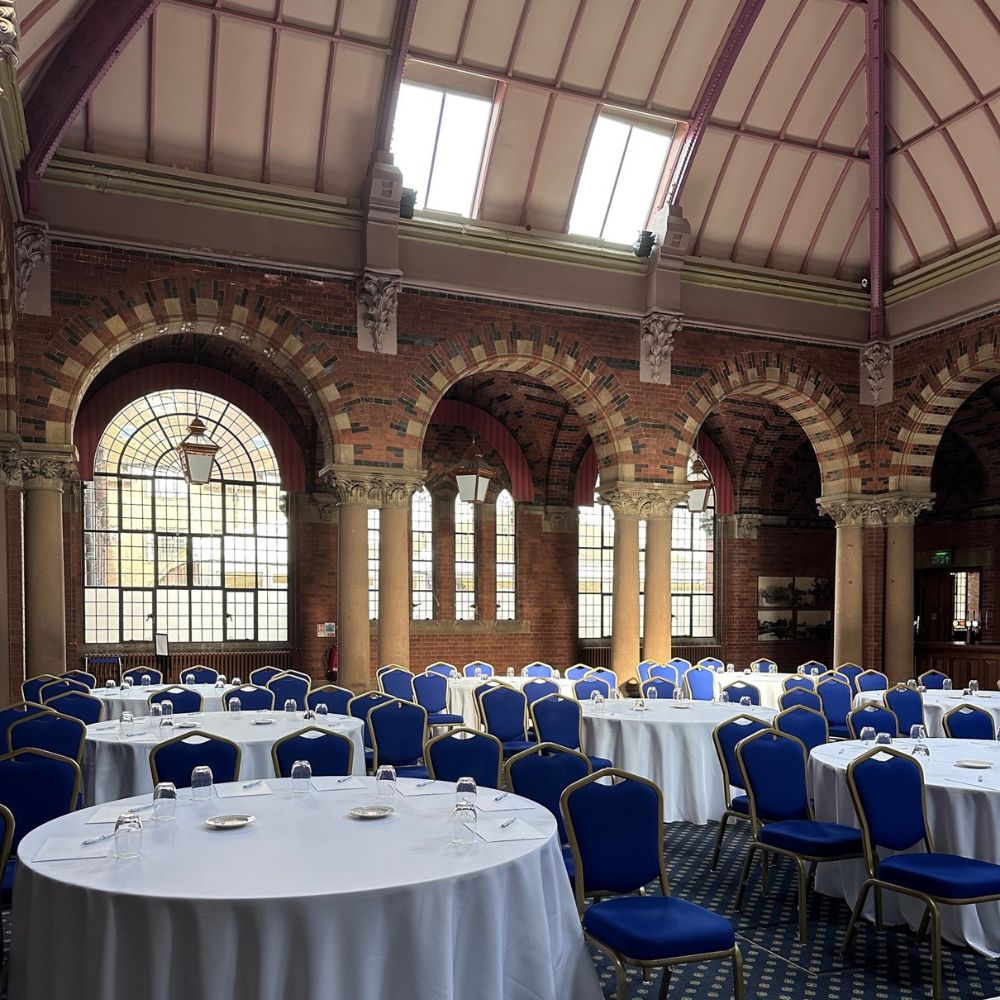
The Music Room features a stone baronial fireplace, a vaulted ceiling, a decorated ceiling, and large windows overlooking the grounds. It works for both daytime conference use and evening private dining or wedding ceremonies. It delivers a more intimate heritage feel than the Great Hall while still supporting mid-sized events.
The Dining Room
A characterful private dining and entertaining space
The Dining Room combines rich decoration, a fireplace, and large windows overlooking the gardens and Kings Walk. It has its own bar and direct access to the gardens via the Cedar Room, giving it a more relaxed flow than the larger event spaces. The room balances heritage detail with a more intimate atmosphere than the larger event spaces.
Own bar, garden access via the Cedar Room, fireplace.
The Drawing Room
An elegant room for smaller executive and private events
The Drawing Room is designed for smaller-scale gatherings where atmosphere matters more than scale. It works well for executive meetings, private dinners, and intimate celebrations.
The Library
A bright meeting and workshop space overlooking the grounds
The Library features floor-to-ceiling bay windows and direct access to the manicured gardens, creating a lighter and more informal atmosphere than many traditional stately home meeting rooms.
Garden access, natural light.
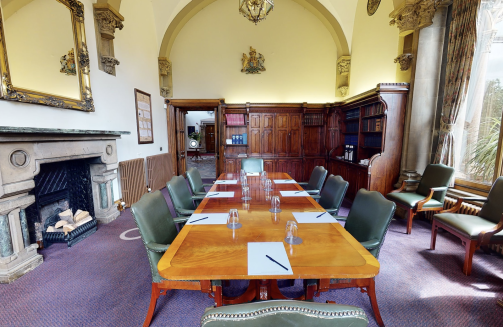
The Estate Office
A boardroom-style space with historic character
Formerly the operational office for the estate, from where all aspects of life at the hall and wider estate were managed, this room is now used for senior leadership meetings and confidential discussions.
The Lady Chapel
An intimate licensed ceremony space
The Lady Chapel is one of the original spaces within the Hall and is used as a wedding ceremony setting.
The Marquee
A flexible large-capacity event extension space
The marquee supports larger receptions and outdoor-focused events where additional capacity or weather contingency is required.
The Summerhouse
A riverside open-air ceremony setting
The Summerhouse offers open-air ceremonies overlooking the riverside meadow and is used during warmer months.
Gardens & Grounds
Large-scale outdoor event space within a riverside estate
The grounds include riverside meadows, gardens, lawns, and open green space suitable for outdoor receptions, team building, marquees, and festival-style events.
All spaces at a glance
| Space | Best for | Capacity |
|---|---|---|
| The Great Hall | Large weddings, Conferences | 100 to 1,000 delegates per corporate events page; confirm true maximum with venue |
| The Carriage Court | Wedding breakfasts, Evening receptions | 150 weddings |
| The Music Room | Presentations, Receptions | 50 to 200 delegates |
| The Dining Room | Private dining, Intimate wedding breakfasts | Intimate capacity — confirm with venue |
| The Drawing Room | Executive meetings, Private dinners | 2 to 50 delegates |
| The Library | Workshops, Training sessions | 10 to 40 delegates |
| The Estate Office | Board meetings, Executive discussions | 2 to 12 delegates |
| The Lady Chapel | Small ceremonies, Blessings | Confirm with venue |
| The Marquee | Large receptions, Outdoor weddings | Confirm with venue |
| The Summerhouse | Outdoor ceremonies, Intimate summer celebrations | Outdoor ceremony space — confirm with venue |
| Gardens & Grounds | Team building, Outdoor receptions | 100 to 1,000 guests per corporate events page; confirm with venue |
Facilities & amenities
Catering
Approach
In-house catering across weddings and corporate events, including a conference buffet lunch within the day delegate package. Styles include wedding breakfasts, buffet lunches, working lunches, gala dinners, conference catering, Asian and multicultural wedding catering, and private dining.
External caterers
External catering for Asian and multicultural celebrations should be confirmed with the venue (confirm with venue).
Bars
In-house bars available, including in the Carriage Court and Dining Room. Licensing hours, payment terms, and any BYO policy to be confirmed with venue.
Dietary
Dietary and allergy accommodation should be confirmed at enquiry stage (confirm with venue).
Is it right for your event?
Great for
- Weddings
- Asian and multicultural weddings
- Gala dinners and awards ceremonies
- Conferences and leadership events
- Product launches
- Team building events
- Outdoor summer events
- Heritage venue filming and photography
- Celebration of life gatherings
Less suited to
- Events requiring on-site guest accommodation
- Ultra-modern minimal event styling
- Small-budget private hire
- Walk-in casual event bookings
- Events needing immediate station access without transfers
Accessibility
As a Grade I listed historic building, accessibility may vary between spaces. Specific provisions such as accessible toilets, lift access, and step-free routes are referenced by some third-party listings but are not detailed on the venue's own pages. Buyers should confirm step-free access routes, accessible bathroom proximity, balcony access, and outdoor terrain suitability directly with the venue against their event requirements (confirm with venue).
Weddings
Ceremonies
Civil ceremonies are offered in a choice of five licensed rooms, open-air ceremonies at the Summerhouse overlooking the riverside meadow, and religious ceremonies at St Wilfrid's, a 12th-century church within the grounds.
Scale
The venue markets itself as catering for celebrations from 4 to 500 guests. Wedding guest counts range from intimate gatherings through to several hundred guests depending on room combination and setup.
Notes
Traditional and Asian wedding packages are available, with experience hosting a wide range of multicultural weddings, plus bespoke and classic wedding packages. A 2026/27 traditional wedding offer covers 50 daytime and 80 evening guests at £8,000 (usually £11,000) on selected dates.
Location & getting there
The Renaissance at Kelham Hall is located in Kelham, near Newark-on-Trent in Nottinghamshire, at Main Street, Newark, NG23 5QX.
Sustainability
The venue publishes a sustainability policy via its website. Specific operational sustainability measures should be confirmed directly with the venue. The building is Grade I listed, recognising it as a structure of exceptional historic interest.
Frequently asked questions
Yes. The corporate events page states the venue accommodates business events from 2 to 1,000 delegates across spaces suited to conferences, awards dinners, leadership events, training workshops, and product launches. Note the venue's history page references events up to 600 guests, so the true operational maximum should be confirmed directly.
Yes. The venue actively markets and supports Asian and multicultural weddings, with experience handling large guest counts and flexible spaces for ceremonies, receptions, and multi-day celebrations.
The Great Hall is the architectural centrepiece of the estate. The domed ceiling, flying archway, balconies, and scale make it the standout room for gala dinners, ceremonies, and major events.
Exclusive-use weddings are referenced in reviews and wedding positioning, though corporate exclusive-use policy should be confirmed directly with the venue.
WiFi is included throughout and is part of the day delegate package. Detailed AV provision per room, including any screen or projection infrastructure in the Great Hall, should be confirmed directly with the venue (confirm with venue).
The venue is close to Newark-on-Trent and benefits from direct access via the A1 and A46, with London approximately 90 minutes by road. Newark North Gate offers East Coast Main Line connections to London King's Cross.