
The Wave
A modern, sustainability-led University of Sheffield conference and teaching building with lecture theatres, seminar rooms, exhibition space and specialist media facilities.
About The Wave
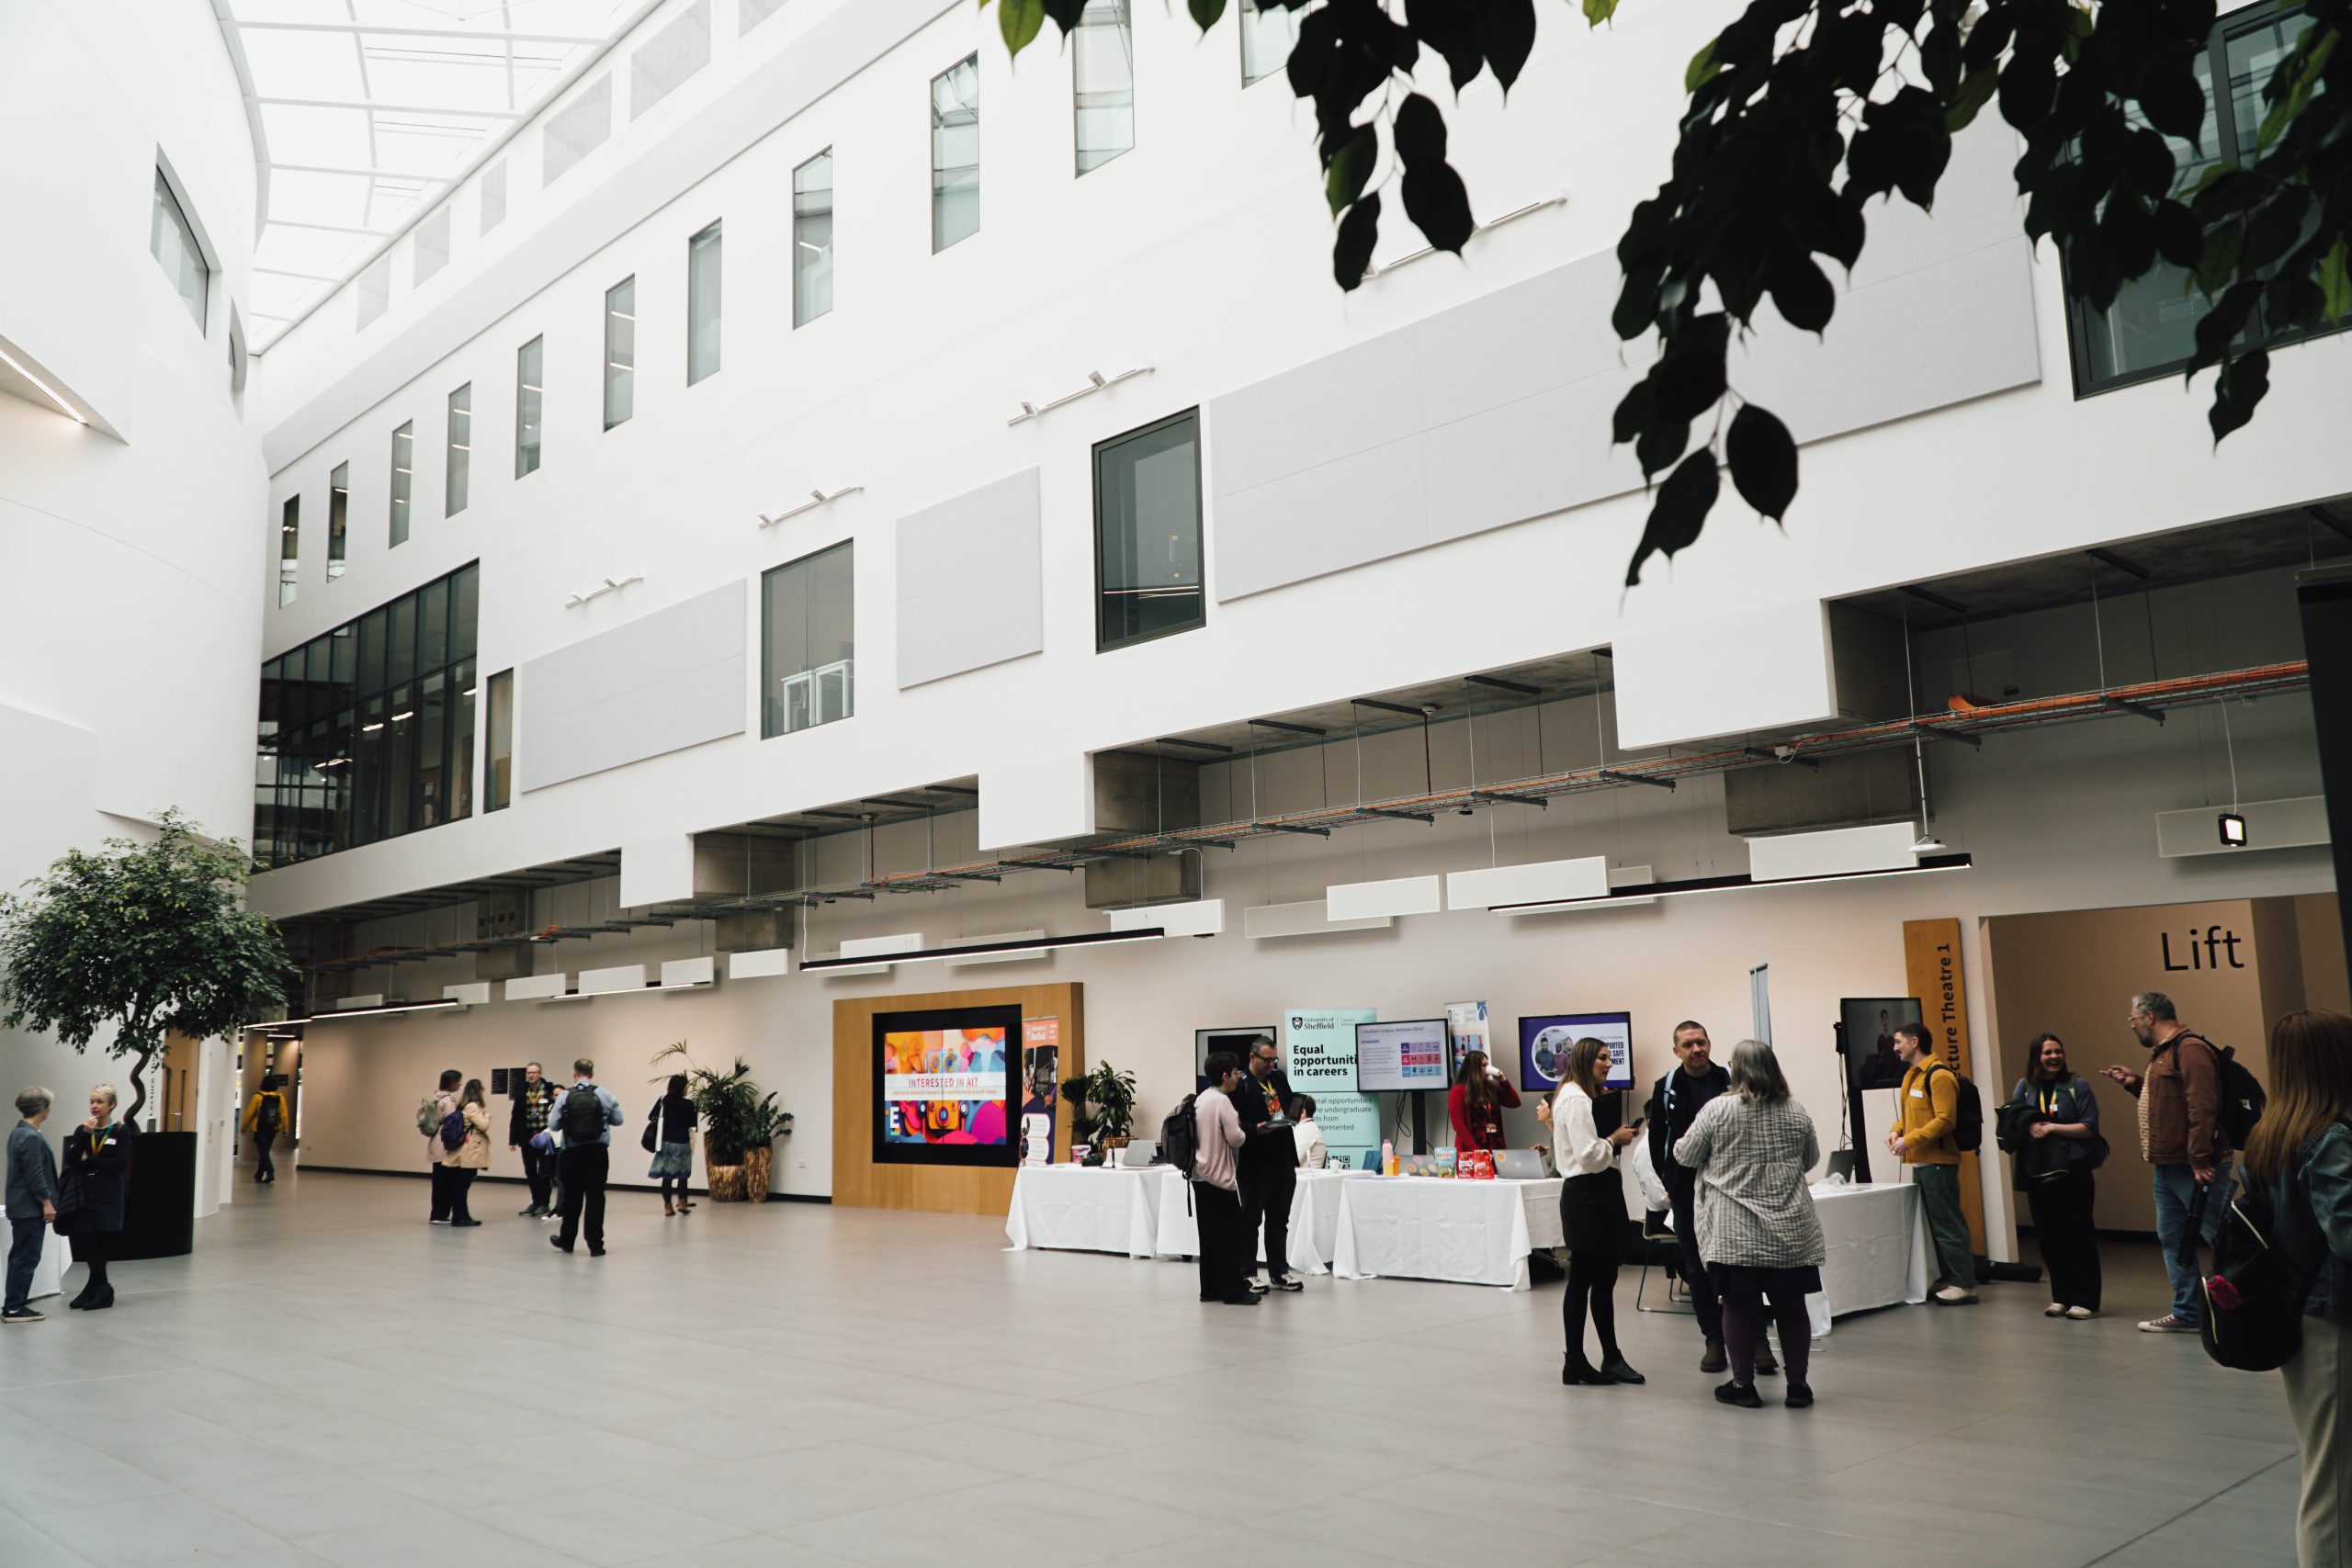
The Wave is a purpose-built conference, teaching and event building on the University of Sheffield campus. Opened in early 2023 and designed with sustainability at its heart, it offers large lecture theatres, a bright atrium exhibition space, seminar rooms, computer rooms, breakout spaces, a debating chamber and specialist journalism and media facilities.
The building has three large lecture theatres on the ground floor, with the biggest holding up to 400 guests, plus two further upstairs theatres each holding 120, making it well suited to plenary conferences, parallel sessions and multi-room academic programmes. Its BREEAM Outstanding certification, glass-filled atrium and distinctive media offer make it especially relevant for academic, research, media, journalism and sustainability-led event briefs.
Why bookers choose The Wave
A modern conference building with serious sustainability credentials
The Wave is one of the University of Sheffield's newest major buildings and was designed around sustainability from the outset. It has BREEAM Outstanding certification and uses features such as geo-exchange heating and cooling, renewable energy and low-carbon design choices.
Strong capacity for conferences and academic events
The building has three large lecture theatres on the ground floor, with the biggest holding up to 400 guests, plus two further upstairs theatres each holding 120. This makes it well suited to plenary conferences, parallel sessions and multi-room academic programmes.
A bright atrium for exhibitions and networking
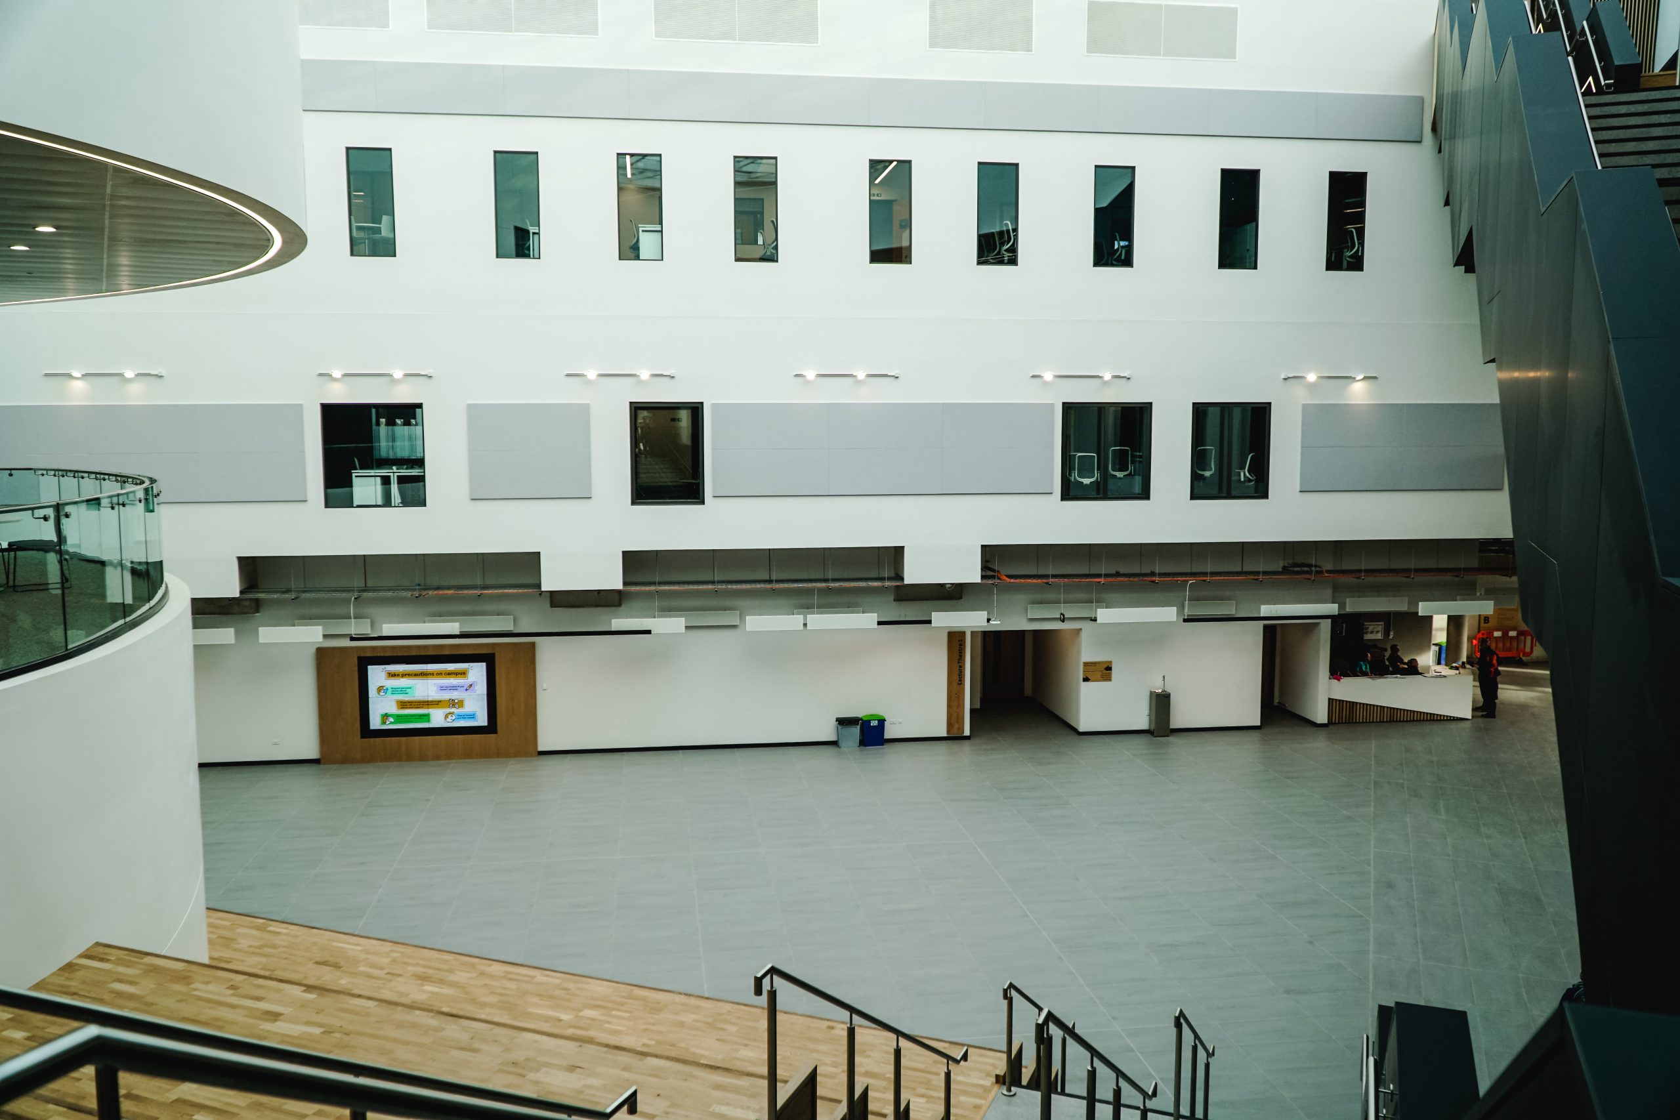
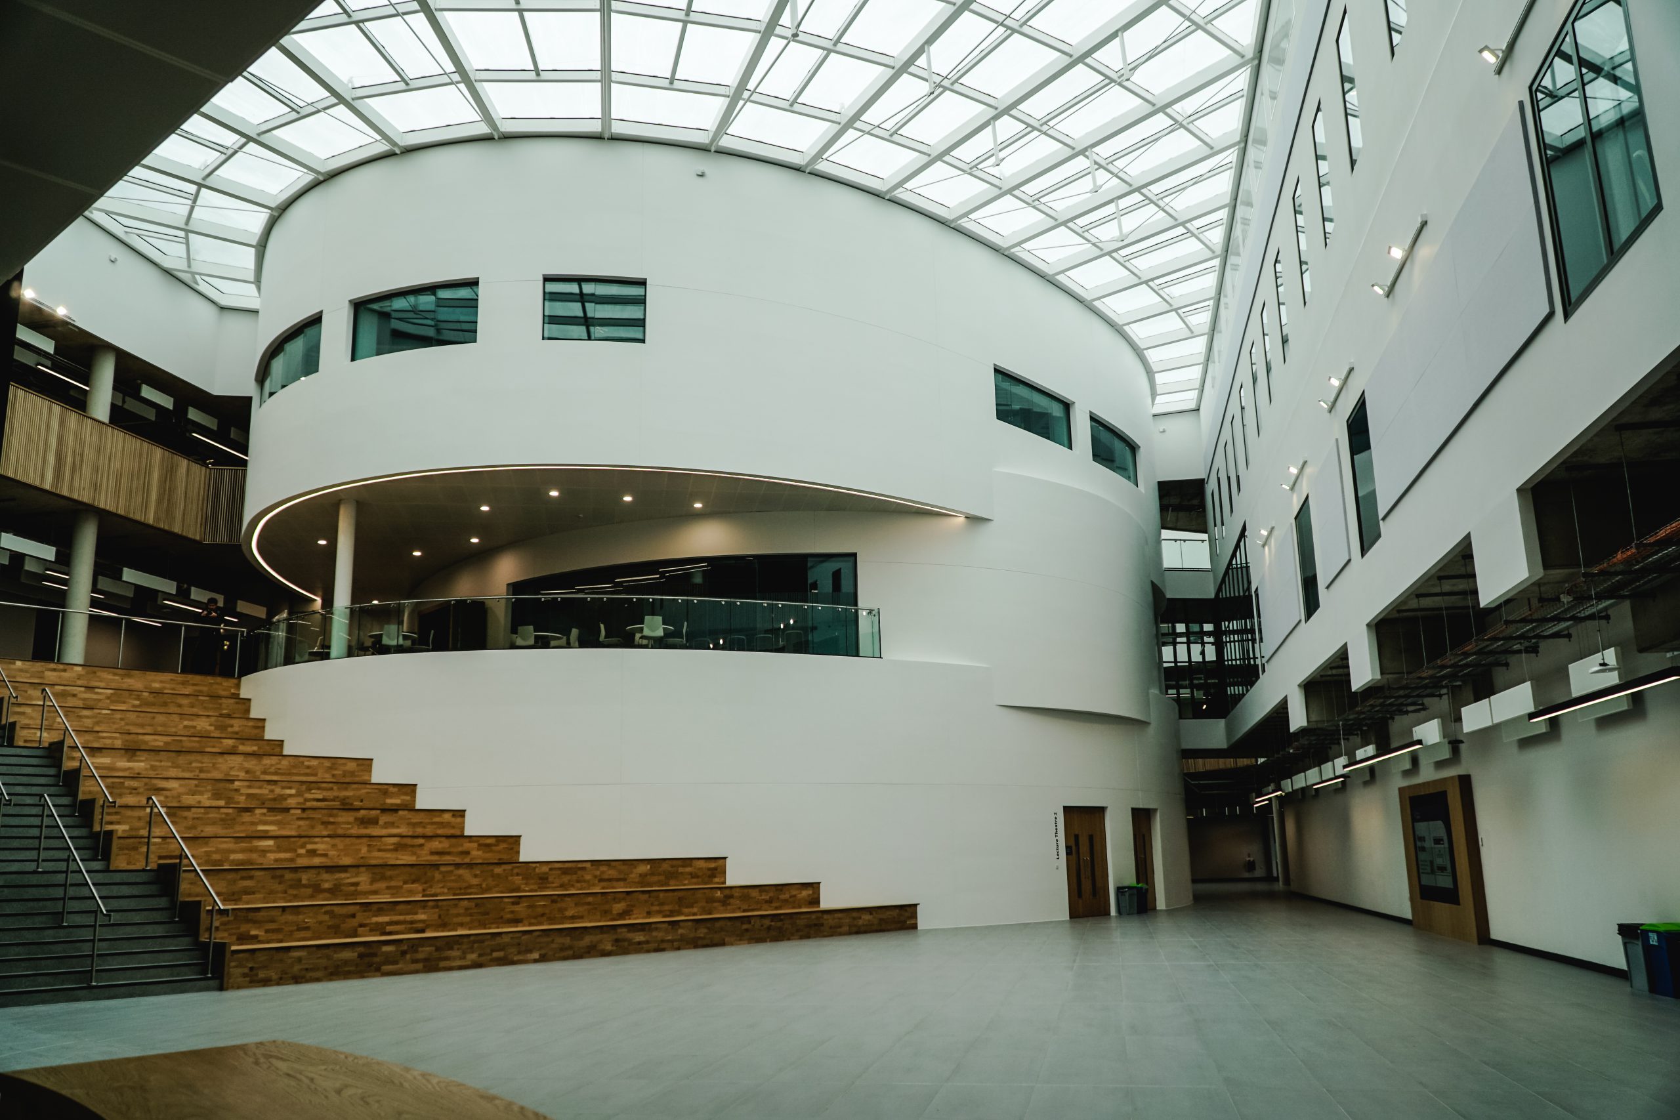
The Wave's glass-filled atrium provides a natural central space for exhibitions, product showcases, information stands, poster displays, registration and networking. It gives conference programmes a clear hub rather than relying only on lecture theatres.
Specialist media and journalism spaces
The Wave includes newsrooms, media booths, a Creative Media Team Journalism Suite and an ILab. This makes it especially relevant for media, journalism, communications, research, digital and innovation-led events.
Practical campus location
The venue sits on the University of Sheffield campus, with bus stops close by and the University tram stop around 10 minutes' walk away. Cycle parking, showers, lockers, accessible parking and EV charging add practical options for delegates travelling locally.
Spaces
Lecture Theatre 1
The largest theatre at The Wave for keynotes and plenary sessions
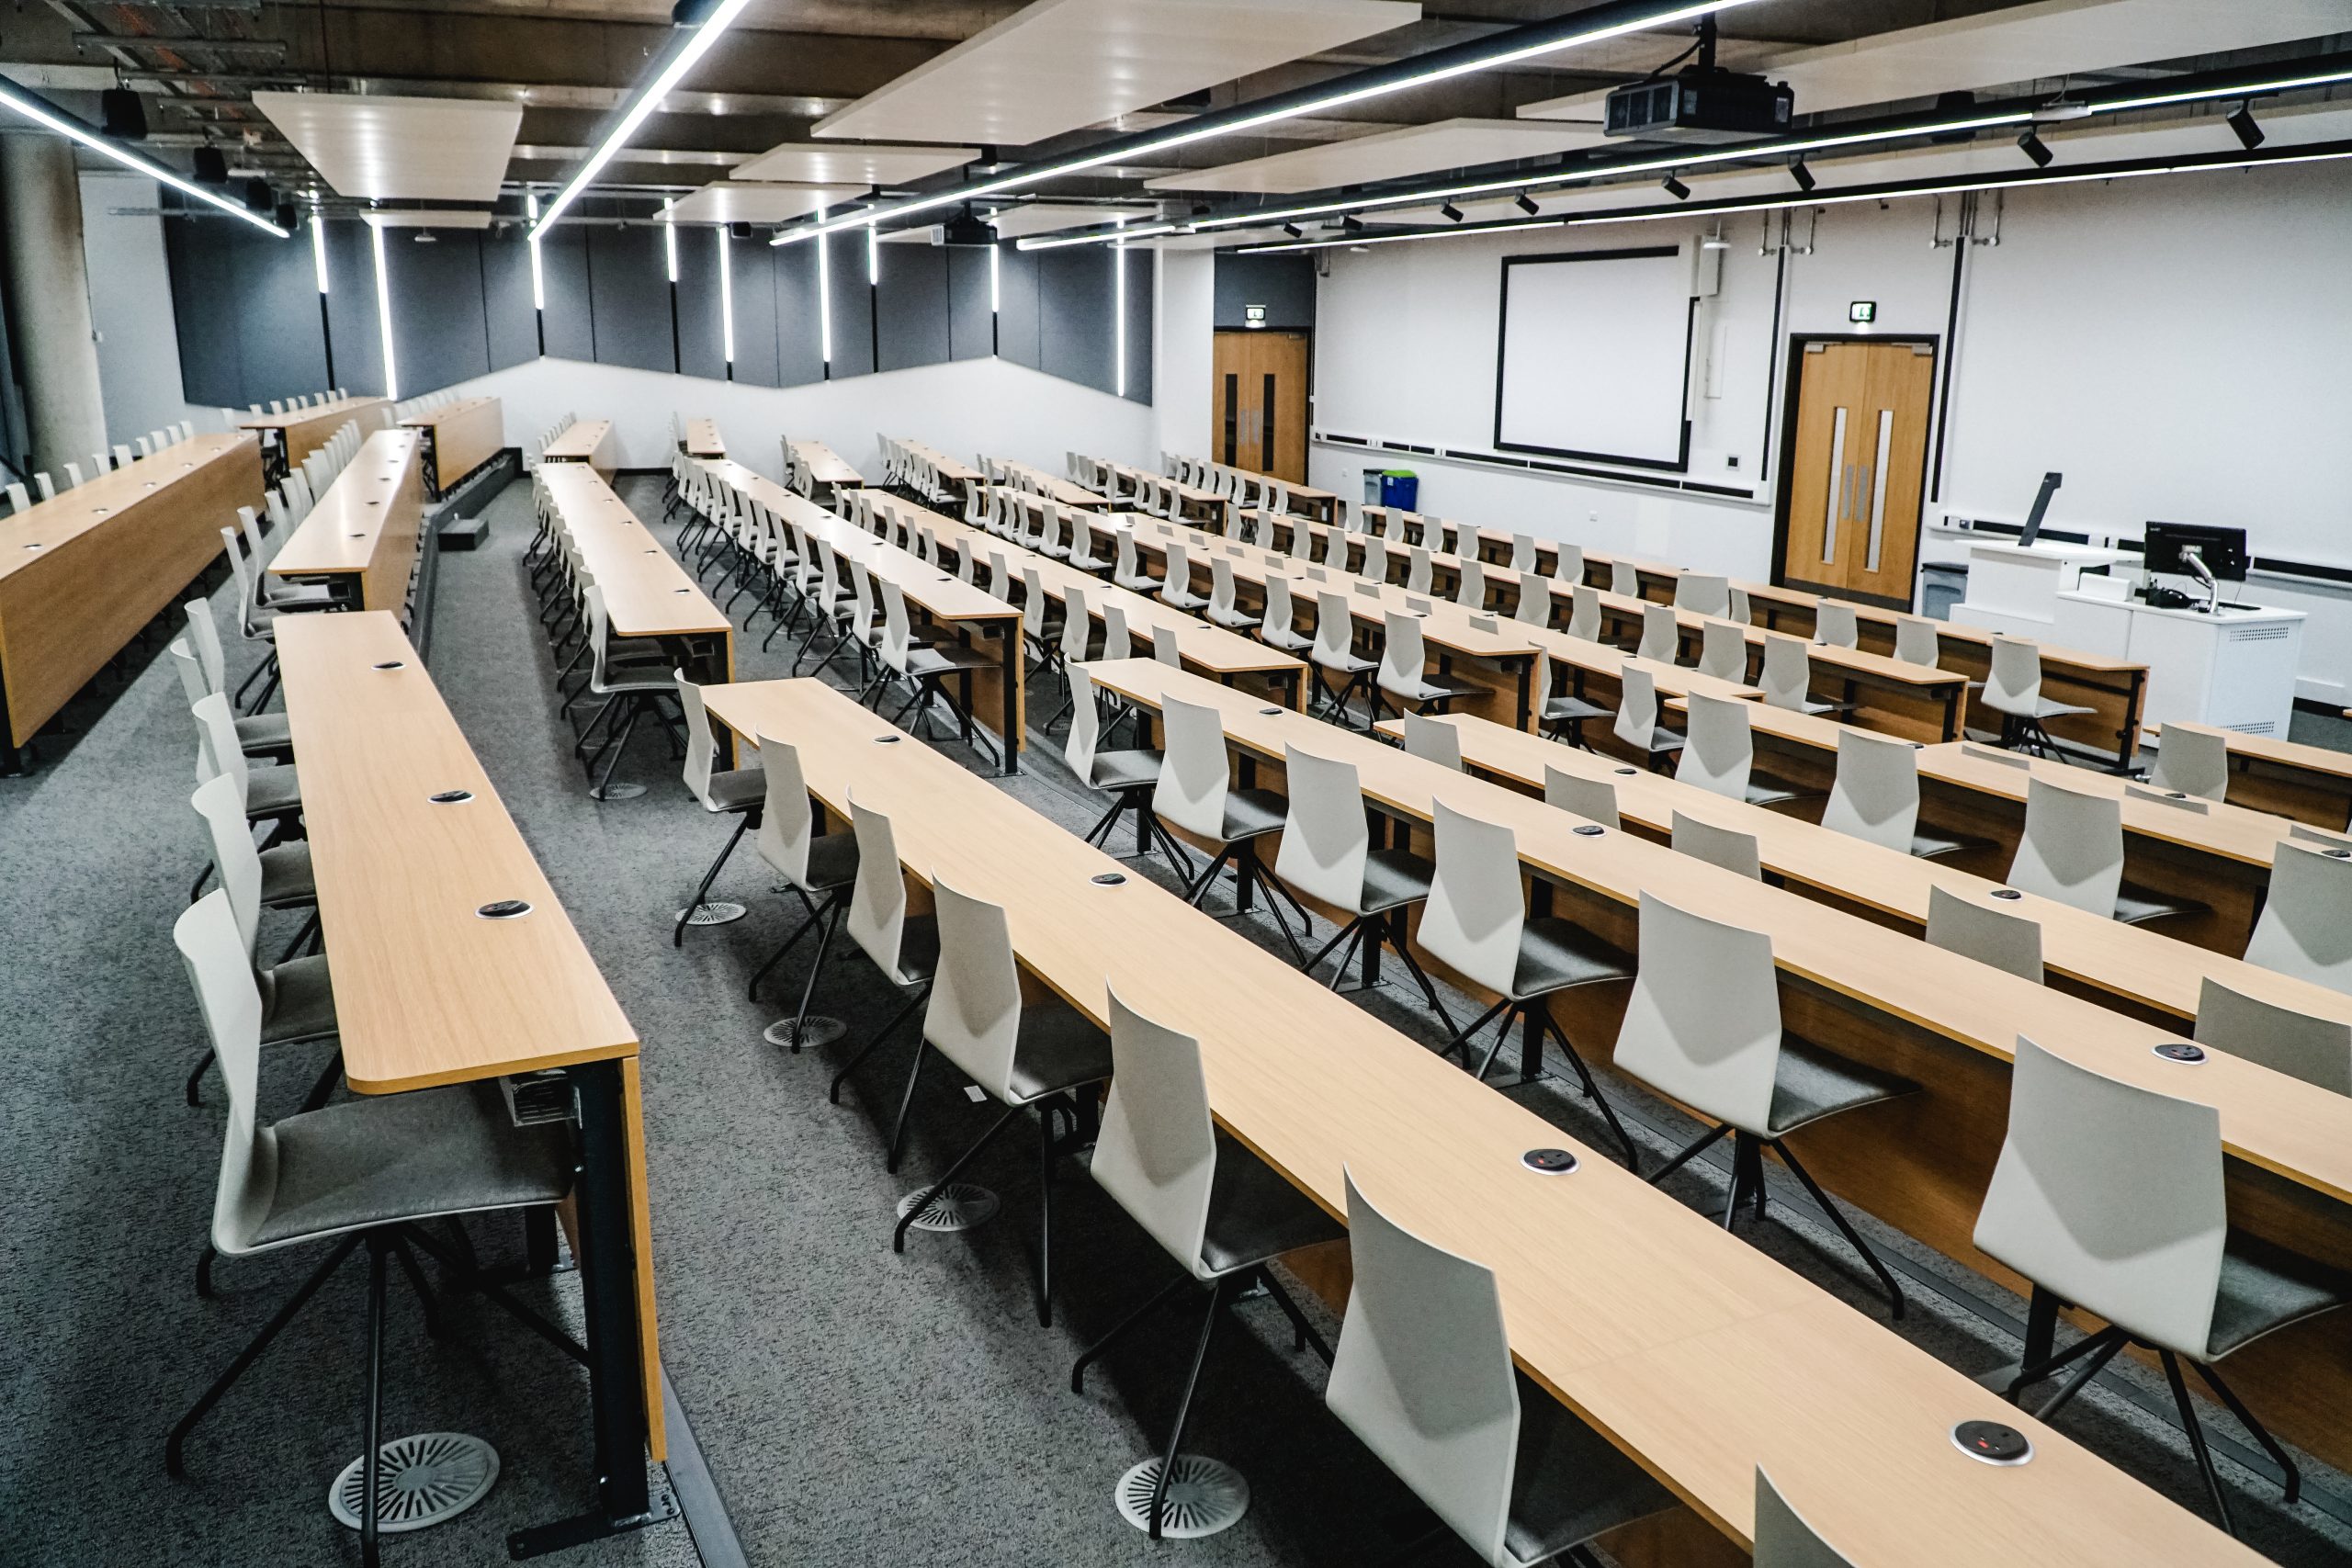
Lecture Theatre 1 is the largest published space in The Wave, with capacity for up to 400 guests theatre style. It is the main choice for keynote sessions, large plenaries, academic conferences and major presentations. It gives The Wave its headline conference capacity and works well when an event needs a large seated audience, a modern academic setting and easy access to supporting spaces across the building.
Full AV specifications are not published in the provided material. As a modern university teaching theatre, presentation technology is likely available, but room-specific AV, microphones, recording, streaming and technical support should be confirmed with the venue.
Lecture Theatre 2
A ground-floor theatre for conference sessions and parallel programming
Lecture Theatre 2 is one of three large ground-floor lecture theatres at The Wave. Its individual capacity is not published in the provided material, so it should be confirmed directly with the venue before quoting. It supports multi-stream conference programmes and gives organisers additional seated theatre space close to the building's main arrival and café areas.
Full AV specifications are not published in the provided material. Confirm seating capacity, AV, microphones, recording, streaming and technical support directly with the venue.
Lecture Theatre 3
A ground-floor theatre for lectures, presentations and parallel sessions
Lecture Theatre 3 is the third large theatre on the ground floor. It supports conference and teaching-style formats, but the individual capacity is not published in the provided material. It helps organisers run multiple streams within the same building and is useful for conferences that need more than one sizeable theatre space.
Full AV specifications are not published in the provided material. Confirm seating capacity, AV, microphones, recording, streaming and technical support directly with the venue.
Lecture Theatre 4
An upstairs theatre for parallel sessions and breakout plenaries
Lecture Theatre 4 is one of the upstairs theatres at The Wave and has a published capacity of up to 120. It is useful for parallel streams, breakout plenaries, talks and mid-size presentations. It gives organisers a mid-size theatre option away from the main ground-floor theatres and works well as part of a multi-room conference programme.
Full AV specifications are not published in the provided material. Confirm seating layout, AV, microphones, recording, streaming and technical support directly with the venue.
Debating Chamber
A distinctive chamber for debates, panels and discussion-led events
The Debating Chamber is a distinctive space with published capacity of up to 120. It is especially suited to panels, debates, Q&A sessions, roundtables and presentation events where discussion is central to the format. It offers a more distinctive setting than a standard lecture theatre, useful for events where the format relies on discussion, challenge, audience engagement or formal debate.
Full AV specifications are not published in the provided material. Confirm microphones, panel setup, audience Q&A options, recording, streaming and technical support directly with the venue.
Atrium / Exhibition Space
A bright central space for exhibitions, registration and networking
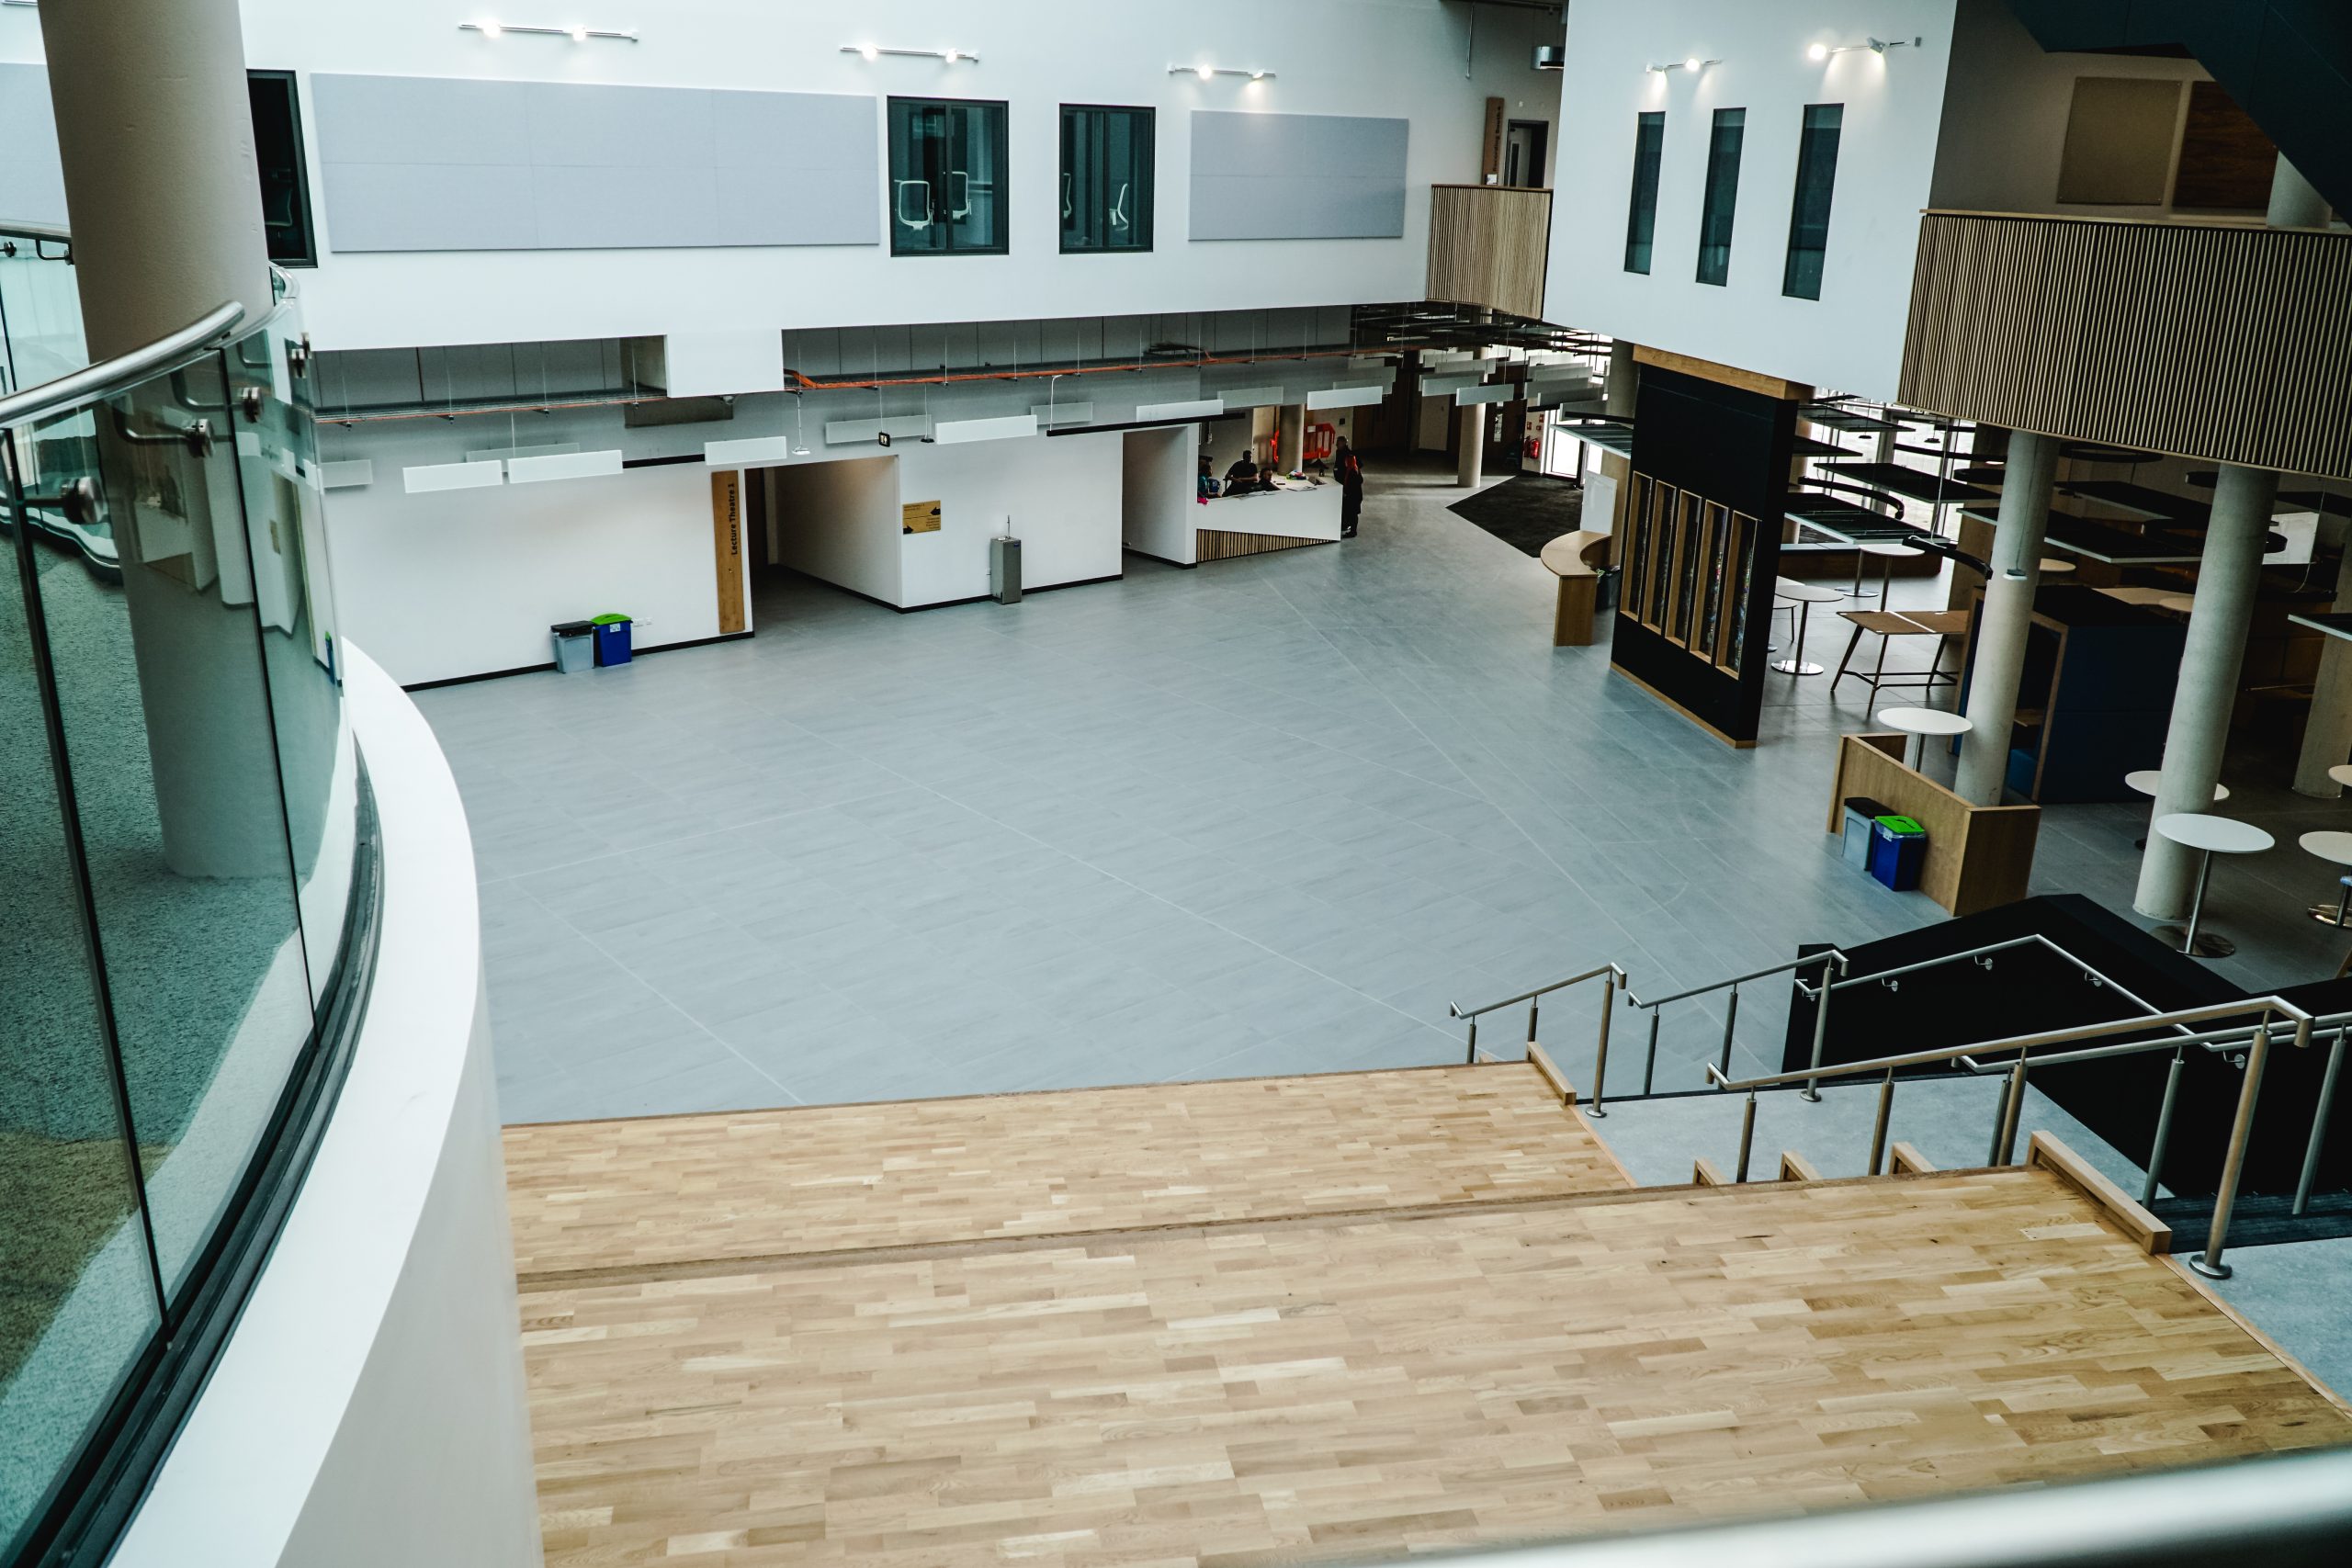
The atrium is a bright, airy space with a large glazed area that brings natural light into the building. It works as a central hub for exhibitions, product showcases, poster displays, information stands, registration, catering and networking. It gives conferences a natural gathering point and makes the event feel more connected across rooms, particularly useful for events that need visibility, movement and informal conversation between formal sessions.
Confirm exhibition capacity, stand sizes, power access, furniture, catering setup, registration furniture and branding permissions directly with the venue.
Seminar Rooms 1-16
Flexible smaller rooms for seminars, breakouts and syndicate sessions
The Wave includes multiple seminar rooms across Floor B, including rooms grouped around open learning areas. These spaces support smaller discussions, breakouts, workshops and teaching-style sessions during larger conferences. They help organisers run multi-stream programmes without leaving the building, and are especially useful for conferences that need smaller discussion groups alongside larger theatre sessions.
Confirm individual room capacities, furniture layouts, AV, screens, microphones, recording or hybrid capability and technical support directly with the venue.
Computer Rooms 1-2
IT-equipped spaces for digital training and software-based sessions
The Wave includes two computer rooms suitable for technology-enabled sessions. These are useful for IT training, digital workshops, hackathons, software demonstrations and hands-on learning. They give The Wave a practical advantage for events that require delegate access to machines or a structured digital learning environment, and are particularly relevant for academic, research, technology and data-led programmes.
Confirm number of PCs, software availability, login requirements, internet access, AV, technical support and any restrictions on external software directly with the venue.
Workrooms 1-3
Practical rooms for workshops and breakout activity
The Wave includes three workrooms across Floors A and B. These rooms are suitable for workshops, breakout groups, team exercises and smaller working sessions alongside a larger conference. They provide useful supporting space for events that need more interactive formats, allowing organisers to move delegates out of lecture-theatre mode and into group activity.
Confirm capacity, room layout, AV, furniture flexibility, screens and technical support directly with the venue.
Newsrooms and Journalism Suite
Specialist media spaces for journalism, communications and production-led events
The Wave includes Newsrooms 1-5, a Creative Media Team Journalism Suite, media booths and related specialist spaces. These facilities make the venue particularly relevant for journalism, communications, media production, digital storytelling and broadcast-adjacent events. They are more specialised than standard meeting rooms and help the venue stand out for journalism, production and digital content briefs.
Confirm availability, equipment, media booth capability, recording options, software, staffing support and access restrictions directly with the venue.
Board Room C406
A formal meeting room for governance and senior discussions
Board Room C406 is a formal boardroom on Floor C. It is suitable for governance meetings, leadership sessions, advisory boards and private discussions during larger events. It gives organisers a formal space for senior meetings within the wider conference building and can support governance or steering group activity linked to a larger event.
Confirm boardroom capacity, AV, conferencing equipment, screen access and catering arrangements directly with the venue.
Breakout Rooms 1-10
Smaller rooms for syndicate groups and focused meetings
The Wave includes a series of numbered breakout rooms on Floor C. These rooms are useful for syndicate work, small meetings, facilitated group sessions and private discussions during larger events. They help The Wave support complex multi-room agendas, useful for academic conferences, research events and corporate training where delegates split into smaller working groups.
Confirm individual room capacities, furniture setup, AV, screens, WiFi and availability directly with the venue.
All spaces at a glance
| Space | theatre |
|---|---|
| Lecture Theatre 1 | 400 |
| Lecture Theatre 2 | – |
| Lecture Theatre 3 | – |
| Lecture Theatre 4 | 120 |
| Debating Chamber | – |
| Atrium / Exhibition Space | – |
| Seminar Rooms 1-16 | – |
| Computer Rooms 1-2 | – |
| Workrooms 1-3 | – |
| Newsrooms and Journalism Suite | – |
| Board Room C406 | – |
| Breakout Rooms 1-10 | – |
Guest numbers for the layout shown. A dash means that layout isn't offered in that space.
Facilities & amenities
Catering
Approach
Catering is provided by WithUS, the hospitality and events arm of the University of Sheffield. The venue includes a café serving area and kitchen on Floor A, and conference catering can be arranged for events at The Wave. Available styles include conference refreshments, delegate catering, working lunches, bespoke event menus, café service and delivered catering.
External caterers
External catering policy should be confirmed with the venue.
Bars
Bar arrangements are not confirmed in the provided material and should be checked directly with the venue.
Dietary
WithUS publishes an allergy statement and supports a range of dietary requirements. Specific dietary needs should be confirmed when booking.
Is it right for your event?
Great for
- Conferences up to 400 theatre style
- Academic conferences and symposia
- Sustainability-led events
- Research events
- Exhibitions and poster sessions
- Multi-stream conferences
- Media and journalism events
- Panel events and debates
- Digital training and software workshops
- Events encouraging active travel
Less suited to
- Residential events needing bedrooms in the same building (The Wave has no on-site accommodation)
- Weddings and private celebrations (The Wave is primarily a teaching, conference and academic events building)
- Events needing published capacities for every breakout room before enquiry
- Events needing confirmed full AV detail before enquiry
- Large conferences above 400 in one theatre
- Events needing on-site general parking (on-site parking is limited to accessible and EV parking; general parking is nearby)
- Luxury hotel-style hospitality
Accessibility
Detailed accessibility information is not fully published in the provided material. Confirm step-free routes, lifts, accessible toilets, hearing support, accessible seating in lecture theatres and access between floors directly with the venue before confirming suitability.
Weddings
Location & getting there
The Wave is located on the University of Sheffield campus in central Sheffield. The full postal address should be confirmed with the venue before publication.
Sustainability
The Wave is one of the strongest sustainability-led venues in the WithUS portfolio. It has BREEAM Outstanding certification and was awarded Social Infrastructure Project of the Year at the British Construction Industry Awards 2024. The building uses a geo-exchange heating and cooling system, extensive natural light, renewable energy procurement across the University estate, local low-carbon materials, water filtration and reusable glass bottles for delegates. Cycle parking, showers, lockers and EV charging support lower-impact travel choices. WithUS also references wider sustainability measures including electric delivery vehicles, food waste reduction, local sourcing and reduced single-use plastics.
Frequently asked questions
Yes. The Wave is well suited to conferences, academic events, research symposia, training days, exhibitions and multi-stream programmes. Its largest theatre holds up to 400 guests, with additional theatres, seminar rooms, breakout rooms and exhibition space available.
Lecture Theatre 1 is the largest published space and holds up to 400 theatre style. It is the best fit for keynote sessions, plenary presentations and larger conference audiences.
Yes. The atrium on Floor B is described as a bright, airy exhibition space with a large glazed area that floods the space with natural light. It is suitable for product showcases, poster displays, information booths, registration and networking.
Yes. The Wave has a distinctive media and journalism offer, including newsrooms, a Creative Media Team Journalism Suite, media booths and an ILab. These spaces make it especially relevant for journalism, media production, communications and digital events.
The venue has accessible and EV parking, main and rear entrances, and a modern campus building layout. Detailed step-free access, lift access, accessible toilets and room-by-room accessibility should be confirmed directly with the venue.
Bus stops are directly outside the building, around 1 minute away. The University tram stop is around 10 minutes' walk away, and nearby parking options include Northumberland Road, Dam House and Durham Road car parks.