

The Tomlinson Centre
A flexible East London conference and training venue with strong hybrid event capability and panoramic Hackney views.
About The Tomlinson Centre
The Tomlinson Centre is a multi-room conference, training, and events venue in Hackney, housed within a converted school building with high ceilings, large windows, and adaptable layouts. Managed by Hackney Venues, the centre combines affordable published pricing with in-house catering, hybrid-ready AV infrastructure, and specialist spaces including an IT training suite and a one-way mirror observation room.
The venue is particularly well suited to conferences, workshops, training programmes, hybrid events, research sessions, and creative industry bookings that need flexibility without central London pricing.
Why bookers choose The Tomlinson Centre
Strong hybrid and streaming capability
Okoruwa Hall includes three Birddog PTZ cameras and an engineer's live editing desk, giving organisers built-in infrastructure for hybrid conferences, livestreams, and recorded content without needing to build production from scratch.
Flexible room combinations
Several suites divide into smaller rooms or operate as larger connected spaces, making the venue practical for events needing breakout rooms, catering zones, workshops, or parallel sessions.
Transparent pricing
The venue publishes room hire pricing openly by room, session, and layout, which helps organisers budget accurately before making an enquiry. Few London venues provide this level of pricing visibility.
Easy East London transport access
Haggerston Overground station is approximately five minutes away on foot, with direct Windrush line links into Whitechapel, Highbury & Islington, and wider London transport connections.
Specialist spaces beyond standard meeting rooms
The venue includes a dedicated IT training suite (Vygotsky 2) and a Control Room with a one-way observation mirror, making it suitable for research, user testing, training delivery, and specialist workshop formats.
Spaces
Okoruwa Hall
The flagship conference and hybrid event space with panoramic London views
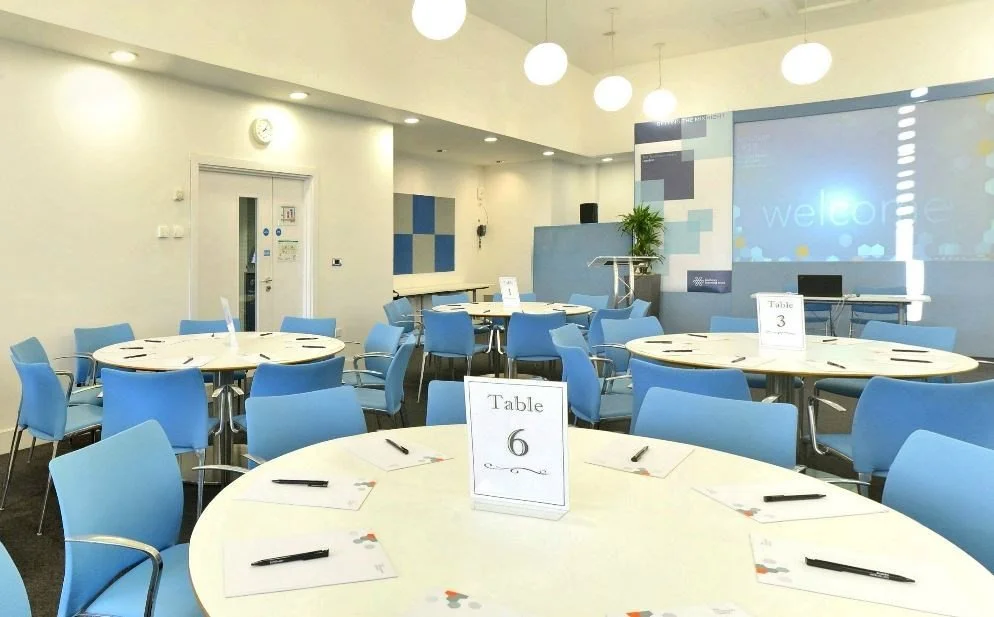
Okoruwa Hall is the venue's largest event space and the strongest option for conferences, presentations, awards events, and hybrid productions. The room features panoramic views in three directions across London and includes integrated live-streaming infrastructure with Birddog PTZ cameras and an engineer's desk. It has a partition at one end that can be used to create a syndicate room or catering area. The room is set in cabaret layout as standard; alternative layouts incur an additional layout change fee.
Three Birddog PTZ cameras, engineer's live editing desk, air conditioning, PA system and microphones, podium and large projector screen, Chromebox with webcam, free WiFi. Layout change fee £150 + VAT.
Vygotsky Suite
Training-focused suite including a specialist IT room
The Vygotsky Suite combines a flexible meeting space with a dedicated IT training room. The suite includes air conditioning and modern furniture and can operate as a combined or split configuration. Vygotsky 2 is a dedicated IT training suite, with computer specification to be confirmed with the venue.
Air conditioning, integrated AV package, Chromebox with webcam, free WiFi. Can be partitioned in half for a breakout space. IT training suite provision (computer specification to be confirmed with venue).
Maslow Suite
Flexible conference and workshop suites adjacent to catering facilities
The Maslow Suite separates into two equal-sized spaces or combines into a larger event space suited to training programmes and breakout-led conferences. The location next to the catering area supports delegate flow for all-day events.
Natural daylight, high ceilings, integrated AV package, Chromebox with webcam, free WiFi.
Bloom Suite
Characterful former assembly hall with apex ceilings
The Bloom Suite retains original school architectural features, including a tall apex ceiling that gives the space a more character-led feel than a standard conference room. It can divide into two separate spaces for breakout or workshop use.
Natural daylight, dedicated AV setup, Chromebox with webcam, free WiFi.
Bandura Suite
Flexible suite with panoramic Hackney views
The Bandura Suite is light-filled with large windows and strong natural daylight, with panoramic views of Hackney and beyond. The space separates into two differently sized rooms, allowing events to create breakout areas or dedicated catering space.
Panoramic views, natural daylight, integrated AV package, Chromebox with webcam, free WiFi.
Piaget Suite
Mid-sized meeting and training rooms with flexible split configuration
The Piaget Suite can be booked as one larger space or divided into two independent rooms (Piaget 1 and Piaget 2). It is well suited to meetings, workshops, training sessions, and breakout activity.
Natural daylight, integrated AV package, Chromebox with webcam, free WiFi.
Control Room and Observation Suite
Specialist research and UX testing facility with one-way mirror
The Control Room is a specialist observation facility designed for user testing, focus groups, interviews, and research activity. The one-way mirror allows observation without disrupting participant behaviour. Standalone bookings are unavailable after 16:30.
One-way observation mirror, integrated AV package, Chromebox with webcam, free WiFi.
Small Meeting Rooms
Practical breakout and confidential meeting rooms
The smaller meeting rooms support interviews, coaching sessions, breakout discussions, and smaller training groups. They are suited to straightforward business use where privacy and simplicity matter more than large-scale production. Standalone bookings are unavailable after 16:30 for some rooms.
Natural daylight, integrated AV package, Chromebox with webcam, free WiFi.
All spaces at a glance
| Space | theatre | cabaret | classroom | boardroom |
|---|---|---|---|---|
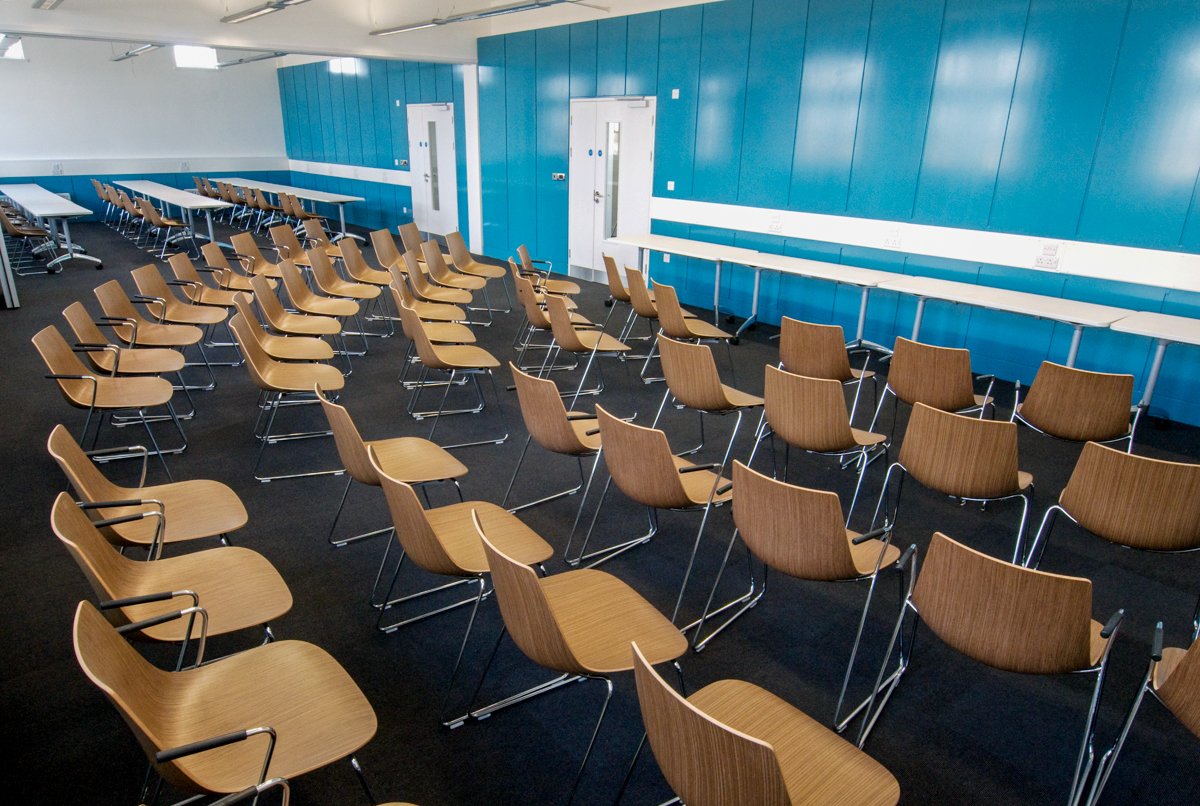
| Okoruwa Hall | 160 | 100 | 80 | 40 |
| Vygotsky Suite | 104 | 60 | 48 | 36 |
| Maslow Suite | 100 | 80 | 66 | 34 |
| Bloom Suite | 100 | 60 | 42 | 32 |
| Bandura Suite | 100 | 60 | 64 | 32 |
| Piaget Suite | 50 | 32 | 24 | 18 |
| Control Room and Observation Suite | – | – | – | – |
| Small Meeting Rooms | – | – | – | – |
Guest numbers for the layout shown. A dash means that layout isn't offered in that space.
Facilities & amenities
Catering
Approach
All catering is provided in-house by the venue team. Styles include tea and coffee stations, breakfast catering, working lunches, café lunches, afternoon tea, drinks receptions, and sweet treats and refreshments. Indicative pricing from third-party listings (confirm with venue): tea and coffee from ~£2.85pp, working lunch from ~£8.00pp, café lunch ~£13.75pp, afternoon tea from ~£15.00pp.
External caterers
External caterers are not permitted.
Bars
The venue holds an alcohol licence (a Tagvenue listing cites a licence until 23:00) and a late licence is available on request. In-house bar and prosecco service is available through the catering team. Confirm full bar provision and licensing for your event directly with the venue.
Dietary
Menus label common dietary categories, and alternatives such as gluten-free, vegan, and dairy-free are available on request for selected packages. Confirm specifics with the catering team.
Is it right for your event?
Great for
- Conferences up to 160 delegates
- Hybrid and livestreamed events
- Corporate training
- Workshops and away days
- UX testing and research sessions
- Public sector and charity events (venue hire discounts available for registered charities)
- Fashion and creative industry events
- Meetings requiring breakout flexibility
Less suited to
- Exclusive-use weddings or private celebrations
- Events requiring on-site accommodation
- Car-dependent delegate groups
- Large-scale gala events above 160 seated delegates
- Outdoor events requiring terrace or garden space
Accessibility
No on-site parking is available. Guests with access requirements arriving by car should discuss nearby parking options with the venue before booking. Floor-by-floor detail such as lift access and accessible toilets should be confirmed with the venue.
Weddings
Ceremonies
The Tomlinson Centre is part of the Hackney Venues portfolio and accommodates weddings, receptions, civil partnerships, dinners, and private celebrations. Civil ceremony arrangements are managed through Hackney's registration service. Confirm directly with the venue and registrar which spaces are licensed for legal ceremonies.
Notes
The venue does not offer exclusive-use hire; multiple clients may use different rooms within the building on the same day.
Location & getting there
The Tomlinson Centre is located on Queensbridge Road in Hackney, close to Haggerston and Dalston in East London.
Sustainability
Managed by Hackney Venues and the London Borough of Hackney. Specific sustainability policies and accreditations were not published at the time of review. Confirm with venue.
Frequently asked questions
Yes. The venue is particularly strong for conferences and training events up to 160 delegates in Okoruwa Hall, with breakout spaces, hybrid event capability, in-house catering, and flexible layouts across multiple floors.
Okoruwa Hall and the Bandura Suite both feature panoramic views across Hackney and wider London from the upper floors.
No. The venue does not offer full exclusivity, and multiple clients may use different rooms within the building on the same day.
The venue states it is wheelchair friendly and that all rooms have disabled access. Floor-by-floor detail such as lift access and accessible toilets should be confirmed with the venue.
Yes. Every room includes AV equipment, projector and screen, plasma screens, PA and microphones, flipchart and markers, a Chromebox with webcam, and free WiFi (superfast, up to 1Gbps) as standard.
Haggerston Overground station is approximately a five-minute walk away. Multiple bus routes also stop nearby on Queensbridge Road and Kingsland Road.