
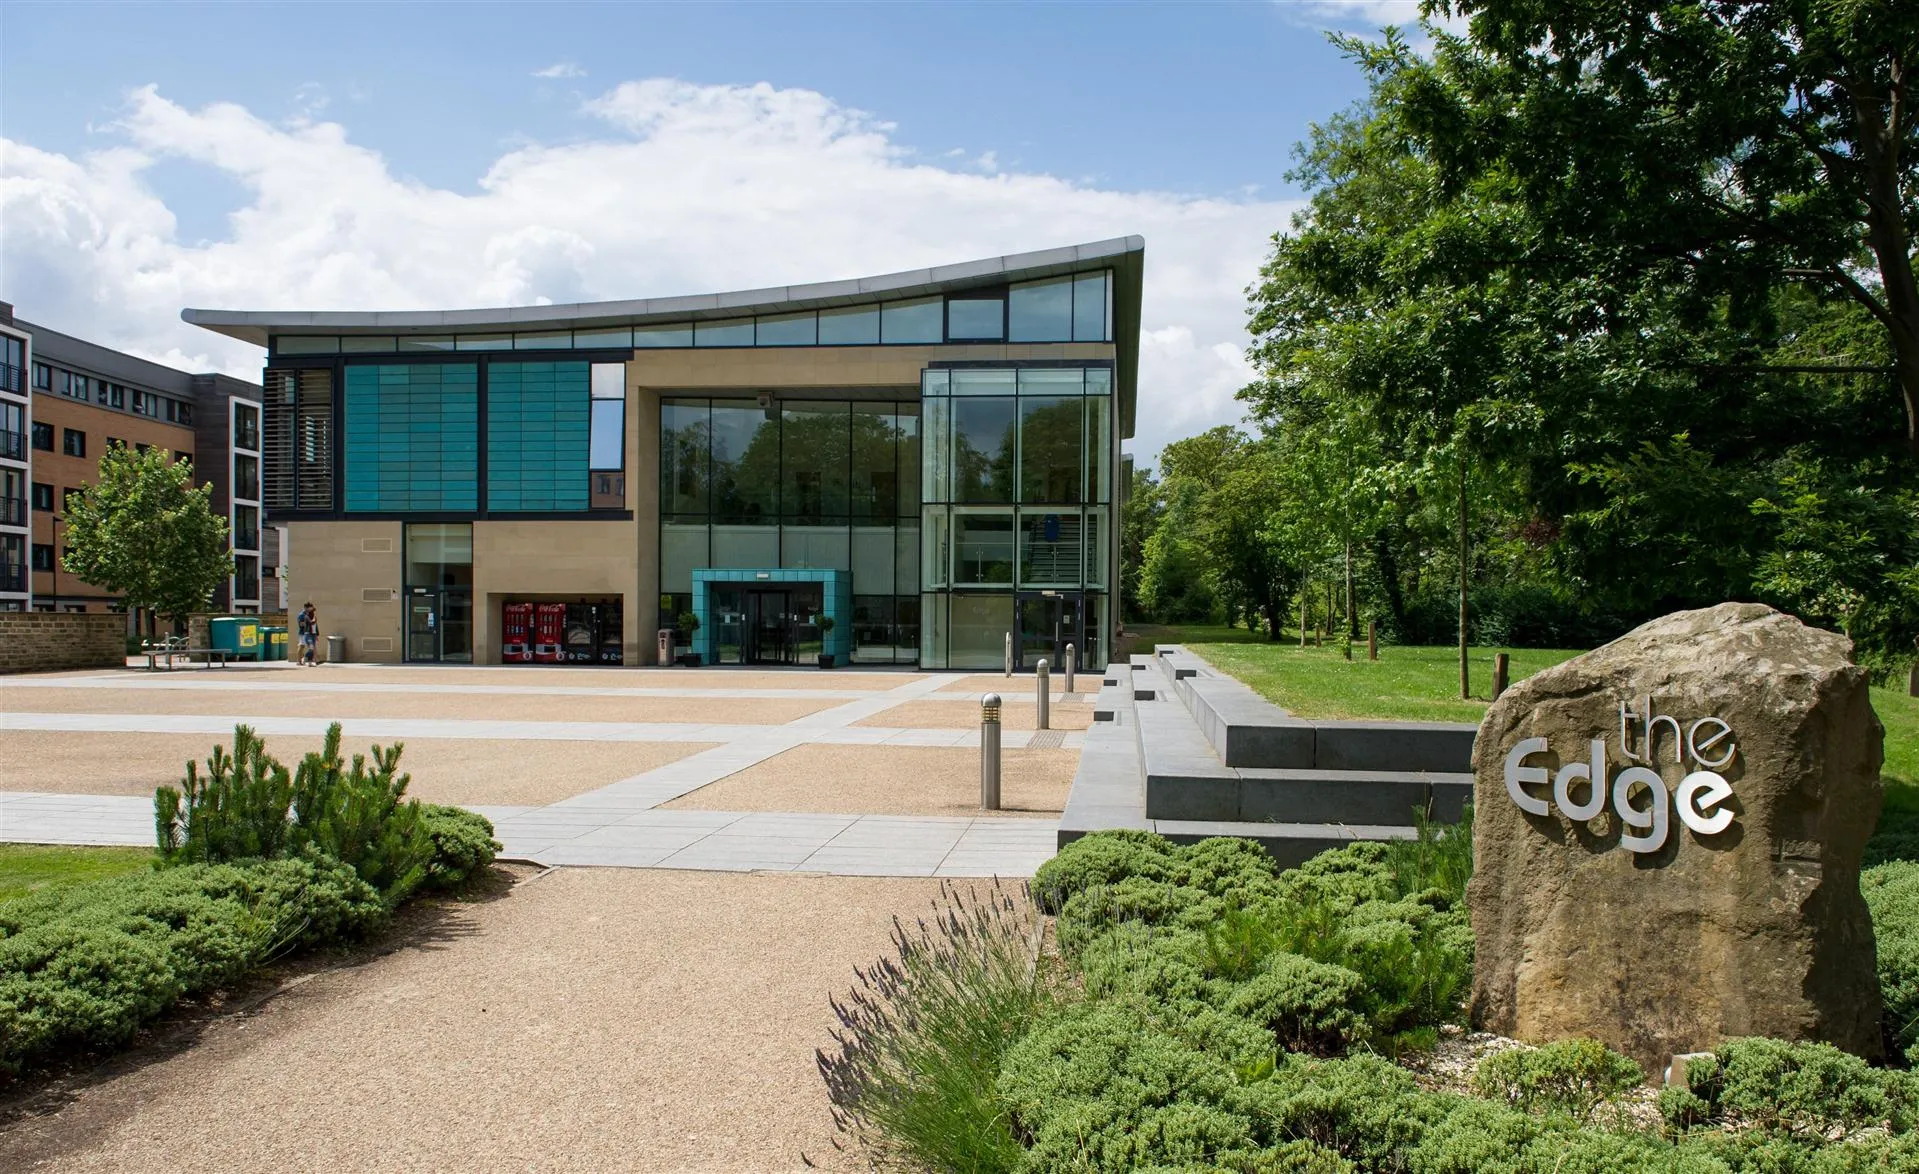
The Edge
A purpose-built University of Sheffield conference venue at Endcliffe, with a flexible 350-capacity hall and seasonal residential accommodation.
About The Edge
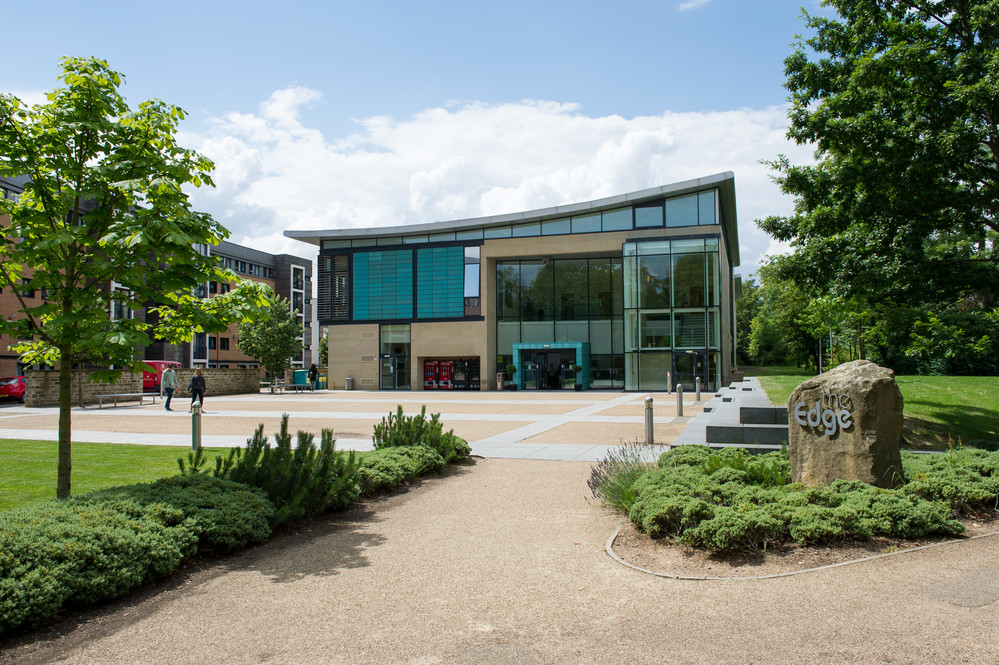
The Edge is a purpose-built conference and events venue set within the University of Sheffield's Endcliffe residences. It is designed for conferences, exhibitions, team-building sessions, training, private functions and residential events, with a flexible divisible hall, on-site café bar and seasonal accommodation available nearby outside University term time.
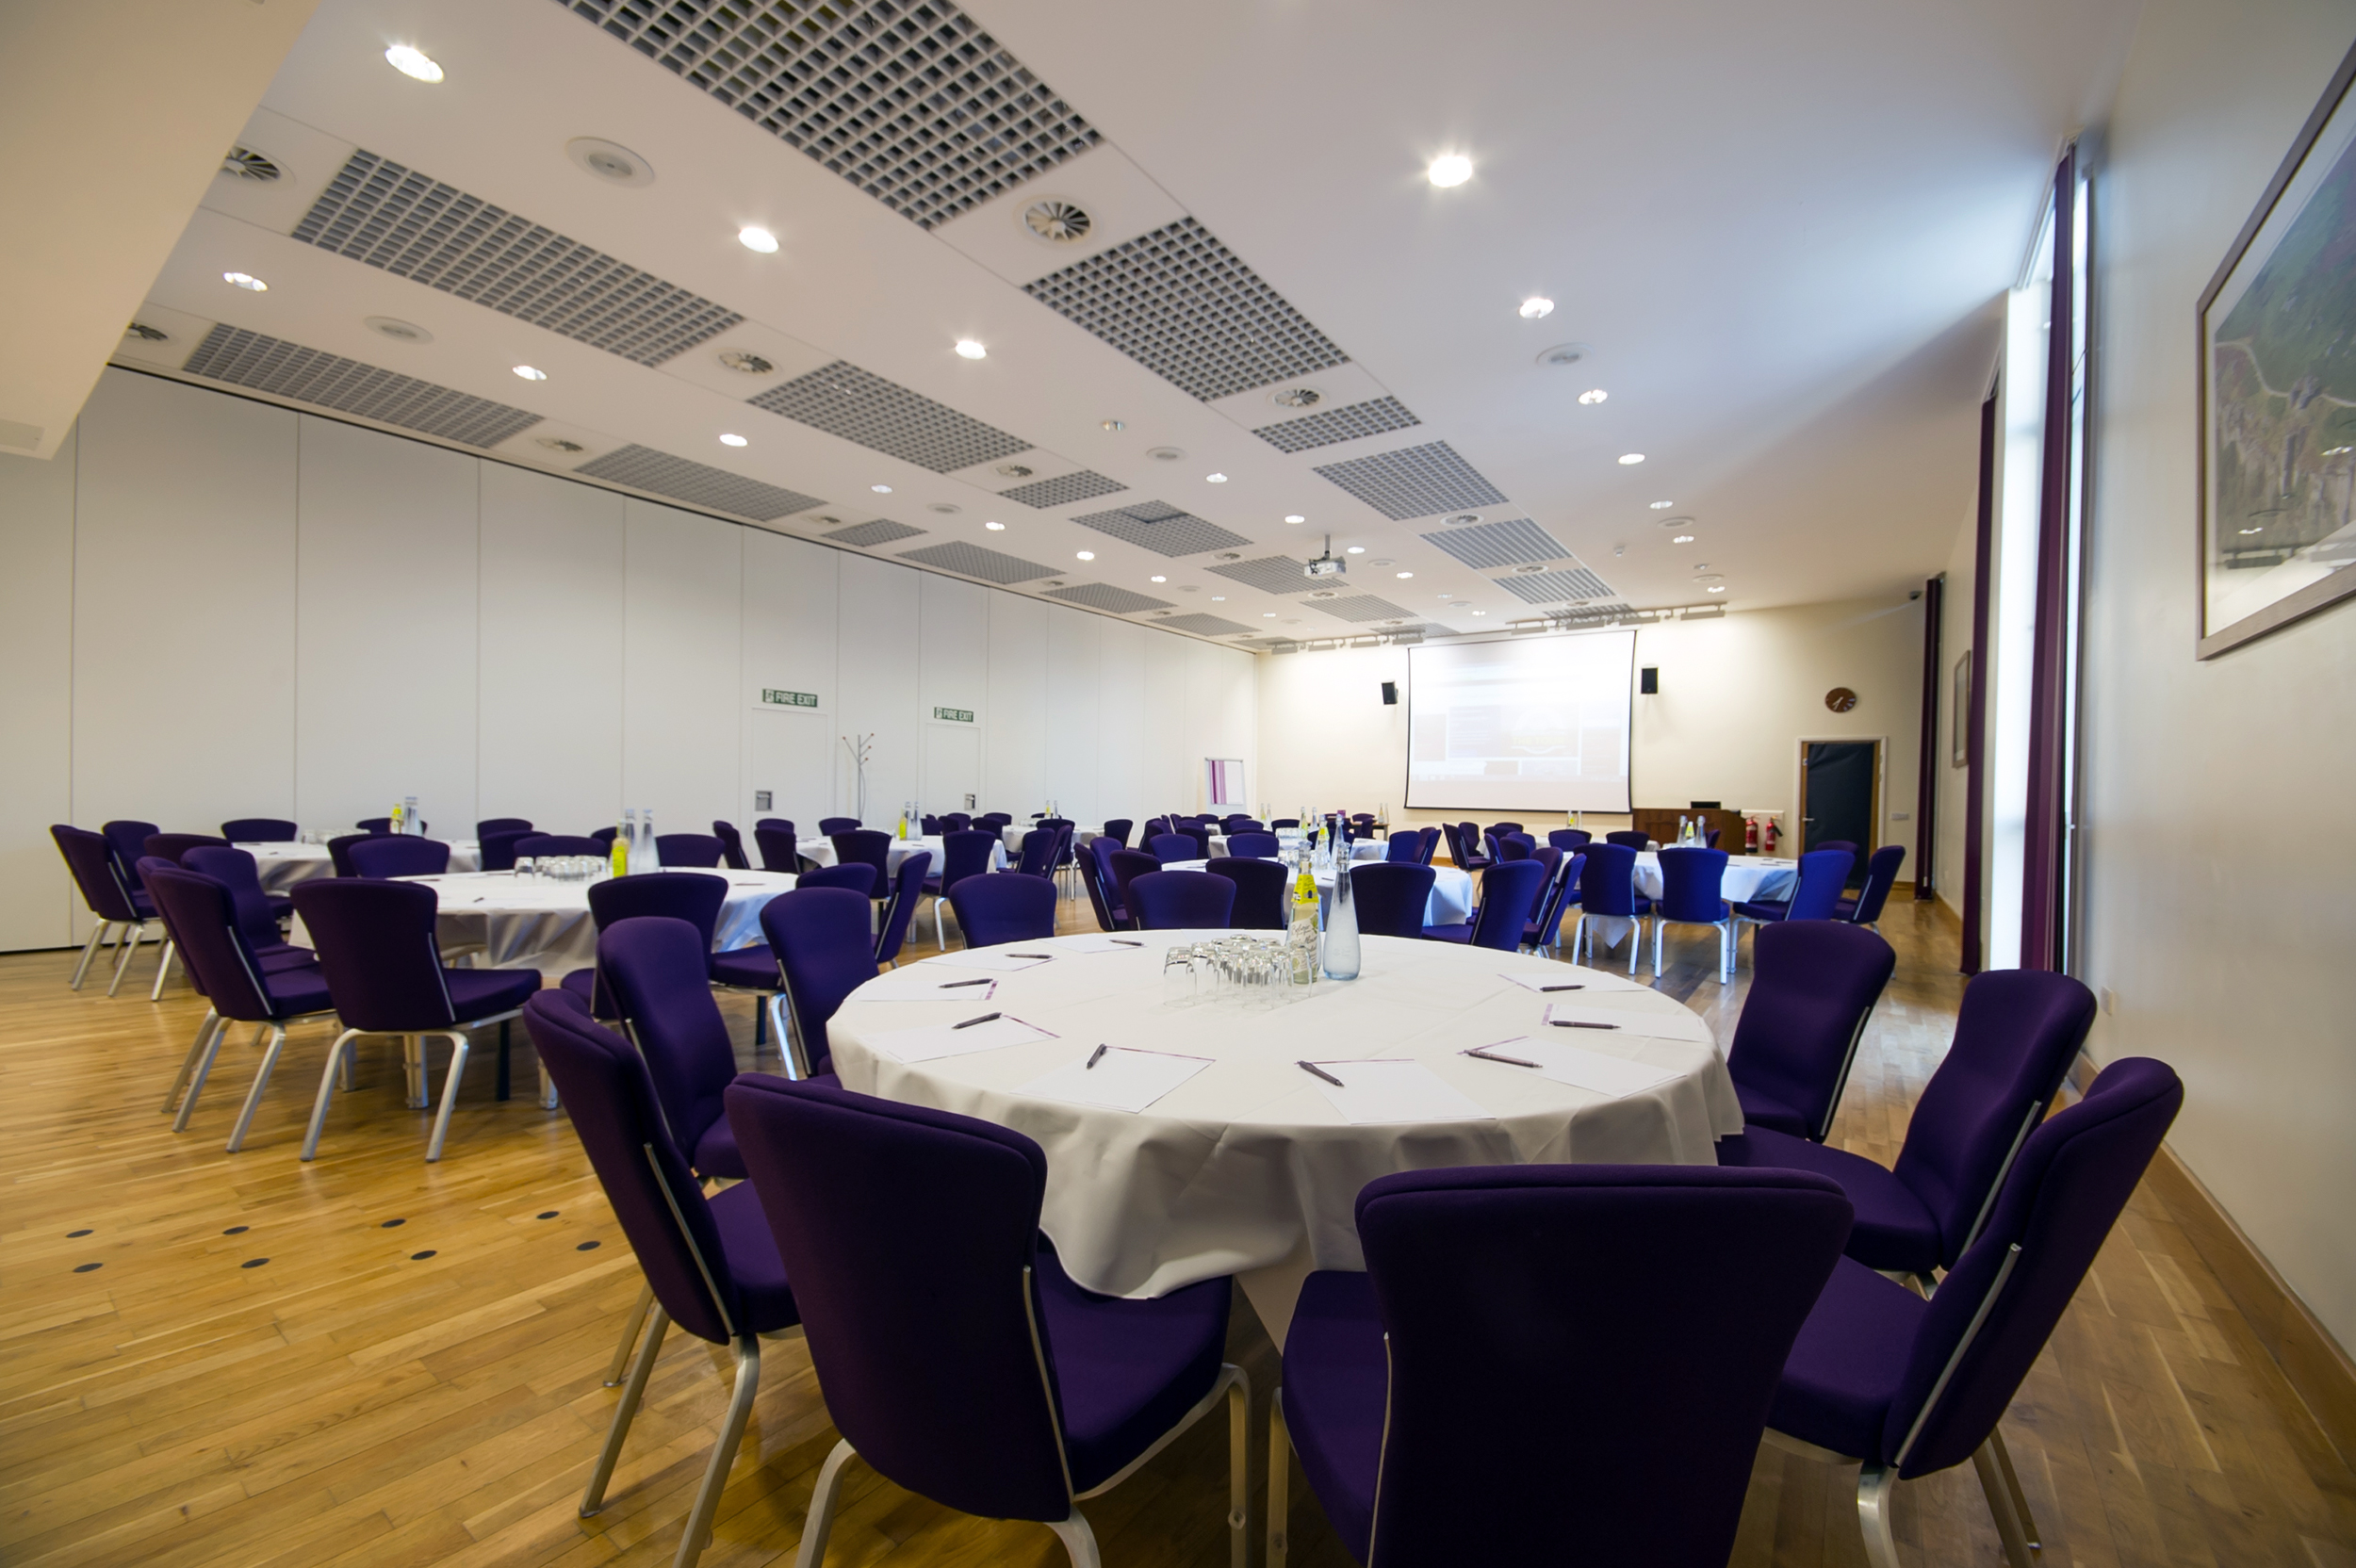
Its main event space, High Tor, can be used as one large hall or divided into smaller configurations, making it useful for events that need a main session, breakout options and flexible layouts within the same venue. Set within landscaped gardens overlooking a piazza, it offers a calmer campus feel while remaining around a five-minute drive from Sheffield city centre.
Why bookers choose The Edge
A flexible conference hall in a campus setting
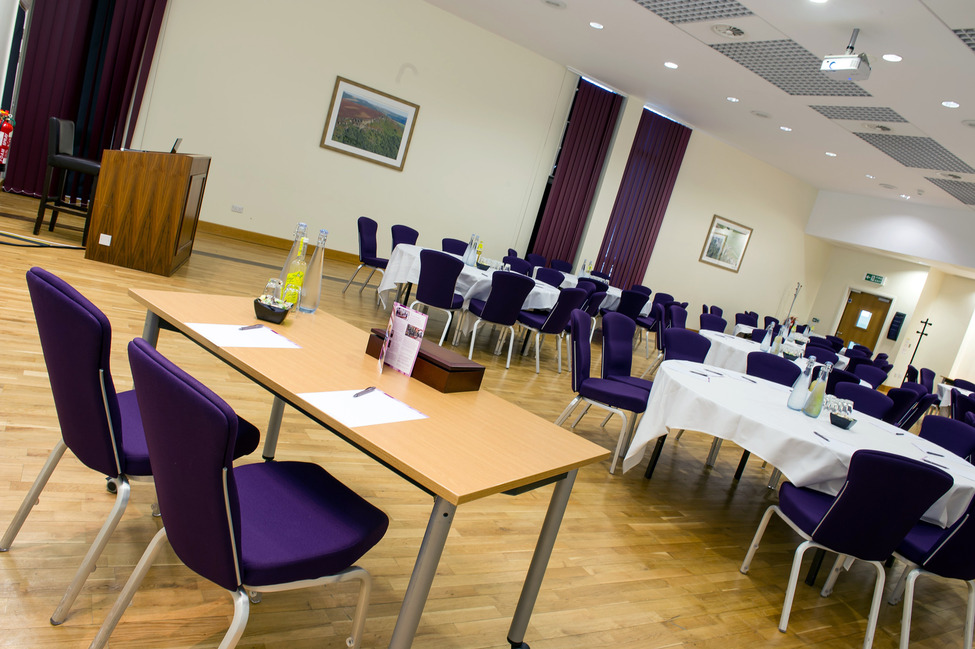
The Edge's main event space, High Tor, can be used as one large hall or divided into smaller configurations. This makes it useful for events that need a main session, breakout options and flexible layouts within the same venue.
Seasonal accommodation for residential events
The Edge sits within the Endcliffe residences, where accommodation is available outside University term time. This makes it a strong fit for summer conferences, training courses, residential programmes, sports groups and academic events that need bedrooms nearby.
A calm Endcliffe location close to the city
The venue is set within landscaped gardens and looks out over a piazza, giving events a more relaxed campus feel. It is still only around a five-minute drive from Sheffield city centre, so it avoids feeling cut off from the city.
Practical support spaces for delegates
The first-floor café bar, balcony and seating areas support delegate flow, refreshment breaks and informal networking. These spaces help the venue work for full-day conferences and events where people need somewhere to gather between sessions.
WithUS catering and University of Sheffield infrastructure
The Edge is operated by WithUS, the hospitality and events arm of the University of Sheffield. Bookers can access in-house catering, campus event support and the wider WithUS portfolio if a brief needs accommodation, delivered catering or alternative spaces.
Spaces
High Tor 1
The full main hall for the largest events at The Edge
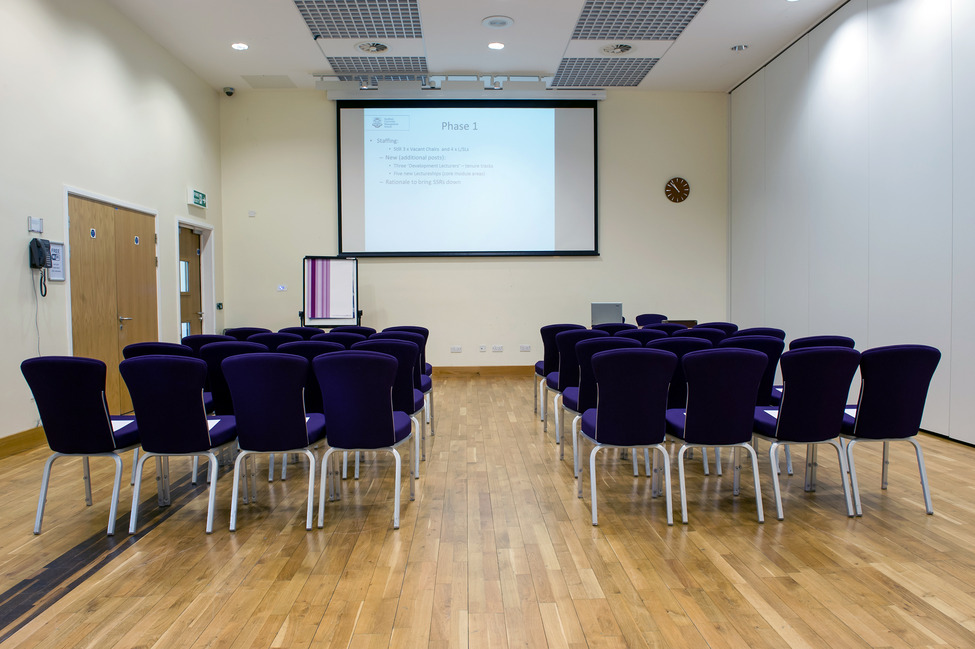
High Tor 1 is the full undivided hall and the largest event configuration at The Edge. It is suitable for conferences, exhibitions, training days, private functions and large group events. It gives The Edge its headline capacity while keeping the event within a self-contained campus venue, and is the best fit when an event needs one large flexible space rather than several separate rooms.
The floor plan confirms a fixed screen in the High Tor hall. Full AV specification, microphones, projection, staging, WiFi, hybrid capability and technical support should be confirmed directly with the venue.
High Tor 2
A large divided section for mid-size conferences and workshops
High Tor 2 uses a large section of the main hall and is suited to mid-size conferences, workshops and training. It gives organisers a smaller footprint than the full hall while retaining strong capacity. It is useful when the full 350-capacity hall is larger than needed, offering flexibility across theatre and cabaret formats, with boardroom layouts also available.
The floor plan confirms a fixed screen in the High Tor hall. Confirm room-specific AV, microphones, presentation setup, WiFi, hybrid capability and technical support directly with the venue.
High Tor 3
A smaller divided room for meetings and breakouts
High Tor 3 is a smaller divided section of the High Tor hall. It works well for smaller meetings, breakouts, seminars and group discussions. It gives organisers a smaller space within the main hall structure, useful for conferences that need a more focused breakout or a private meeting area.
Confirm AV, screens, WiFi, microphones, furniture setup and technical support directly with the venue.
High Tor 4
A mirrored smaller section for breakouts and small meetings
High Tor 4 is the same published size as High Tor 3 and supports similar smaller meeting formats. It is suited to breakouts, seminars and smaller training groups. It is useful when an event needs a second smaller room for parallel sessions, working well alongside the other High Tor configurations for multi-part programmes.
Confirm AV, screens, WiFi, microphones, furniture setup and technical support directly with the venue.
High Tor 5
A wide divided configuration for mid-size sessions and cabaret layouts
High Tor 5 uses the width of the hall with a reduced depth, creating a mid-size event configuration. It is suitable for smaller conferences, cabaret workshops, training and presentation-led events. It gives bookers a useful middle option between the smaller breakout sections and the larger High Tor 2 or full-hall setup, and is particularly useful for cabaret-style working sessions.
Confirm AV, screens, WiFi, microphones, furniture setup and technical support directly with the venue.
Café Bar
A first-floor support space for refreshments and informal networking
The café bar sits on the first floor, adjacent to the High Tor event spaces. It supports delegate catering, refreshments, informal networking and break periods during conferences and events. It helps make The Edge practical for full-day events, giving delegates somewhere to pause between sessions without leaving the main event floor.
Confirm catering layout, service times, bar arrangements and private-use options directly with the venue.
Balcony / seating area
Informal first-floor space for breaks and delegate flow
The balcony and seating area provide informal space close to the event rooms. It can support breaks, waiting time, delegate circulation and quieter conversations during larger programmes. It helps reduce pressure on the main event room and supports smoother delegate movement, useful during conferences and training days where people need short breaks between sessions.
Confirm furniture, catering use, branding permissions and any restrictions directly with the venue.
All spaces at a glance
| Space | theatre | cabaret |
|---|---|---|
| High Tor 1 | 350 | 190 |
| High Tor 2 | 200 | 100 |
| High Tor 3 | 50 | 32 |
| High Tor 4 | 50 | 32 |
| High Tor 5 | 100 | 64 |
| Café Bar | – | – |
| Balcony / seating area | – | – |
Guest numbers for the layout shown. A dash means that layout isn't offered in that space.
Facilities & amenities
Catering
Approach
Catering at The Edge is provided by WithUS, the hospitality and events arm of the University of Sheffield. The venue has an on-site café bar on the first floor, adjacent to the High Tor event spaces. Available styles include conference refreshments, working lunches, delegate catering, bespoke event menus, dinners, receptions, café bar service and delivered catering.
External caterers
External catering policy should be confirmed with the venue.
Bars
The venue has an on-site café bar. Bar service, private bar arrangements and alcohol licensing for events should be confirmed directly with the venue.
Dietary
WithUS publishes an allergy statement and supports dietary requirements. Specific dietary needs should be confirmed when booking.
Is it right for your event?
Great for
- Conferences up to 350 theatre style
- Residential conferences
- Training courses
- Exhibitions
- Team-building sessions
- Seminars and workshops
- Summer schools
- Sports groups and group stays
- Private functions
- Events needing a calmer setting close to Sheffield
Less suited to
- Events needing year-round on-site accommodation (Endcliffe accommodation is seasonal and outside term time only)
- Large conferences above 350 theatre style
- Events needing multiple separate permanent rooms (High Tor is one main divisible hall)
- Events needing fully published AV detail before enquiry
- City-centre-only briefs (The Edge is at Endcliffe, around a five-minute drive from the city centre)
- Luxury hotel-style events
- Events requiring confirmed parking before enquiry
Accessibility
Confirm step-free access from arrival points, lift dimensions, accessible parking, accessible accommodation, hearing support and the route between Endcliffe accommodation and The Edge before confirming suitability for guests with access needs.
Weddings
Location & getting there
The Edge is located within the Endcliffe residences on the west side of Sheffield. The live WithUS page describes it as being around a five-minute drive from Sheffield city centre, with convenient access to major road links.
Sustainability
The Edge is operated by WithUS under the University of Sheffield's wider sustainability framework. WithUS and the University reference sustainability measures including renewable energy procurement, electric delivery vehicles, local sourcing, reduction of single-use plastics, reusable milk churns, water filter systems, reusable glass bottles, food waste reduction and reduced disposable packaging. Venue-specific sustainability accreditations for The Edge should be confirmed directly with the venue before publication.
Frequently asked questions
Yes. The Edge is well suited to conferences, exhibitions, training sessions, seminars and residential conferences. The main High Tor hall holds up to 350 theatre style and can be divided into smaller configurations.
Yes, subject to availability. Accommodation is available in the adjacent Endcliffe residential complex outside University term time, making The Edge suitable for summer conferences, group stays, training courses and residential programmes.
High Tor 1 is the full undivided hall and is the largest published configuration. It holds up to 350 theatre style or 190 cabaret.
Yes. High Tor is a flexible meeting space that can be divided into named configurations, including High Tor 1, 2, 3, 4 and 5. These range from the full 17m × 17m hall to smaller divided sections.
The floor plan confirms lift access to the first floor and a disabled WC on the same floor as the event spaces. Wider accessibility details, including step-free access from arrival points and accessible parking, should be confirmed directly with the venue.
The Edge is around a five-minute drive from Sheffield city centre. Travel time to Sheffield station and public transport options from the city centre to the Endcliffe area should be confirmed with the venue.