

Radisson Blu Hotel, London Stansted Airport
A 4-star airport conference hotel linked to the Stansted terminal by covered walkway, built for large residential and international events.
About Radisson Blu Hotel, London Stansted Airport
The Radisson Blu Hotel, London Stansted Airport is a 4-star conference hotel connected to the Stansted Airport terminal by a covered walkway, around a five-minute walk from arrivals. With 500 bedrooms and suites on site, a dedicated conference floor of 19 meeting rooms, and event capacity up to 600 delegates in the Essex Suite, it is built for organisations that need frictionless international access, large delegate accommodation blocks and operationally straightforward event logistics.
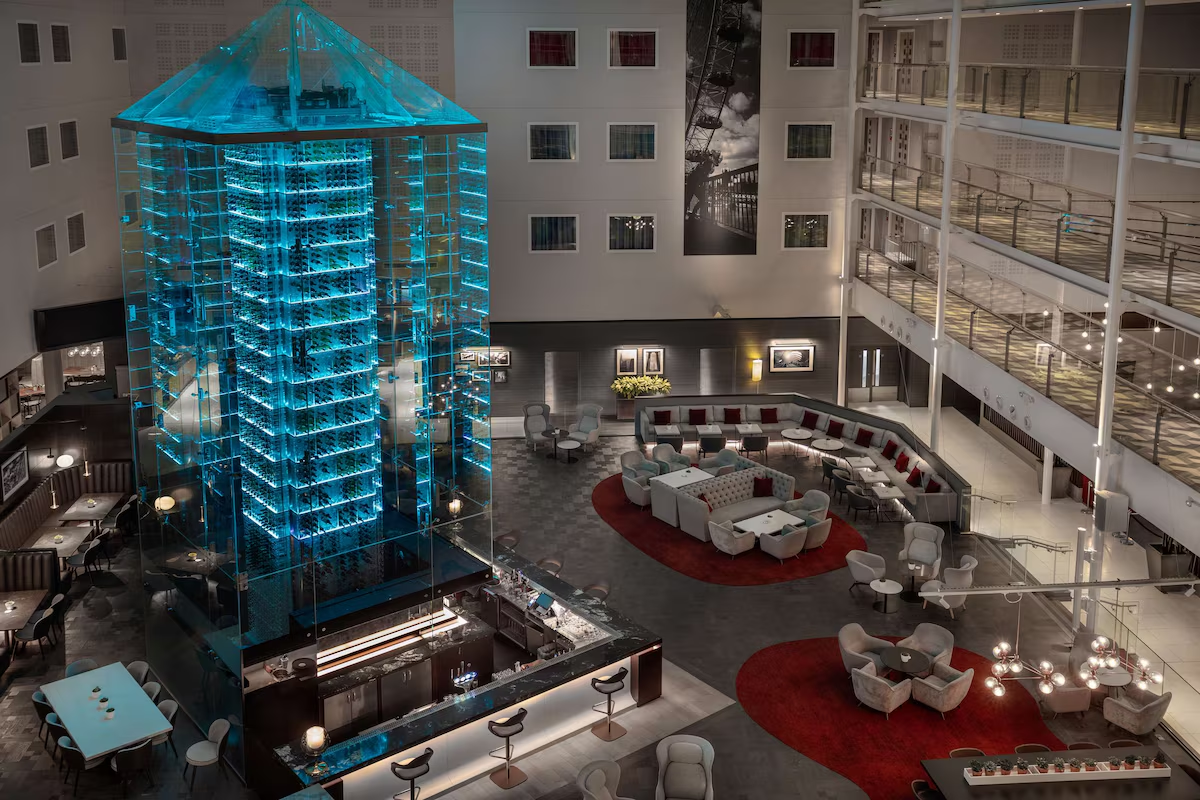
The venue combines large-scale conferencing with strong transport connectivity to London, the Midlands and Europe. Its Essex Suite is described by the hotel as the largest event space in the Stansted area and can accommodate exhibitions, staging rigs and vehicle launches. On-site facilities include multiple dining outlets, the Wine Tower Bar and the PACE Health Club with indoor pool and spa, supporting multi-day residential events without travel between sessions.
Why bookers choose Radisson Blu Hotel, London Stansted Airport
Direct airport access without transfers
Delegates walk from the Stansted Airport terminal to the hotel in around five minutes via a covered walkway, with no coaches, taxis or transfers. For international conferences or multi-country attendee groups this removes a major layer of transport coordination.
One of the largest event venues in the Stansted area
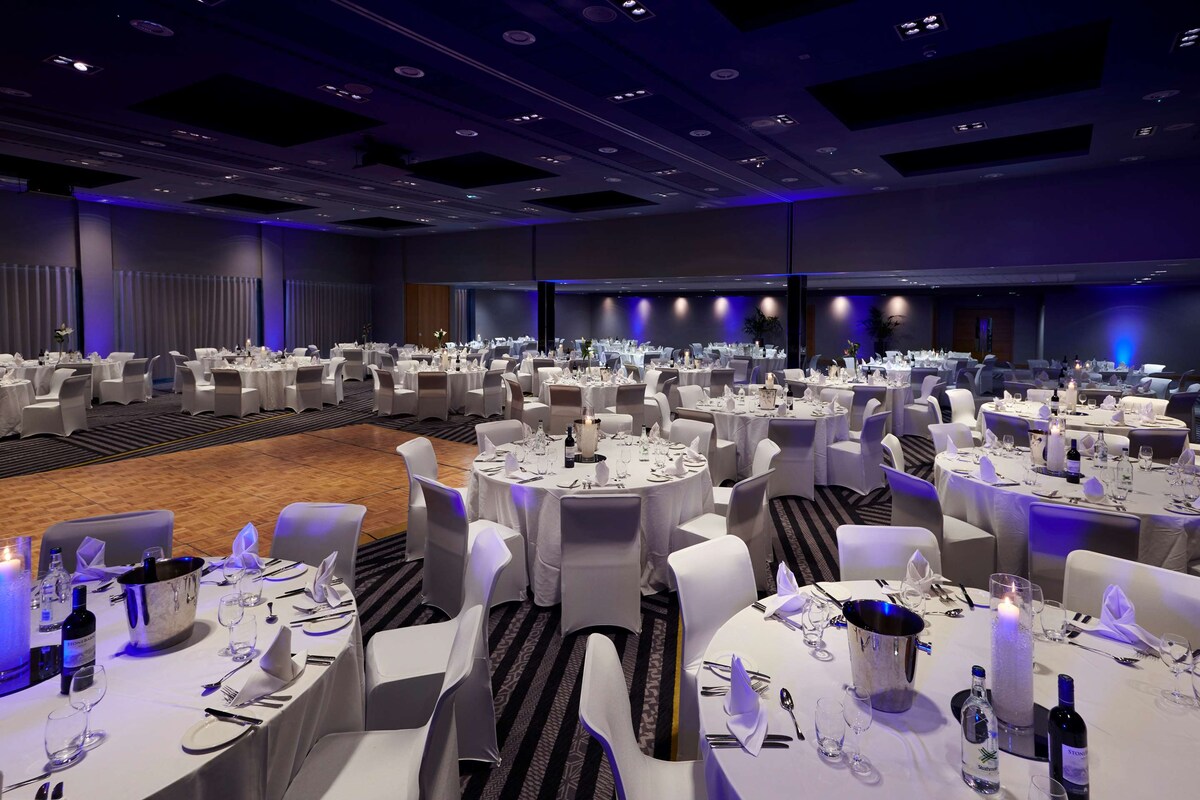
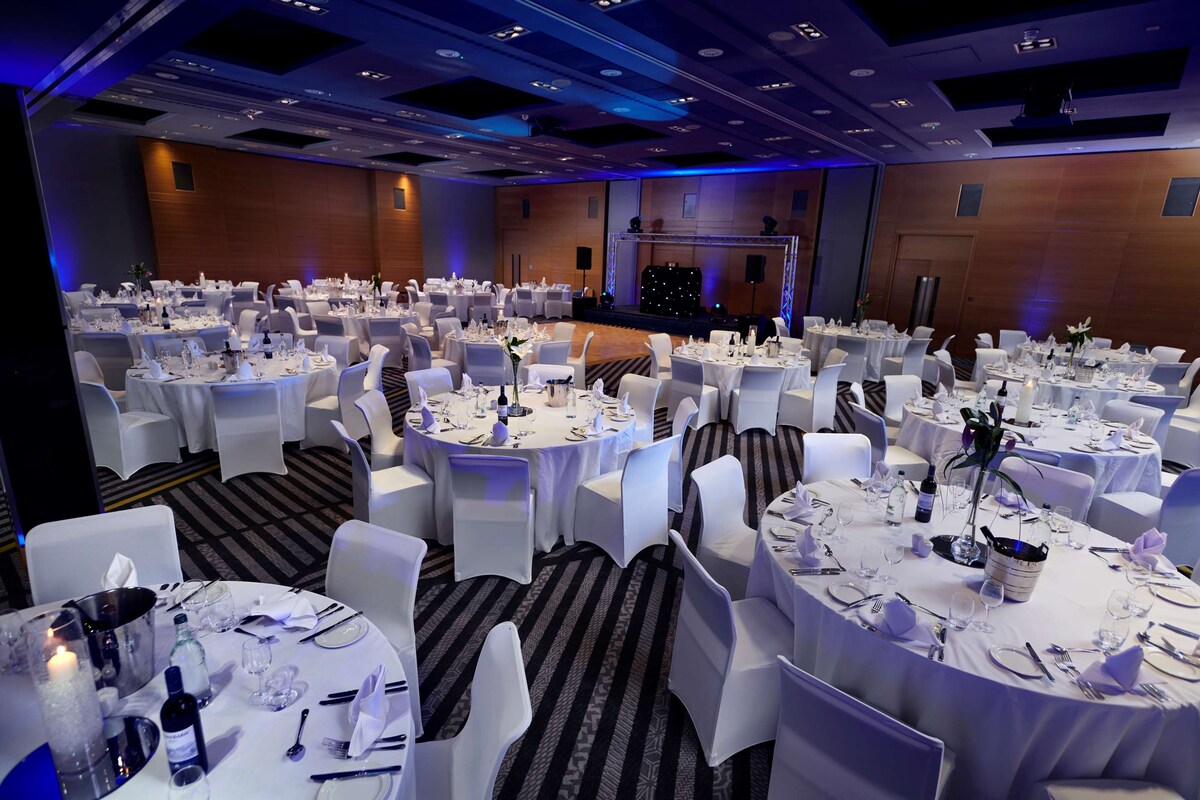
The Essex Suite accommodates up to 600 delegates theatre-style and supports exhibitions, gala dinners and large-scale corporate events. Vehicle access capability also makes it suitable for automotive launches and large-format installations.
Designed for residential conferences
With 500 bedrooms on site, multiple dining outlets, the Wine Tower Bar and the PACE Health Club with indoor pool and spa, the venue supports multi-day events without requiring delegates to travel elsewhere between sessions.
Practical multi-room event logistics
The 19 meeting rooms sit on a dedicated conference floor with natural daylight throughout, simplifying delegate flow for training programmes, breakout-heavy conferences and multi-track events.
Strong rail and motorway access
The venue is approximately 45 minutes from London Liverpool Street via Stansted Express and sits close to Junction 8 of the M11, working well for both London-based and regional delegates.
Spaces
Essex Suite
The venue's flagship large-scale conference and gala event space
The Essex Suite is the venue's largest space and one of the biggest event spaces in the Stansted airport area. It hosts conferences, awards ceremonies, exhibitions, product launches and large gala dinners, with retractable walls, integrated AV, ambient lighting controls, staging capability and vehicle access for automotive and large-format installations. The suite is fully flexible in size: at its largest, combined with the adjoining Pre-Function Area, it reaches 556 sqm for up to 600 delegates; the suite alone is 320 sqm for up to 400. It also divides into three equal sections of 105 sqm, used singly or paired at 210 sqm (sections 1 & 2, or 2 & 3), letting organisers run plenary and breakout streams within one operational zone or scale the footprint to delegate numbers.
Built-in projector and screen, mobile stage, natural and ambient lighting, retractable partition walls, mobile bar setup, electronic signage, blackout blinds, vehicle access capability, free high-speed WiFi.
Meeting Room 10
One of the venue's largest standard meeting rooms
Meeting Room 10 features floor-to-ceiling windows, natural daylight and Barco ClickShare presentation capability. It works well as a standalone training room or a secondary conference stream.
Barco ClickShare, projector and screen, electronic signage, built-in blackout blinds.
Meeting Room 12
Flexible conference and training room with natural daylight
Meeting Room 12 mirrors the setup and flexibility of Meeting Room 10, making the two useful for parallel conference streams or training programmes.
Barco ClickShare, projector and screen, floor-to-ceiling windows, electronic signage.
Meeting Rooms 4, 7 and 19
Medium-sized rooms for workshops and breakout activity
These rooms suit workshops, breakout sessions and smaller presentations, with natural daylight and standard AV throughout.
Barco ClickShare, natural daylight, projector and screen, blackout blinds.
Meeting Room 11
Flexible mid-sized meeting and training room
Meeting Room 11 supports a broad range of layouts and is often used for workshops or smaller conference sessions.
Small Meeting Rooms (1–9, 14–18)
Practical breakout and boardroom spaces
The venue includes a bank of smaller meeting rooms suited to interviews, board meetings, syndicate sessions and smaller workshops. All sit on the conference floor with natural daylight.
Projector and screen (confirm specific rooms with venue), natural daylight, electronic signage.
All spaces at a glance
| Space | theatre | dining | cabaret | classroom | boardroom | reception |
|---|---|---|---|---|---|---|
| Essex Suite | 600 | 350 | 300 | – | – | 600 |
| Meeting Room 10 | 120 | – | 50 | 50 | 40 | – |
| Meeting Room 12 | 120 | – | 50 | 50 | 40 | – |
| Meeting Rooms 4, 7 and 19 | 70 | – | – | – | – | – |
| Meeting Room 11 | 50 | – | 50 | 30 | – | – |
| Small Meeting Rooms (1–9, 14–18) | – | – | – | – | – | – |
Guest numbers for the layout shown. A dash means that layout isn't offered in that space.
Facilities & amenities
Catering
Approach
Multiple on-site dining outlets with conference catering through delegate packages and event catering services. Catering styles include buffet lunch, conference catering, three-course dinners, private dining, reception catering and Christmas party catering.
External caterers
External catering policy not confirmed with venue.
Bars
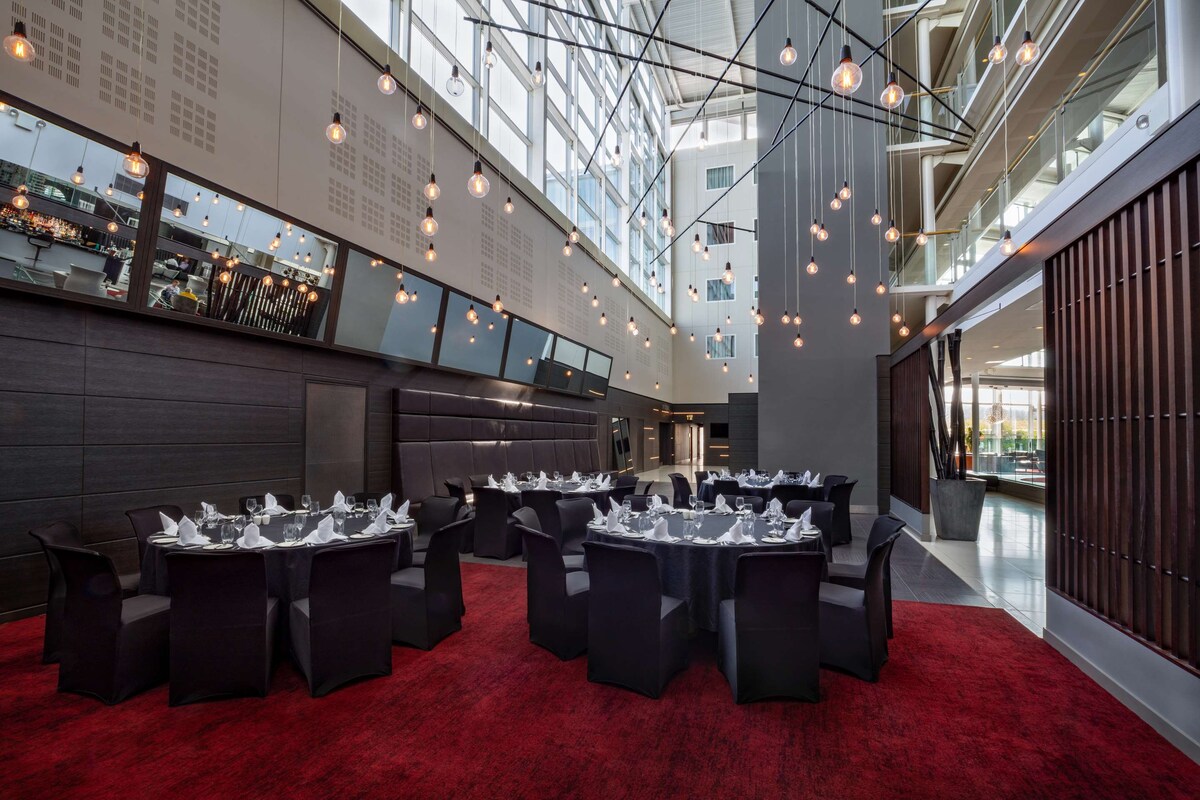
The Wine Tower Bar is a multi-storey lobby bar with acrobatic wine service and a cocktail and wine offering. Mobile bar setups are also available within event spaces.
Dietary
Dietary requirements and allergen accommodation available. Confirm specific requirements with the venue.
Is it right for your event?
Great for
- International conferences
- Airport-accessible corporate events
- Residential conferences
- Large gala dinners
- Product launches
- Training programmes
- Awards ceremonies
- Multi-room conferences
- Corporate Christmas parties
Less suited to
- Rural retreat-style events
- Outdoor team building programmes
- Events requiring extensive grounds or outdoor activation space
- Ultra-boutique private dining events
- Coach-heavy events requiring on-site coach parking
Accessibility
Detailed accessibility information for individual meeting rooms and event layouts should be confirmed directly with the venue during planning.
Weddings
Location & getting there
The hotel sits directly adjacent to London Stansted Airport, connected to the terminal by a covered walkway, with Stansted Airport Station and the Stansted Express within walking distance.
Sustainability
The venue holds ECOsmart accreditation and participates in Radisson Hotel Group's automatic carbon offset programme for meetings and events. Accreditations referenced include ECOsmart Gold (2023, 2024), ECOsmart Silver (2025, 2026), beam membership and Visit Essex. Radisson Hotel Group states meetings and events are automatically carbon compensated through certified projects in partnership with First Climate. Confirm current accreditation year with the venue.
Frequently asked questions
Yes. The venue is particularly well suited to large residential conferences, international delegate events and multi-room corporate programmes. The largest layout, the Essex Suite, accommodates up to 600 delegates theatre-style.
Yes. The hotel is directly connected to London Stansted Airport by covered walkway, an approximate five-minute walk from arrivals, with no transfers required.
The Essex Suite with its Pre-Function Area is the venue's primary large-format event space, accommodating up to 380 for dinner and 350 for a dinner dance.
Yes. The Essex Suite can accommodate vehicles, staging rigs and exhibition installations, making it suitable for automotive and product showcase events.
Yes. Standard meeting packages include projector and screen setup, free high-speed WiFi, flipcharts, stationery and presentation capability. Medium and large rooms also include Barco ClickShare wireless presentation technology.
Stansted Express services run regularly from London Liverpool Street, with a typical journey time of around 45 minutes. The station is within walking distance of the hotel.