


Park Plaza Victoria London
An upscale central London conference hotel beside Victoria Station, with two self-contained event floors and 299 bedrooms.
About Park Plaza Victoria London
Park Plaza Victoria London is a well-connected hotel and events venue in Westminster, designed for conferences, exhibitions, training, meetings, dinners, weddings and private celebrations. Its dedicated conference facilities span two self-contained floors, with flexible spaces for small board meetings through to large conferences and receptions.
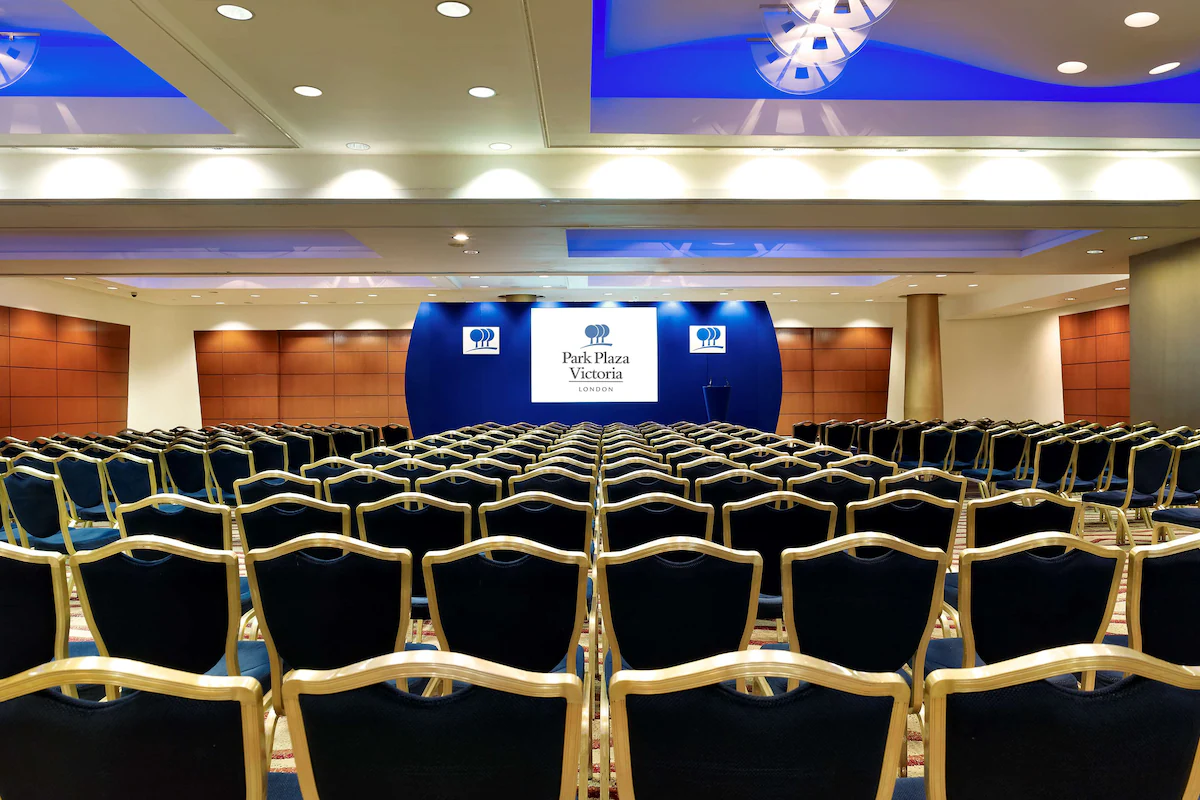
The venue is particularly strong for conferences near Victoria Station, with two self-contained event floors, 15 individual meeting rooms and a largest theatre capacity of up to 600. The Victoria Suite, Beatrice Suite and Victoria Lobby can be combined for exhibition layouts of up to 32 stands, and with 299 guest rooms the hotel can support residential meetings, international delegates and events where accommodation is part of the brief.
Why bookers choose Park Plaza Victoria London
Excellent transport links beside Victoria Station
The hotel is a short walk from London Victoria Station, giving delegates access to National Rail, Underground, coach and bus services. It is especially convenient for events with guests arriving from across London, Gatwick Airport and the wider South East.
Two self-contained conference floors
The venue has dedicated conference facilities across two floors, helping larger events feel contained and easier to manage. The layout supports registration, catering, breakout sessions, exhibitions and main-room content without spreading delegates across a general hotel footprint.
Strong conference and exhibition capability
The Victoria Suite, Beatrice Suite and Victoria Lobby can be used together for conferences and exhibitions, with exhibition layouts for up to 32 stands (confirm with venue). This makes the hotel a practical choice for sector events, supplier showcases and conference programmes with sponsor activity.
Hotel bedrooms, apartments and event space in one place
With 299 guest rooms, including studios and apartments, the hotel can support residential meetings, international delegates, extended stays and events where accommodation is part of the brief. This is useful for conferences, healthcare meetings, sports teams and corporate groups needing everything under one roof.
Recognised quality and sustainability credentials
The venue holds MIA Gold accreditation and offers carbon-compensated meetings. It is also compliance-assessed for healthcare sector meetings via Healthcare-Venues.com.
Spaces
Victoria Suite
The flagship event space for large conferences, exhibitions, dinners and receptions.
The Victoria Suite is the largest event space at Park Plaza Victoria London. It can be used as one large suite or divided into Victoria 1 and Victoria 2 for smaller events, breakout use or staged programming.
Full AV capability in-house and free high-speed WiFi throughout meeting spaces. The Victoria Suite can be combined with the Beatrice Suite and Victoria Lobby for exhibition layouts of up to 32 stands (confirm with venue).
Victoria 1
A large divisible section of the Victoria Suite for conferences and dinners.
Victoria 1 is one half of the Victoria Suite and works well for large sessions that do not need the full flagship space. It can be used independently or alongside Victoria 2 and nearby pre-function areas.
Full in-house AV capability and free high-speed WiFi are available across meeting spaces. Confirm room-specific production, staging and hybrid event requirements with the venue.
Victoria 2
A flexible large event room for conferences, dinners and receptions.
Victoria 2 is the second divisible section of the Victoria Suite. It is suitable for medium to large conferences, dinners, receptions and larger breakout sessions.
Full in-house AV capability and free high-speed WiFi are available across meeting spaces. Confirm staging, production and room-specific equipment with the venue.
Victoria Lobby
Pre-function space for registration, catering, exhibitions and receptions.
Victoria Lobby sits beside the Victoria Suite and supports delegate flow, registration, catering and exhibition activity. It can form part of a larger event layout with the Victoria Suite and Beatrice Suite.
The Victoria Lobby can be used as part of the combined exhibition setup with the Victoria Suite and Beatrice Suite. Confirm stand plans, power, furniture, registration desk setup and branding permissions with the venue.
Beatrice Suite
A large supporting suite for receptions, dinners and exhibition activity.
The Beatrice Suite is a large event area on Conference Level 1 and can be divided into Beatrice 1 and Beatrice 2. It is useful as a standalone reception or dinner space, or as a supporting suite for larger conferences using the Victoria Suite.
Full in-house AV capability and free high-speed WiFi are available across meeting spaces. Confirm whether theatre, classroom or cabaret layouts are available for the full Beatrice Suite.
Beatrice 1
A flexible event room for conferences, dinners, meetings and receptions.
Beatrice 1 is one section of the Beatrice Suite and supports a broad range of meeting and event formats. It is suitable for breakout sessions, mid-size conferences, dinners and receptions.
Full in-house AV capability and free high-speed WiFi are available across meeting spaces.
Beatrice 2
A mid-size conference and reception room within the Beatrice Suite.
Beatrice 2 is the second divisible section of the Beatrice Suite. It is suitable for presentations, training, meetings, receptions and dinners.
Full in-house AV capability and free high-speed WiFi are available across meeting spaces.
Edward Suite
A flexible second-floor suite for conferences, dinners, training and receptions.
The Edward Suite is a large combinable space on Conference Level 2. It can be used as one full suite or divided into a range of smaller Edward room configurations.
Full in-house AV capability and free high-speed WiFi are available across meeting spaces.
Single Edward Rooms
Compact meeting rooms for smaller sessions and breakouts.
The individual Edward rooms are suited to smaller meetings, training sessions and breakout groups. Edward 7 is larger than the other single Edward rooms.
Full in-house AV capability and free high-speed WiFi are available across meeting spaces. Standard Single Edward layouts: theatre 45, boardroom 21, U-shape 24, classroom 24, cabaret 32, dinner 40, reception 45. Edward 7 layouts: theatre 60, boardroom 21, U-shape 28, classroom 30, cabaret 40, dinner 50, reception 65.
Double Edward Rooms
Combined Edward rooms for mid-size meetings and training.
Double Edward rooms combine two adjacent Edward rooms to create a more flexible mid-size meeting or training space.
Full in-house AV capability and free high-speed WiFi are available across meeting spaces.
Triple Edward Rooms
A larger combined Edward setup for seminars, dinners and breakout streams.
Triple Edward rooms combine three Edward spaces for a larger training, seminar or conference breakout format. They work well when a full Edward Suite is not required.
Full in-house AV capability and free high-speed WiFi are available across meeting spaces.
Quadruple Edward Rooms
A large combined Edward setup for conferences, dinners and receptions.
Quadruple Edward rooms combine four Edward spaces to create a large event room on Conference Level 2. This setup suits larger meetings, dinners and conference sessions.
Full in-house AV capability and free high-speed WiFi are available across meeting spaces.
Edward 6 to 7
A combined Edward configuration for mid-size sessions and dinners.
Edward 6 to 7 combines two rooms, including the larger Edward 7. It is suitable for training, seminars, meetings, dinners and receptions.
Full in-house AV capability and free high-speed WiFi are available across meeting spaces.
Edward 5 to 7
A flexible combined room for larger breakouts, dinners and receptions.
Edward 5 to 7 combines three rooms at one end of the Edward Suite. It works for larger breakout sessions, seminars, dinners and reception-style events.
Full in-house AV capability and free high-speed WiFi are available across meeting spaces.
Edward 4 to 7
A large combined Edward configuration for conferences and receptions.
Edward 4 to 7 combines four rooms to create one of the larger Edward configurations. It is suited to conference sessions, dinners, receptions and large training groups.
Full in-house AV capability and free high-speed WiFi are available across meeting spaces.
Albert Suite
A flexible suite for meetings, training, dinners and receptions.
The Albert Suite is a flexible room made up of three combinable Albert spaces. It can be used as a full suite or divided into Albert 1, Albert 2 and Albert 3.
Full in-house AV capability and free high-speed WiFi are available across meeting spaces.
Albert 1
A small meeting and breakout room within the Albert Suite.
Albert 1 is a compact room for smaller meetings, training sessions and breakout groups. It can also support private dining or reception-style use.
Full in-house AV capability and free high-speed WiFi are available across meeting spaces.
Albert 2
A flexible small room for meetings, training and breakouts.
Albert 2 is a compact meeting and breakout room within the Albert Suite. It can be used alone or combined with Albert 1 or Albert 3.
Full in-house AV capability and free high-speed WiFi are available across meeting spaces.
Albert 3
A compact meeting room for smaller sessions and private dining.
Albert 3 is a small flexible room within the Albert Suite. It is suitable for meetings, breakout sessions, private dining and compact training formats.
Full in-house AV capability and free high-speed WiFi are available across meeting spaces.
Albert 1 and 2
A combined Albert room for meetings, training and dinners.
Albert 1 and 2 can be combined for a larger meeting or training space. This configuration supports a wider range of layouts than the individual Albert rooms.
Full in-house AV capability and free high-speed WiFi are available across meeting spaces.
Albert 2 and 3
A combined Albert room for meetings, training and receptions.
Albert 2 and 3 can be combined to create a mid-size event space. It is well suited to training, workshops, dinners and reception-style events.
Full in-house AV capability and free high-speed WiFi are available across meeting spaces.
Executive Boardroom
A private boardroom for confidential meetings up to 15 delegates.
The Executive Boardroom is the venue's most intimate meeting space. It is designed for boardroom-style meetings and confidential discussions.
Full in-house AV capability and free high-speed WiFi are available across meeting spaces. Confirm screen, conferencing and privacy requirements with the venue.
All spaces at a glance
| Space | theatre | dinner | cabaret | classroom | boardroom | u-shape | reception | dinner-dance |
|---|---|---|---|---|---|---|---|---|
| Victoria Suite | 600 | 450 | 330 | 280 | – | – | 750 | 400 |
| Victoria 1 | 300 | 210 | 180 | 150 | 50 | – | 350 | 170 |
| Victoria 2 | 250 | 180 | 160 | 125 | 50 | – | 250 | 120 |
| Victoria Lobby | – | – | – | – | – | – | – | – |
| Beatrice Suite | – | 220 | – | – | – | – | 400 | 170 |
| Beatrice 1 | 180 | 120 | 90 | 60 | 40 | 40 | 200 | 90 |
| Beatrice 2 | 140 | 110 | 90 | 60 | 50 | 30 | 200 | – |
| Edward Suite | 300 | 280 | 224 | 153 | – | – | 400 | 240 |
| Single Edward Rooms | 45 | 40 | 32 | 24 | 21 | 24 | 45 | – |
| Double Edward Rooms | 90 | 80 | 64 | 36 | 36 | 33 | 90 | 50 |
| Triple Edward Rooms | 150 | 140 | 96 | 63 | 50 | 50 | 150 | 100 |
| Quadruple Edward Rooms | 200 | 160 | 120 | 90 | 64 | 64 | 200 | 120 |
| Edward 6 to 7 | 120 | 90 | 64 | 45 | 36 | 36 | 120 | 60 |
| Edward 5 to 7 | 160 | 140 | 104 | 63 | 50 | 50 | 150 | 130 |
| Edward 4 to 7 | 220 | 180 | 136 | 99 | 64 | 64 | 220 | 150 |
| Albert Suite | 140 | 120 | 96 | 60 | 45 | 56 | 150 | 90 |
| Albert 1 | 40 | 30 | 24 | 18 | 22 | 16 | 40 | – |
| Albert 2 | 45 | 40 | 32 | 24 | 22 | 20 | 45 | – |
| Albert 3 | 45 | 40 | 32 | 24 | 22 | 20 | 45 | – |
| Albert 1 and 2 | 85 | 70 | 56 | 36 | 28 | 36 | 80 | – |
| Albert 2 and 3 | 90 | 80 | 64 | 36 | 34 | 36 | 90 | – |
| Executive Boardroom | – | – | – | – | 15 | – | – | – |
Guest numbers for the layout shown. A dash means that layout isn't offered in that space.
Facilities & amenities
Catering
Approach
Park Plaza Victoria London offers hotel catering for meetings and events, supported by on-site dining at TOZI Restaurant & Bar and VIC's Bar. Styles include conference refreshments, delegate catering, breakfasts, lunches, dinners, private dining, receptions and event catering. TOZI Restaurant & Bar serves Venetian Italian food with cicchetti-style small plates, seasonal ingredients and a full drinks offer.
External caterers
External catering policy not stated. Confirm with venue.
Bars
VIC's Bar is open daily and TOZI Restaurant & Bar has a full bar offer. Private bar arrangements for events should be confirmed with the venue.
Dietary
Dietary accommodation is available through the hotel catering team. Specific allergen handling, kosher, halal, vegan, vegetarian and medical dietary requirements should be confirmed with the venue for each event.
Is it right for your event?
Great for
- Conferences near Victoria Station
- London events requiring hotel bedrooms and event space in one venue
- Corporate conferences, seminars and training programmes
- Exhibitions (up to 32 stands, confirm with venue)
- Healthcare sector meetings needing a compliance-assessed venue
- Events needing MIA Gold accreditation
- Carbon-compensated meetings
- International or regional events with delegates arriving via Gatwick, Heathrow, National Rail, Underground or coach
- Weddings, anniversaries, dinners and private celebrations in a central London hotel
- Board meetings and executive sessions needing accommodation and hospitality close by
Less suited to
- Events where on-site parking, valet parking or on-site charging is essential, as the hotel does not offer on-site parking and valet and EV charging are not listed
- Outdoor events or venues with gardens, terraces or open-air space
- Very large conferences needing more than 600 theatre style in one room
- Events where natural daylight in meeting rooms is a confirmed requirement, unless verified with the venue
- Highly informal or low-budget community events where an upscale central London hotel would be too formal or too expensive
Accessibility
Confirm the number and specification of accessible bedrooms, step-free access routes, accessible toilets, hearing loop availability, wheelchair spaces in event rooms, blue badge parking options, drop-off arrangements and evacuation procedures with the venue before publishing accessibility guarantees.
Weddings
Ceremonies
Park Plaza Victoria London can host weddings, anniversaries, dinners and private celebrations. Its central Victoria location, hotel accommodation, event suites, restaurant and bar facilities make it suitable for celebrations where guests may be travelling from across London, the UK or overseas.
Scale
The venue's larger suites support sizeable wedding receptions and celebration dinners, with the divisible Victoria, Beatrice, Edward and Albert spaces offering flexibility for different guest numbers.
Notes
Wedding-specific packages, ceremony licensing, minimum numbers, menu options, private bar arrangements and accommodation rates should be confirmed with the venue.
Location & getting there
Park Plaza Victoria London is located at 239 Vauxhall Bridge Road in Victoria, Westminster, Central London. London Victoria Station is a short walk away; the venue's materials describe this as between two and five minutes on foot. The station gives access to National Rail, London Underground Victoria line, Circle line and District line services, plus nearby bus and coach links.
Sustainability
Park Plaza Victoria London offers 100% carbon-compensated meetings. The venue also participates in Radisson's Sustainable Stays programme, verified through Hotel Sustainability Basics. The hotel holds MIA Gold accreditation from the Meetings Industry Association and is compliance-assessed through Healthcare-Venues.com, making it relevant for healthcare, pharmaceutical and medical sector meetings.
Frequently asked questions
Yes. Park Plaza Victoria London is particularly strong for conferences near Victoria Station, with two self-contained event floors, 15 individual meeting rooms and a largest theatre capacity of up to 600.
Yes. The Victoria Suite, Beatrice Suite and Victoria Lobby can be combined for exhibition layouts of up to 32 stands (confirm with venue), making the venue suitable for conferences with exhibition or sponsor activity.
Yes. The venue is suitable for weddings, anniversaries, dinners and private celebrations, as well as corporate events.
Yes. Park Plaza Victoria London has 299 air-conditioned guest rooms, including Superior Rooms, Executive Rooms, Studio Rooms, Studio Apartments, One-Bedroom Apartments and Two-Bedroom Apartments.
Yes. The venue has full in-house AV capability and free high-speed WiFi throughout all meeting spaces.
No. The hotel does not offer on-site parking. The nearest off-site option noted is Apex Parking Victoria Car Park on Semley Place, around 7 minutes on foot.