
Park Plaza London Riverbank
A large riverside conference hotel on London's South Bank, with multi-level event space, Thames views and strong residential conference capability.
About Park Plaza London Riverbank
Park Plaza London Riverbank is an upscale hotel and conference venue on Albert Embankment, close to Vauxhall, Waterloo and Westminster. It combines 645 bedrooms with 24 meeting rooms, large event suites, a dedicated conference entrance and destination spaces including the 12th-floor River View Lounge.
It is best suited to large residential conferences, awards dinners, product launches, exhibitions, training, board meetings, weddings, gala dinners, private receptions and events needing strong transport access with Thames views.
Why bookers choose Park Plaza London Riverbank
Riverside location with landmark views
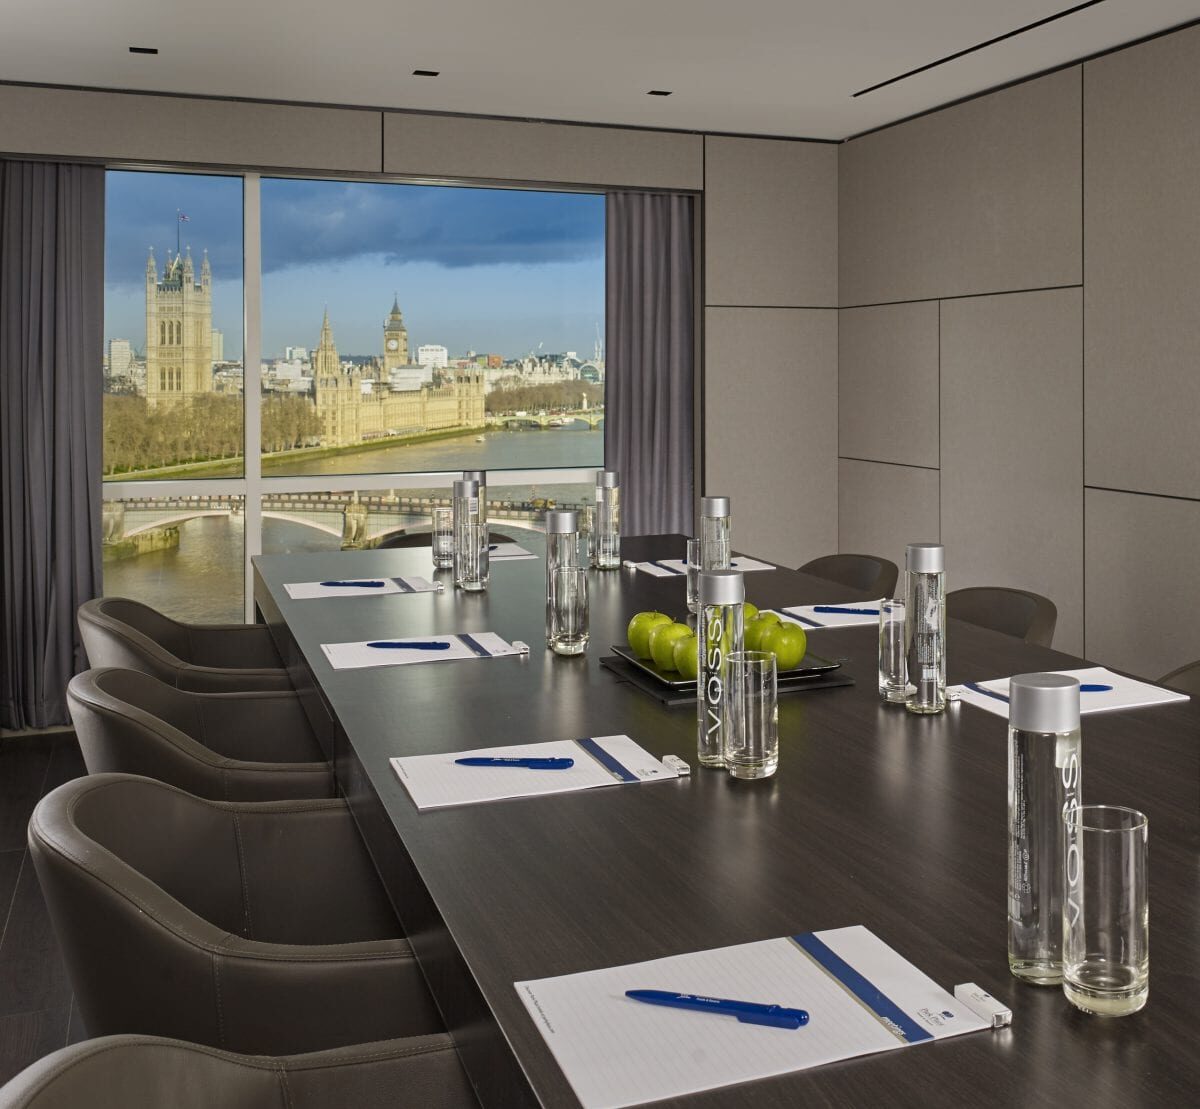
The venue sits on the South Bank of the River Thames, with views towards Westminster, the Houses of Parliament, Big Ben, the London Eye and Battersea Power Station. For bookers who want a recognisably London setting without moving guests between hotel and event venue, it offers a strong all-under-one-roof option.
Strong residential conference capability
With 645 guest rooms and large-scale meeting space across several levels, Park Plaza London Riverbank is well suited to multi-day events and conferences where overnight accommodation matters. The venue is positioned as a residential conference hotel for up to 350 guests.
Purpose-built conference infrastructure
The hotel has a separate conference entrance, dedicated lift access, private group check-in, coach drop-off and a heavy goods lift to the Ballroom. This makes it a practical option for high-volume delegate arrival, production-heavy events and conferences that need operational separation from the main hotel flow.
Flexible event suites for different scales
The Ballroom, Plaza Suite and City Suite provide large, flexible configurations, while smaller Park Suites and boardroom spaces support breakouts, workshops and private meetings. The range of spaces means a single event can combine plenary sessions, catering, syndicate rooms and receptions within the same venue.
12th-floor private event space
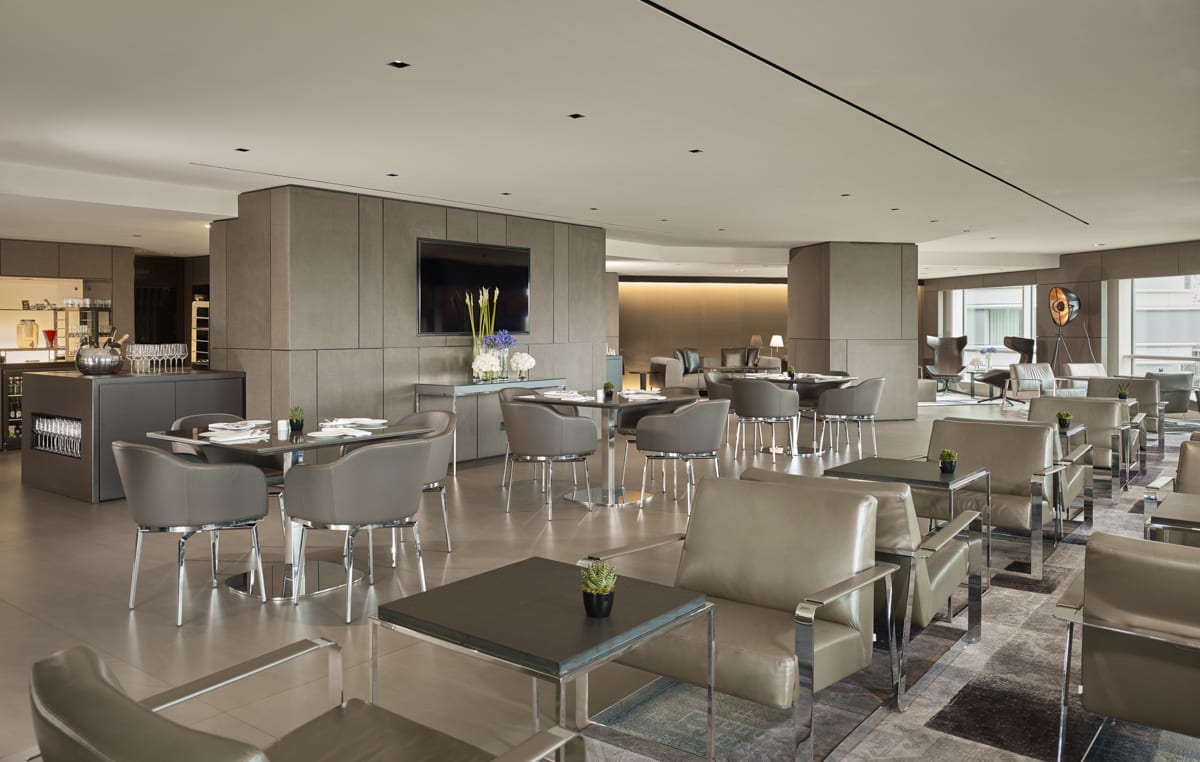
The River View Lounge gives the venue a distinctive high-level event space with floor-to-ceiling windows, a private balcony and panoramic river views. It is especially useful for weddings, private receptions, executive dinners and events where the view is part of the experience.
Spaces
Ballroom
Large event suite for conferences, dinners and production-led events.
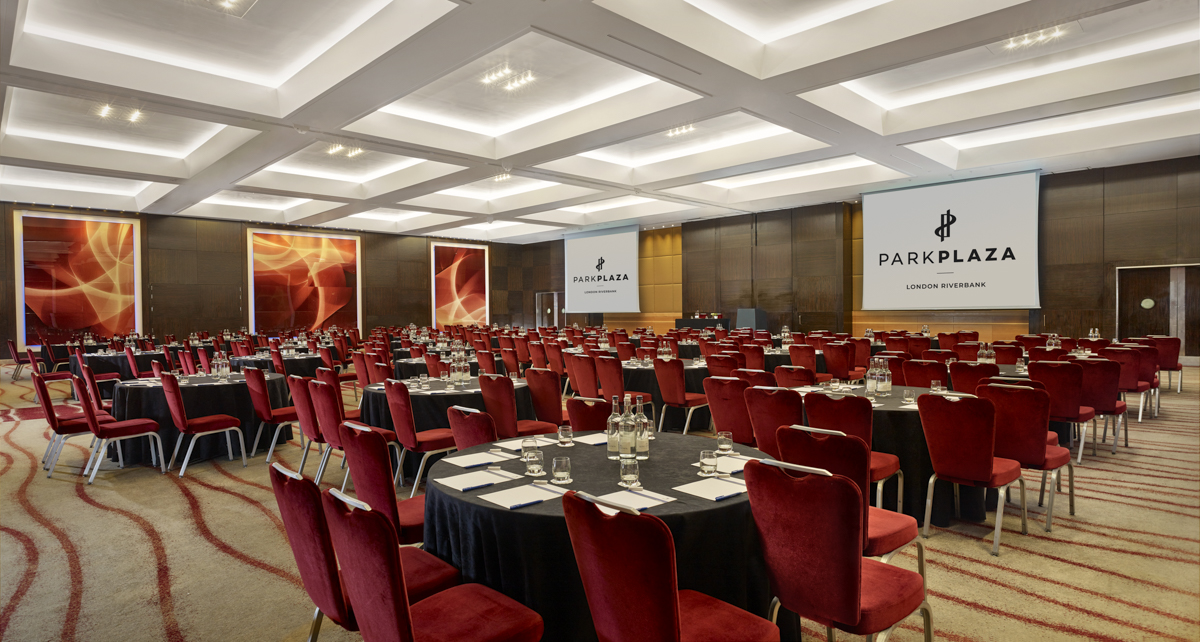
The Ballroom is the venue's main large-format event space, with a 5.0m ceiling height, rigging points and car lift access. It is divisible and supported by a private Ballroom entrance, pre-function foyer with bar and dedicated backstage areas.
5.0m ceiling height, rigging points, car lift access, heavy goods lift access and dedicated backstage areas.
Ballrooms 1 to 2
Flexible half-ballroom configuration for mid-size events.
Ballrooms 1 to 2 provide a smaller configuration within the main Ballroom. It suits mid-size conferences, dinners and receptions where the full Ballroom footprint is not required.
Ballroom Pre-Function Area
Large foyer space for registration, receptions and catering.
The Ballroom Pre-Function Area sits adjacent to the Ballroom and supports large event arrival, delegate flow and catering. It is suitable for reception use, registration and breakout activity linked to Ballroom events.
Plaza Suite
Self-contained large conference suite on Level -4.
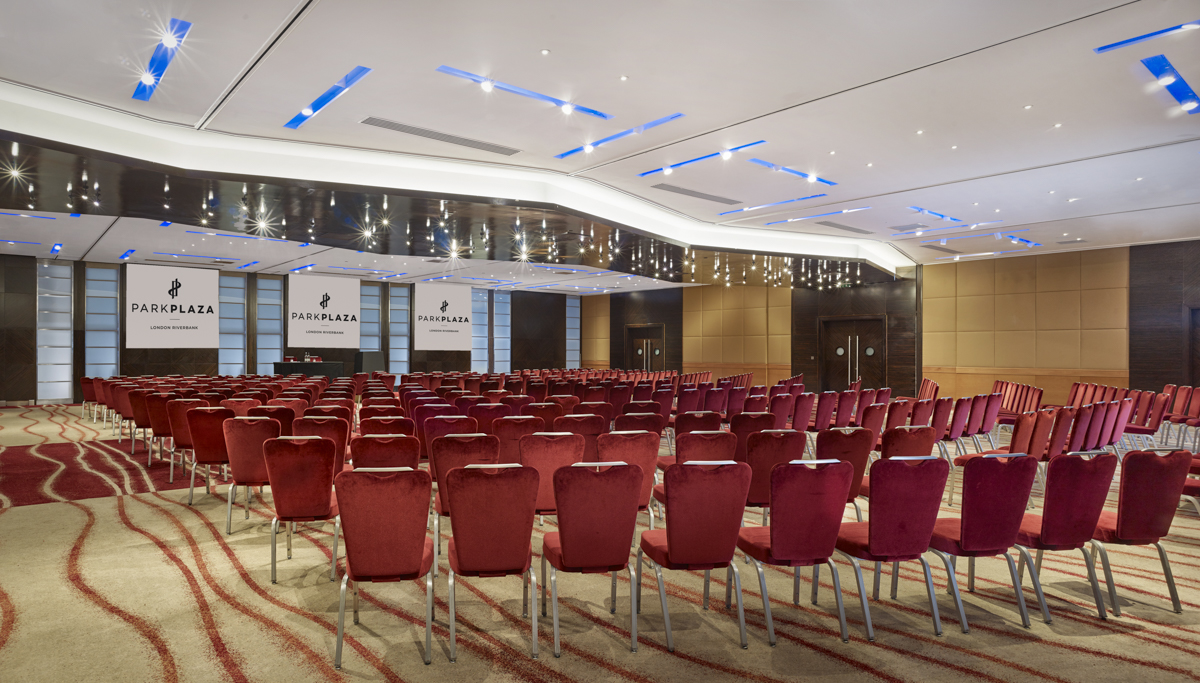
The Plaza Suite is a large combinable conference hall formed from sequential Plaza rooms. It has an adjacent Plaza Pre-Function Foyer with bar and works well for conferences needing a self-contained event zone.
Individual Plaza rooms have a ceiling height of 3.95m.
Single Plaza Room
Small flexible room for breakouts and compact meetings.
The Single Plaza Room is the smallest Plaza configuration. It is suited to small meetings, breakout sessions and training groups.
Double Plaza Room
Compact training and workshop room.
The Double Plaza Room offers a larger meeting footprint while staying within the Plaza event zone. It is suitable for workshops, training, small conferences and breakouts.
Triple Plaza Room
Mid-size Plaza configuration for meetings and breakouts.
The Triple Plaza Room is a mid-size option within the Plaza Suite area. It can support larger breakout groups, classroom sessions and dinner layouts.
Quadruple Plaza Room
Larger Plaza breakout or standalone meeting space.
The Quadruple Plaza Room is a sizeable configuration within the Plaza area. It suits larger training groups, receptions and mid-scale event sessions.
Half Plaza Suite
Mid-size conference configuration within the Plaza Suite.
The Half Plaza Suite offers a strong mid-size conference setup. It works well for plenary sessions, training and receptions where the full Plaza Suite is larger than needed.
Half Plaza Suite plus Corridor
Expanded Plaza configuration for larger classroom and theatre events.
This configuration combines Half Plaza Suite space with the corridor area to increase event capacity. It suits larger classroom, cabaret and theatre-style events.
Plaza Pre-Function Area
Foyer space for Plaza Suite events.
The Plaza Pre-Function Area supports the Plaza Suite and includes a bar. It can be used for registration, catering and reception flow.
Park Suites 1 to 8
Small breakout and syndicate rooms on the mezzanine level.
The Park Suites are eight small rooms suited to focused meetings, syndicate sessions and event support. They have lower ceiling heights than the larger suites and work best as breakout or small meeting rooms. Individual capacities vary: Park Suite 1 up to 15 theatre / 12 boardroom; Park Suite 2 up to 20 theatre / 12 boardroom; Park Suite 3 up to 15 theatre / 12 boardroom; Park Suite 4 up to 24 theatre / 20 boardroom; Park Suite 5 up to 18 theatre / 12 boardroom; Park Suite 6 up to 6 boardroom; Park Suite 7 up to 12 theatre / 12 boardroom; Park Suite 8 up to 10 theatre / 8 boardroom.
Ceiling height 2.3m. Individual room sizes range from 15.5 m² to 28.8 m².
Park Restaurant
Delegate dining and private event space.
Park Restaurant can be used for delegate dining and events in addition to its normal restaurant use. It provides a useful catering or private dining option for meetings using the mezzanine level or wider conference centre.
City Suite
Ground-floor event suite with adjacent outdoor terrace.
The City Suite combines three individual City rooms into one larger ground-floor space. It is a flexible option for conferences, dinners and receptions, with access to the adjacent City Suite Terrace.
City Suite 1
Mid-size ground-floor suite for theatre sessions and dinners.
City Suite 1 is the largest individual City Suite room. It works well for mid-size theatre sessions, dinners and receptions.
City Suite 2
Flexible ground-floor room for meetings and dinners.
City Suite 2 is a compact individual room within the City Suite group. It can be used on its own or combined with City Suite 1 or 3.
City Suite 3
Flexible room for smaller ground-floor events.
City Suite 3 offers similar capacity to City Suite 2 and can be used independently or as part of combined City Suite layouts. It suits smaller dinners, workshops and meeting sessions.
City Suite 1 plus 2
Larger ground-floor configuration for conferences and dinners.
City Suite 1 plus 2 creates a larger combined space for conferences, classroom sessions, cabaret and dinners. It is useful when City Suite 1 alone is too small but the full City Suite is not required.
City Suite 2 plus 3
Mid-size combined City Suite configuration.
City Suite 2 plus 3 creates a balanced mid-size room for conferences, dinners and receptions. It works well for events that need a larger room than either individual suite but do not require City Suite 1.
City Suite Pre-Function Area
Foyer space for City Suite events.
The City Suite Pre-Function Area supports the ground-floor City Suites. It is suitable for registration, catering and reception flow alongside City Suite events.
City Suite Terrace
Outdoor terrace for receptions linked to the City Suite.
The City Suite Terrace is the hotel's outdoor event space. It is adjacent to the City Suites and suited to reception use.
River View Lounge
Exclusive 12th-floor event space with panoramic Thames views.
The River View Lounge is a private event space with floor-to-ceiling windows, a private balcony and 180-degree panoramic views across the Thames. It is used for weddings, private receptions, executive dinners and exclusive events.
Exclusive hire. Private outdoor balcony, dedicated prep kitchen and dedicated toilet facilities.
River View Lounge Boardroom
Private boardroom attached to the River View Lounge.
The River View Lounge Boardroom is attached to the River View Lounge and is available at additional charge alongside it. It is suitable for small private meetings and board-level discussions.
All spaces at a glance
| Space | theatre | dinner | cabaret | classroom | boardroom | u-shape | reception | dinner-dance |
|---|---|---|---|---|---|---|---|---|
| Ballroom | 650 | 540 | 432 | 450 | – | – | 660 | 490 |
| Ballrooms 1 to 2 | 300 | 250 | 200 | 216 | – | 55 | 450 | 200 |
| Ballroom Pre-Function Area | – | – | – | – | – | – | 250 | – |
| Plaza Suite | 550 | 400 | 360 | 330 | – | – | 530 | 340 |
| Single Plaza Room | 40 | 30 | 32 | 24 | 24 | 21 | 40 | – |
| Double Plaza Room | 80 | 60 | 64 | 54 | 24 | 30 | 80 | – |
| Triple Plaza Room | 120 | 90 | 88 | 84 | 40 | 40 | 120 | – |
| Quadruple Plaza Room | 160 | 80 | 120 | 112 | – | 114 | 160 | – |
| Half Plaza Suite | 200 | 130 | 170 | 136 | – | 138 | 200 | – |
| Half Plaza Suite plus Corridor | 300 | 190 | 230 | 224 | – | 216 | 280 | – |
| Plaza Pre-Function Area | – | – | – | – | – | – | 250 | – |
| Park Suites 1 to 8 | 24 | – | – | – | 20 | – | – | – |
| Park Restaurant | 60 | 80 | 56 | 36 | 30 | 30 | 100 | – |
| City Suite | 380 | 260 | 200 | 138 | – | – | 400 | 200 |
| City Suite 1 | 180 | 140 | 128 | 78 | 32 | 45 | 120 | 80 |
| City Suite 2 | 80 | 60 | 48 | 30 | 24 | 36 | 60 | – |
| City Suite 3 | 80 | 60 | 48 | 30 | 24 | 36 | 60 | – |
| City Suite 1 plus 2 | 240 | 180 | 176 | 105 | – | 54 | 180 | 140 |
| City Suite 2 plus 3 | 150 | 120 | 96 | 60 | – | 45 | 150 | 80 |
| City Suite Pre-Function Area | – | – | – | – | – | – | 80 | – |
| City Suite Terrace | – | – | – | – | – | – | 70 | – |
| River View Lounge | 60 | 80 | – | – | 20 | 20 | 150 | – |
| River View Lounge Boardroom | – | – | – | – | 10 | – | – | – |
Guest numbers for the layout shown. A dash means that layout isn't offered in that space.
Facilities & amenities
Catering
Approach
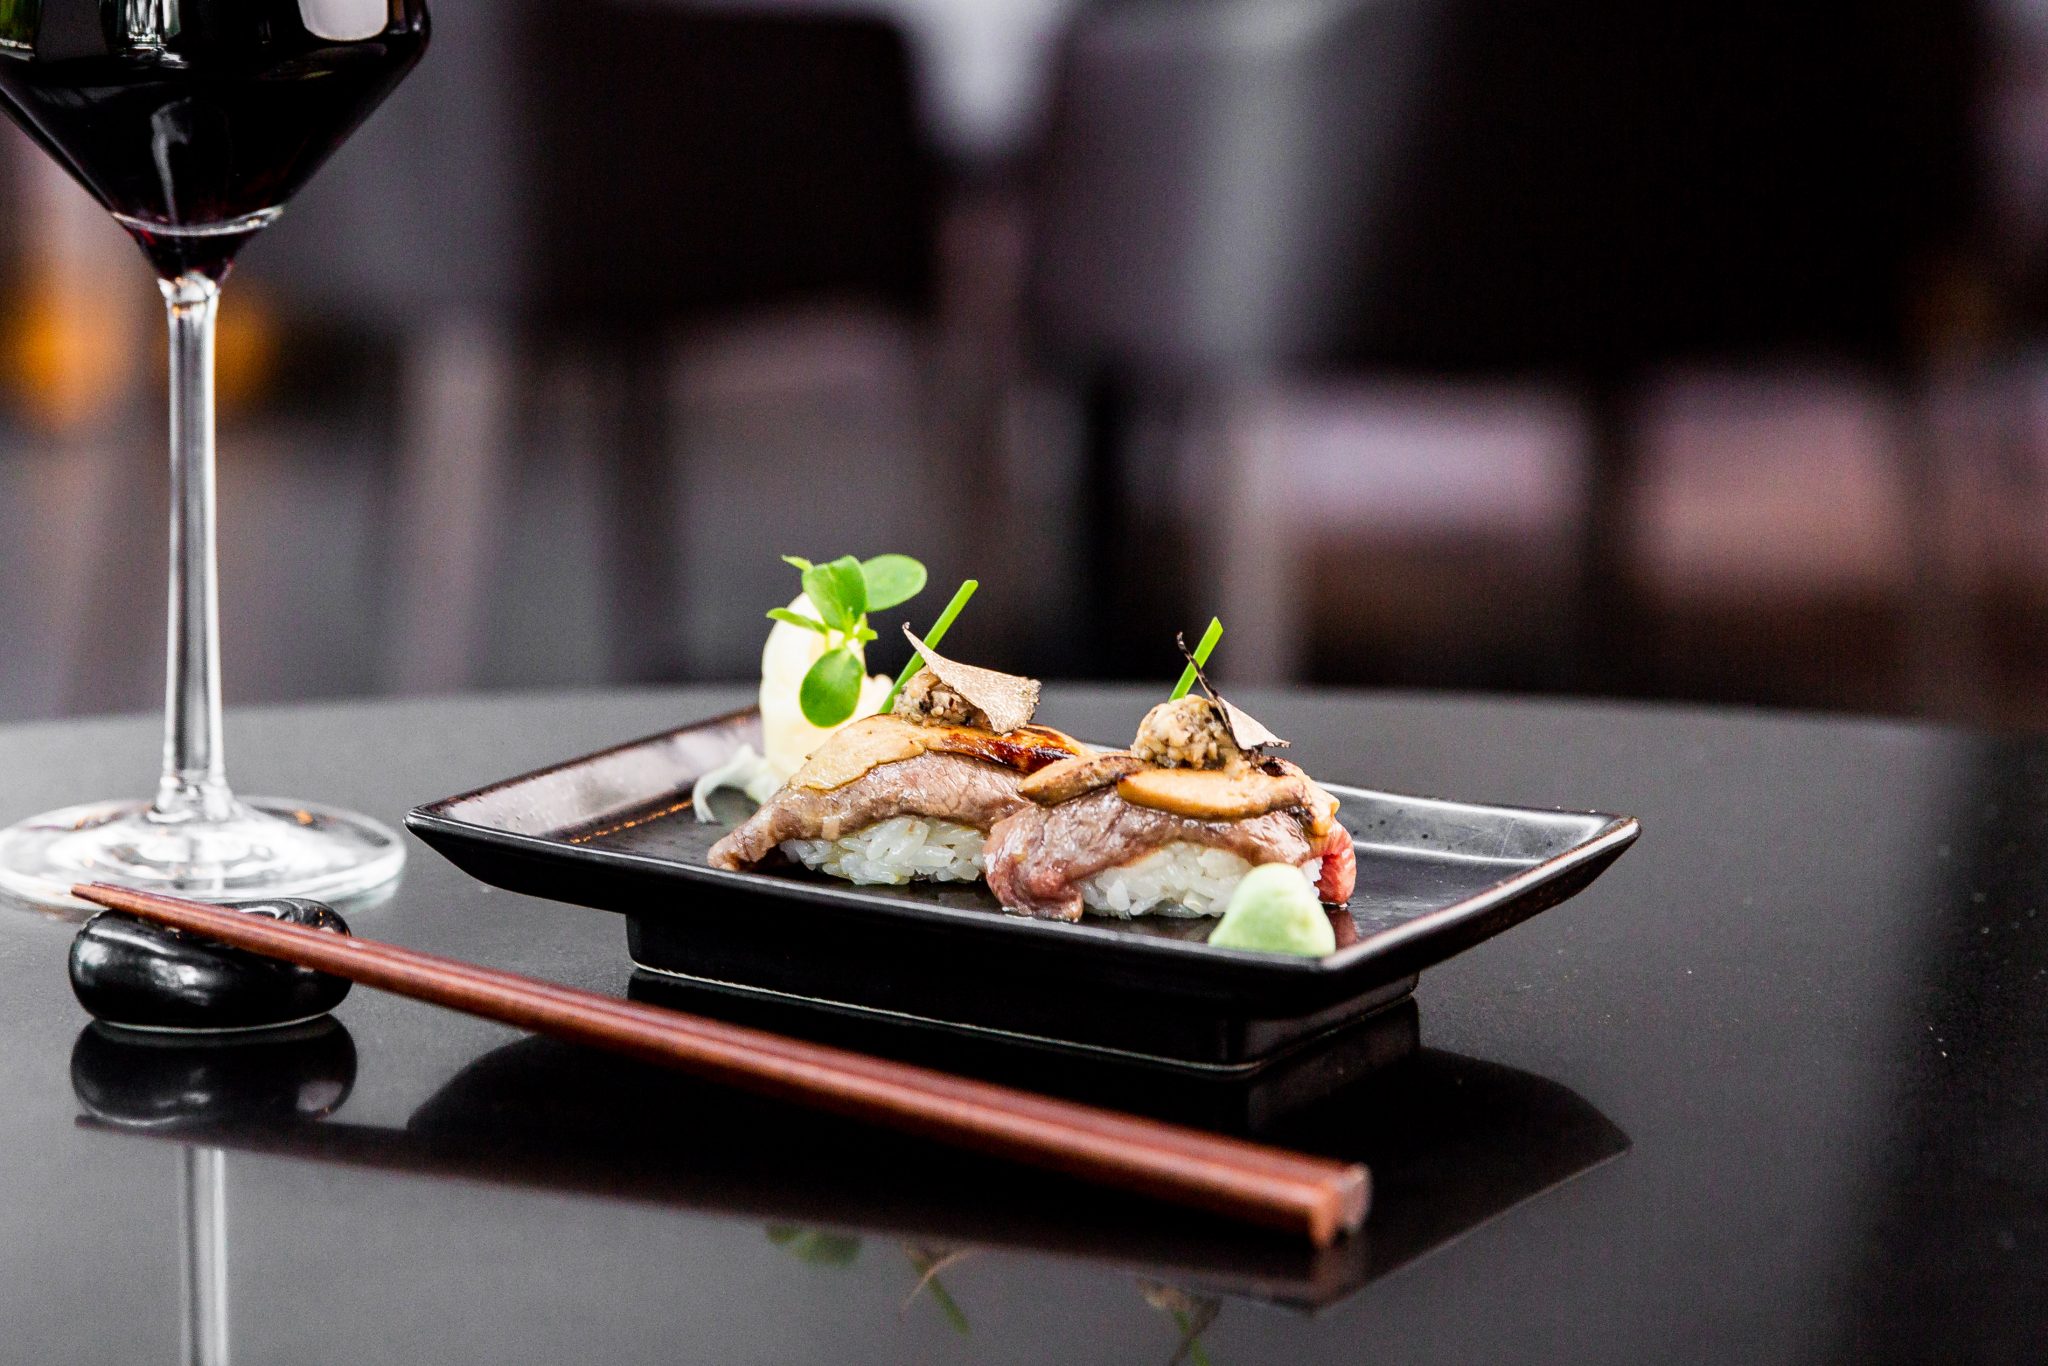
In-house catering for meetings, events, weddings and private dining. Chino Latino Restaurant & Bar offers Pan-Asian cuisine with Latin influences and has 2 AA Rosettes. Catering styles include bespoke in-house event catering, competitive delegate packages, buffet menus, canapé menus, private dining, 3 or 4-course wedding breakfasts, arrival canapés and menu tasting for weddings.
External caterers
External catering policy is not specified in the supplied material. Confirm with venue.
Bars
The Ballroom Pre-Function Area and Plaza Pre-Function Area include bar support. Chino Latino includes a Latin cocktail bar. Specific private bar arrangements should be confirmed with the venue.
Dietary
Dietary accommodation is not specified in the supplied material. Confirm with venue.
Is it right for your event?
Great for
- Large residential conferences needing bedrooms and meeting space in one venue
- Awards dinners, gala dinners, receptions and product launches requiring high-capacity event space
- Events needing a dedicated conference entrance, coach drop-off, group check-in and production logistics
- Corporate meetings needing multiple rooms, breakout options and in-house catering
- Weddings and private receptions where Thames views and a private balcony are important
- Healthcare sector meetings needing a Healthcare-Venues.com listed location
- Bookers looking for a central London riverside hotel with strong transport access
Less suited to
- Events that require guaranteed on-site parking, as on-site parking is not confirmed in the supplied material
- Blank-canvas warehouse-style events needing complete venue transformation beyond a hotel conference setting
- Outdoor-led events where the terrace is the main event space, as the confirmed outdoor capacity is 70 reception
- Very large conferences above 650 theatre style or receptions above 660 guests
- Small events seeking a low-key, non-hotel setting with no wider guest accommodation or conference traffic
- Events requiring confirmed natural daylight in every meeting room, as daylight is only confirmed for selected spaces and views
Accessibility
Step-free access routes, accessible toilet locations, hearing loop provision, wheelchair access to the River View Lounge balcony and detailed room-by-room accessibility should be confirmed directly with the venue.
Weddings
Ceremonies
Park Plaza London Riverbank hosts weddings in the River View Lounge on the 12th floor. The space is exclusive use and can host the ceremony, wedding breakfast and evening reception in one setting.
Scale
Wedding capacity is stated as 80 seated guests and 150 standing guests. The space includes a private balcony for photos and panoramic views of the Thames, Houses of Parliament and Battersea Power Station.
Notes
Wedding catering is provided in-house, with seasonal menus, 3 or 4-course wedding breakfasts, arrival canapés or hors d'oeuvres, menu consultation and tasting included. Packages include an overnight stay for the couple and discounted accommodation rates for guests.
Location & getting there
Park Plaza London Riverbank is located at 18 Albert Embankment, Vauxhall, London, SE1 7TJ. It sits on the south side of the River Thames, close to Vauxhall and within reach of Waterloo, Westminster and Victoria.
Sustainability
Park Plaza London Riverbank states that meetings and events are 100% carbon compensated. The venue holds MIA Gold accreditation from the Meetings Industry Association and is listed via Healthcare-Venues.com for healthcare sector meetings. It also references Green Tourism accreditation and a wider responsible business programme. Confirm current accreditation levels with the venue.
Frequently asked questions
Yes. It has 24 meeting rooms, 2,200 m² of meeting space, large suites for up to 650 theatre style, dedicated conference access and up to 350 residential conference delegates.
The River View Lounge on the 12th floor has the strongest views, with floor-to-ceiling windows, a private balcony and panoramic views across the Thames towards Westminster and Battersea Power Station.
Yes. The Ballroom can host large dinners, dinner dances and receptions, with up to 540 dinner, 490 dinner dance and 660 reception capacity.
The River View Lounge is available for exclusive hire. Whole-venue exclusive hire is not confirmed in the supplied material.
Yes. The venue states that meeting and event spaces include high-quality audiovisual equipment and free WiFi. Detailed AV specification should be confirmed with the venue for production-led events.