
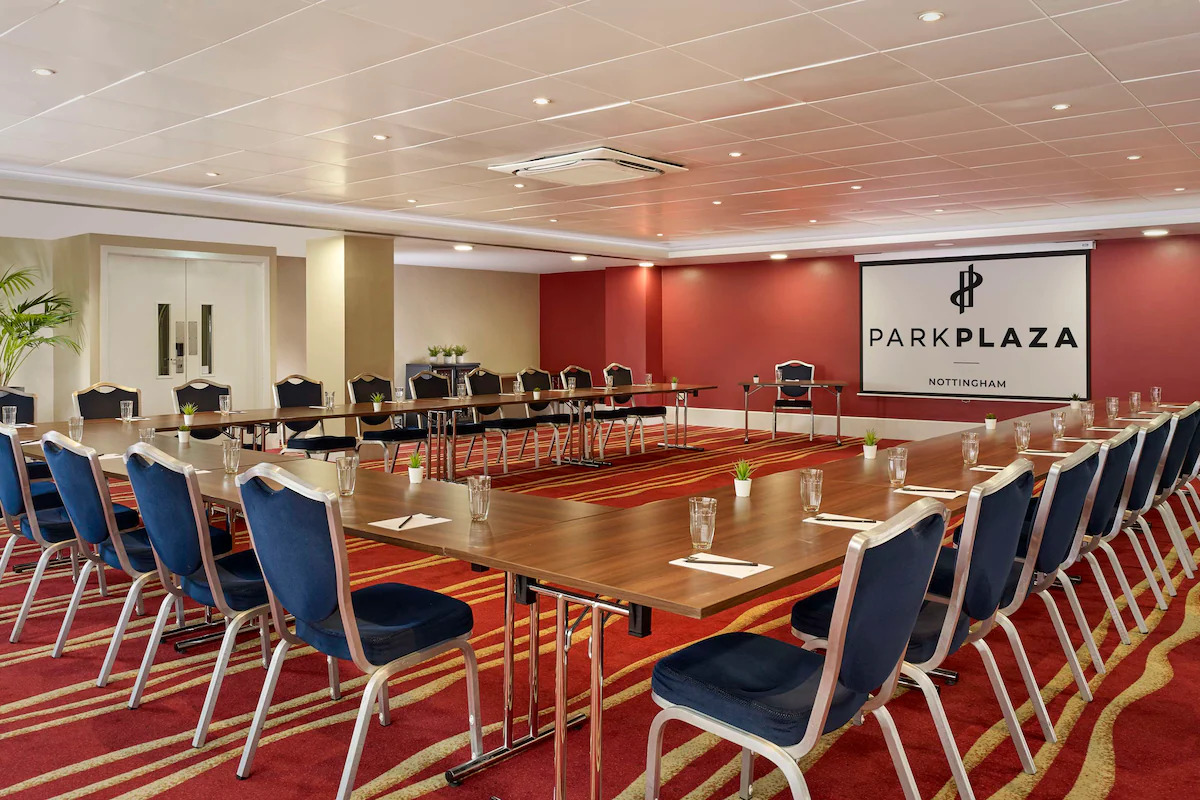
Park Plaza Nottingham
A city-centre Nottingham hotel combining conference facilities, accommodation, sustainability credentials, and panoramic meeting spaces close to the rail station and business district.
About Park Plaza Nottingham
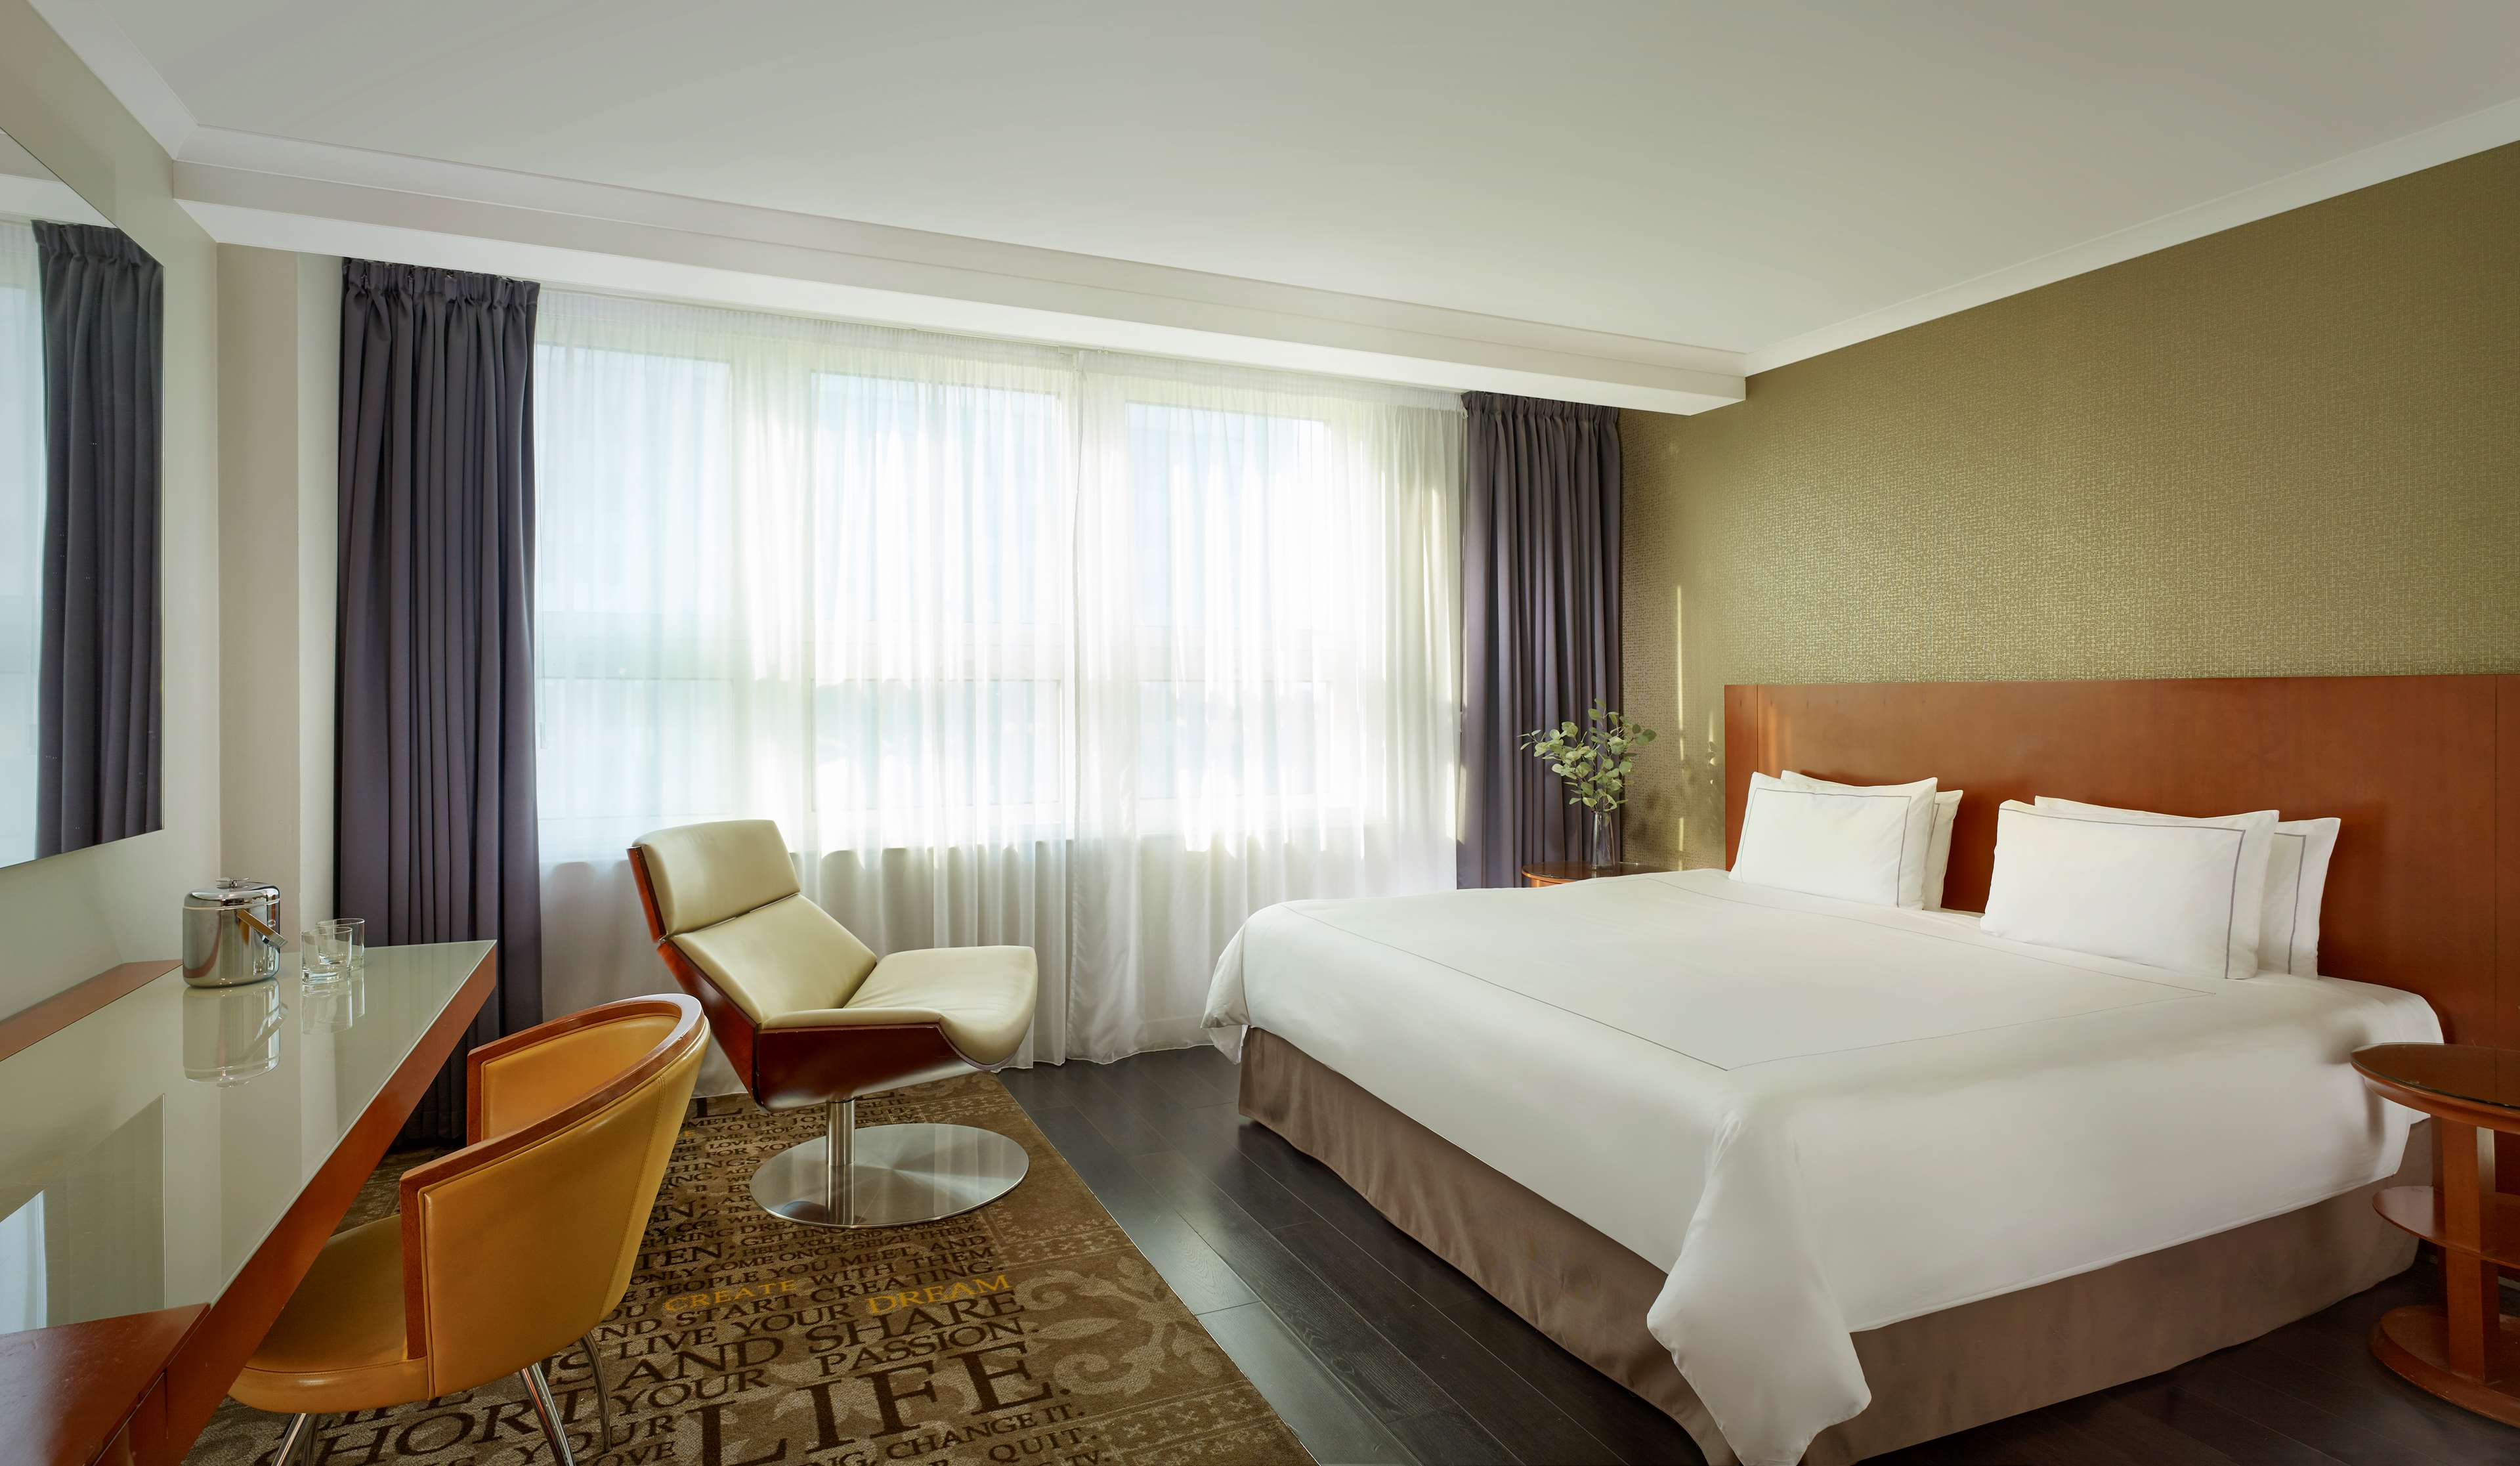
Park Plaza Nottingham is a contemporary four-star hotel and conference venue located on Maid Marian Way in central Nottingham. Part of the Park Plaza portfolio and bookable through Radisson Hotel Group, the property combines 178 guest rooms with a dedicated meetings and events offering spread across the 11th floor Vista suites and the Plaza Suite.
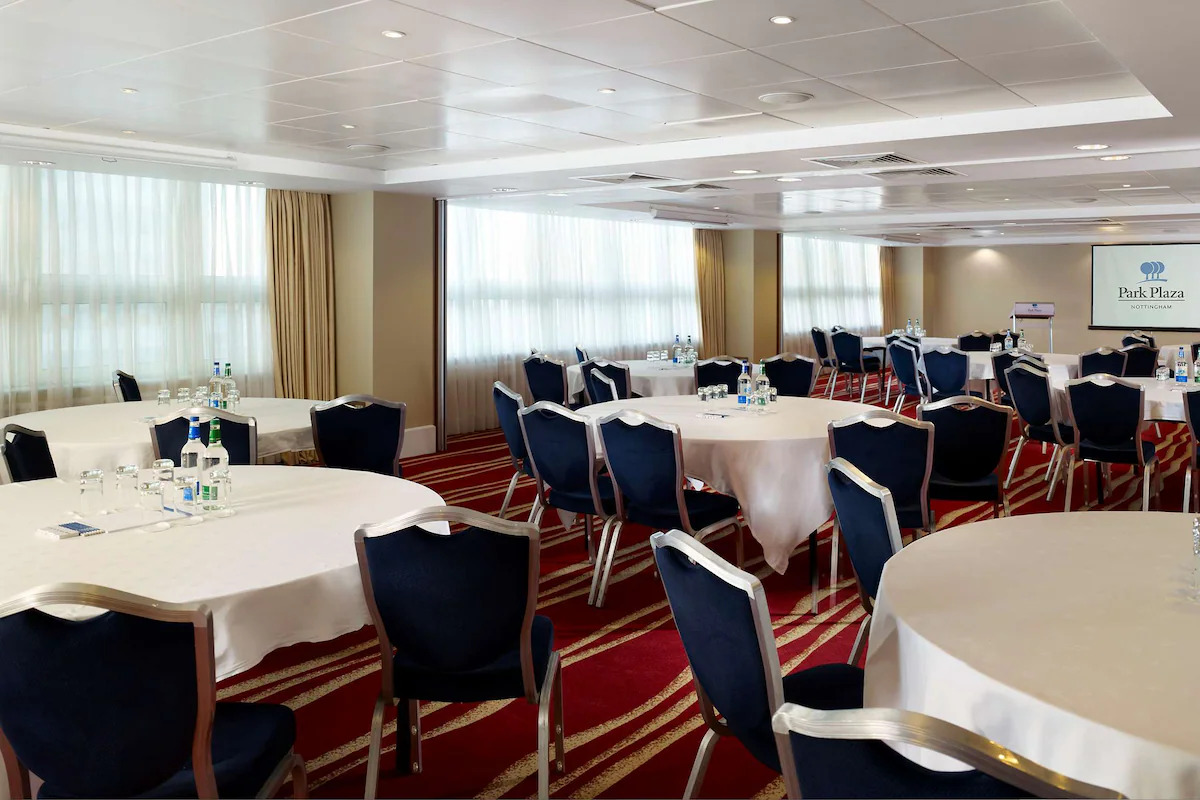
The venue is particularly strong for corporate meetings, residential conferences, healthcare-compliant events, training days, and sustainable business events requiring central access and hotel accommodation. All principal event rooms feature natural daylight, with the Vista rooms on the 11th floor offering panoramic views across Nottingham.
Why bookers choose Park Plaza Nottingham
The meeting rooms have natural light and city views
All principal event rooms feature natural daylight, with the Vista rooms on the 11th floor offering panoramic views across Nottingham. This gives the venue a lighter and more contemporary feel than many city-centre conference hotels.
Strong sustainability and compliance positioning
Every meeting and event is automatically carbon compensated at no extra cost, and the hotel holds AIM Gold accreditation alongside healthcare venue compliance recognition through Healthcare-Venues.com.
Residential events are straightforward to manage
With 178 bedrooms, on-site dining, parking, and conference facilities in the same building, the venue works well for multi-day meetings and residential business events.
Flexible room combinations support different event sizes
The Vista rooms can be combined into progressively larger configurations, allowing organisers to scale events from small workshops through to conferences of around 200 people.
Central Nottingham access is convenient
The hotel sits within walking distance of Nottingham railway station, business districts, shopping areas, and major entertainment venues, while remaining accessible from the M1.
Spaces
Vista 1
A bright city-view meeting room for workshops and presentations.
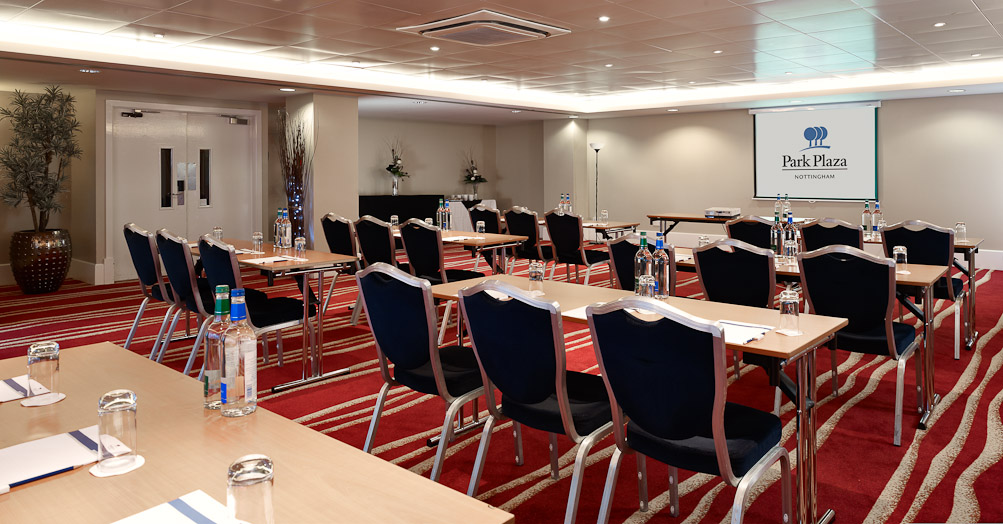
Vista 1 is one of the hotel's modular syndicate rooms and offers natural daylight alongside panoramic city views.
Natural daylight, city views, air conditioning, WiFi and AV equipment available for hire.
Vista 2
A modular conference room with city views.
Vista 2 mirrors Vista 1 in layout and capacity, making it suitable for parallel sessions and breakout events.
Natural daylight, city views, air conditioning, WiFi and AV equipment available for hire.
Vista 3
A flexible syndicate room within the Vista suite row.
Vista 3 supports smaller conferences and breakout activity while benefiting from the same city-view positioning as the other Vista rooms.
Natural daylight, city views, air conditioning, WiFi and AV equipment available for hire.
Vista 4
A flexible meeting room suitable for networking events.
Vista 4 is slightly smaller than the adjoining Vista rooms but supports higher reception capacity.
Natural daylight, city views, air conditioning, WiFi and AV equipment available for hire.
Vista 5
A larger standalone Vista room for mid-sized events.
Vista 5 provides slightly greater capacity than the other standalone Vista rooms and works well for workshops and dining events.
Natural daylight, city views, air conditioning, WiFi and AV equipment available for hire.
Vista 1+2
A combined conference space for medium-sized business events.
Combining Vista 1 and Vista 2 creates a larger flexible event space suitable for conferences and networking.
Natural daylight, city views, air conditioning, WiFi and AV equipment available for hire.
Vista 3+4
A combined event space with reception flexibility.
Vista 3 and Vista 4 can operate as a larger linked conference and reception environment.
Natural daylight, city views, air conditioning, WiFi and AV equipment available for hire.
Vista 1+2+3
A larger modular conference suite with panoramic views.
This combined configuration allows the hotel to host larger business conferences while retaining natural daylight throughout.
Natural daylight, city views, air conditioning, WiFi and AV equipment available for hire.
Vista 1+2+3+4
The hotel's largest conference configuration.
Combining four Vista rooms creates the venue's flagship conference and reception space. The venue's own conference material cites a full Vista Suite capacity of up to 185 theatre, so confirm the current maximum before publishing.
Panoramic city views, air conditioning, WiFi and flexible room partitioning. AV equipment available for hire.
Plaza Suite
A standalone conference and dining suite with outdoor balcony access.
The Plaza Suite differs from the Vista rooms by offering its own small private balcony or terrace, making it suitable for receptions and breakout moments.
Balcony or terrace access, natural daylight, air conditioning, WiFi and AV equipment available for hire.
All spaces at a glance
| Space | theatre | dinner | cabaret | classroom | boardroom | u-shape | reception | dinner-dance |
|---|---|---|---|---|---|---|---|---|
| Vista 1 | 45 | 30 | 24 | 18 | 14 | 16 | – | – |
| Vista 2 | 45 | 30 | 24 | 18 | 14 | 16 | – | – |
| Vista 3 | 45 | 30 | 24 | 18 | 14 | 16 | – | – |
| Vista 4 | 45 | 30 | 24 | – | – | – | 50 | – |
| Vista 5 | 50 | 40 | 32 | 22 | 16 | 20 | 40 | – |
| Vista 1+2 | 100 | 70 | 48 | – | 30 | – | 70 | – |
| Vista 3+4 | 90 | 70 | 48 | – | – | – | 70 | – |
| Vista 1+2+3 | 135 | 110 | 72 | 54 | 40 | 32 | 110 | – |
| Vista 1+2+3+4 | 200 | 180 | 120 | – | – | – | 180 | 170 |
| Plaza Suite | 90 | 80 | 72 | – | – | – | 80 | – |
Guest numbers for the layout shown. A dash means that layout isn't offered in that space.
Facilities & amenities
Catering
Approach
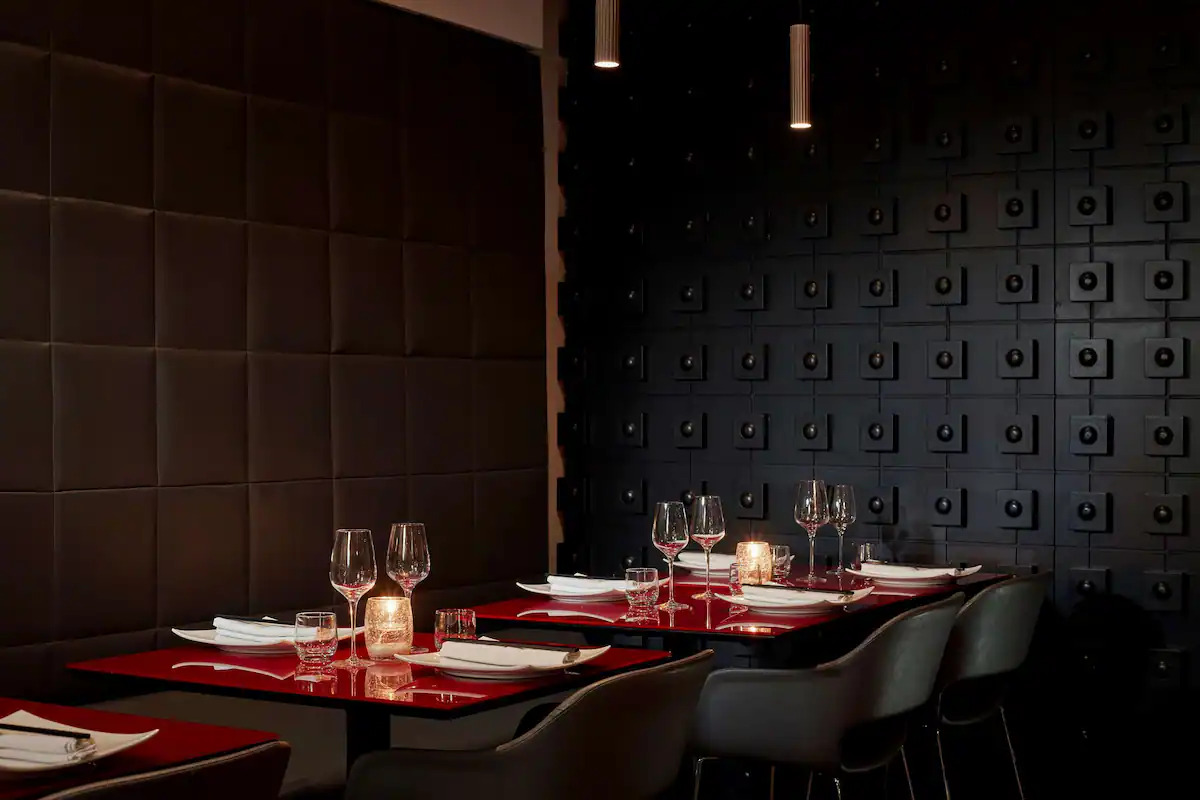
Catering is provided in-house by the hotel and Chino Latino Restaurant & Bar. Styles include conference refreshments, working lunches, buffet catering, corporate dining, Pan-Asian private dining and reception catering.
External caterers
External catering is not referenced on the venue website.
Bars
Chino Latino Bar operates daily; confirm current hours with the venue.
Dietary
Dietary requirements can be accommodated through the in-house catering team. Specific allergen procedures should be confirmed directly with the venue.
Is it right for your event?
Great for
- Conferences
- Business seminars
- Healthcare meetings
- Training days
- Board meetings
- Residential conferences
- Sustainable corporate events
- Corporate dining
Less suited to
- Large exhibition events
- Outdoor summer parties
- Large weddings above 200 guests
- Events requiring extensive free parking
- High-production entertainment events needing tall ceilings or heavy rigging
Accessibility
The website references accessible facilities but does not currently publish detailed operational accessibility guidance for each meeting room. Organisers should confirm step-free routes, hearing loop availability, and accessible bathroom locations directly with the hotel.
Weddings
Ceremonies
The venue accommodates weddings, anniversaries, and celebrations within its conference and dining spaces. Civil ceremony licence status is not explicitly stated on the website and should be confirmed directly with the venue.
Scale
The Plaza Suite is particularly suited to smaller city-centre wedding receptions and celebration dining events.
Notes
Confirm wedding packages and civil ceremony licensing directly with the venue.
Location & getting there
Park Plaza Nottingham is located on Maid Marian Way in central Nottingham, within walking distance of the city's rail station, shopping district, and entertainment venues.
Sustainability
The venue has a notably strong sustainability and compliance profile for a regional conference hotel. Key credentials include automatic carbon-compensated meetings at no cost to clients, AIM Gold accreditation, healthcare venue compliance via Healthcare-Venues.com, Radisson Hotel Group sustainability programmes, and responsible business and inclusion commitments.
Frequently asked questions
Yes. The hotel is designed specifically for business meetings and conferences, with dedicated event floors, natural-light meeting rooms, AV support, and capacities up to around 200 theatre-style (confirm current maximum).
Yes. The hotel includes 178 guest rooms across Superior, Executive and Junior Suite categories, making it suitable for residential conferences and multi-day events.
Yes. The hotel has on-site parking beneath the building, including accessible spaces. Parking must be pre-booked, and current space numbers and charges should be confirmed with the venue.
The Vista meeting rooms on the 11th floor offer panoramic city views across Nottingham.
Yes. The venue is listed through Healthcare-Venues.com and assessed for healthcare-sector compliance.
Yes. Meetings and events are automatically carbon compensated, and the hotel participates in Radisson Hotel Group sustainability programmes.