
Park Plaza County Hall London
A 4-star South Bank hotel overlooking the London Eye, with flexible meeting rooms, family-friendly accommodation and carbon-compensated events.
About Park Plaza County Hall London
Park Plaza County Hall London is an upscale hotel on Addington Street, close to Waterloo, Westminster Bridge, the London Eye and the South Bank. It offers 399 bedrooms, two dedicated conference floors, flexible meeting rooms with natural daylight, private dining, restaurant and bar facilities, and a strong family leisure proposition.
It is best suited to smaller London conferences, board meetings, training, private dining, receptions and residential events for up to 100 delegates.
Why bookers choose Park Plaza County Hall London
South Bank location with London Eye views
Park Plaza County Hall London is positioned on the South Bank, close to the London Eye, Westminster Bridge, Big Ben, the Houses of Parliament and Waterloo. It works well for events where location, views and delegate convenience matter.
Flexible meeting space for up to 100
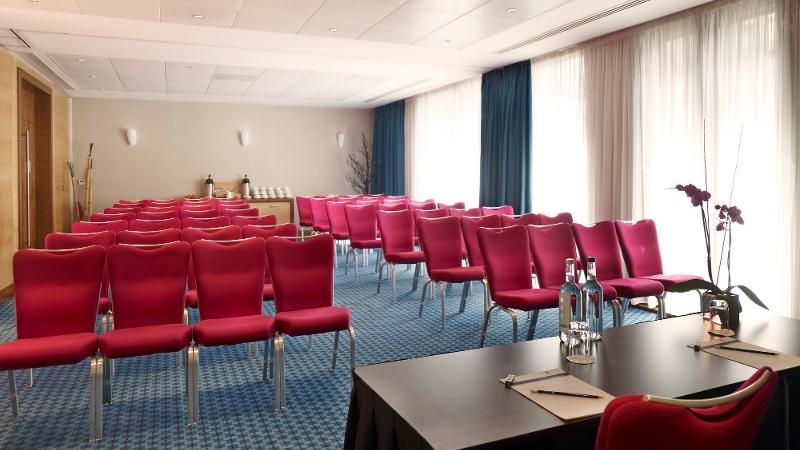
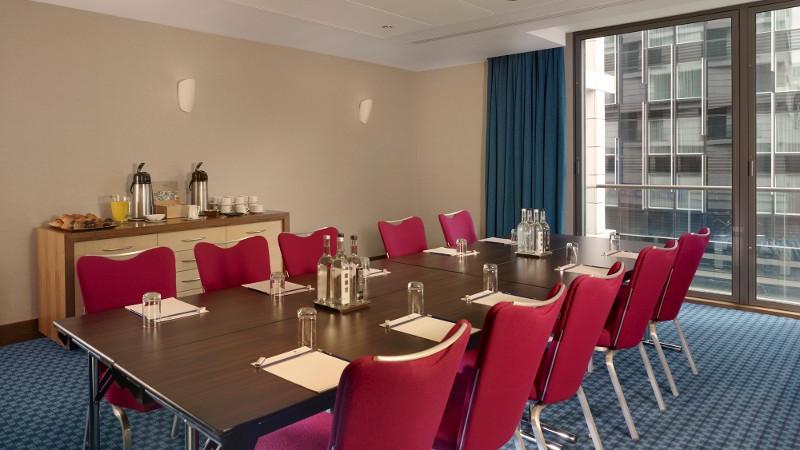
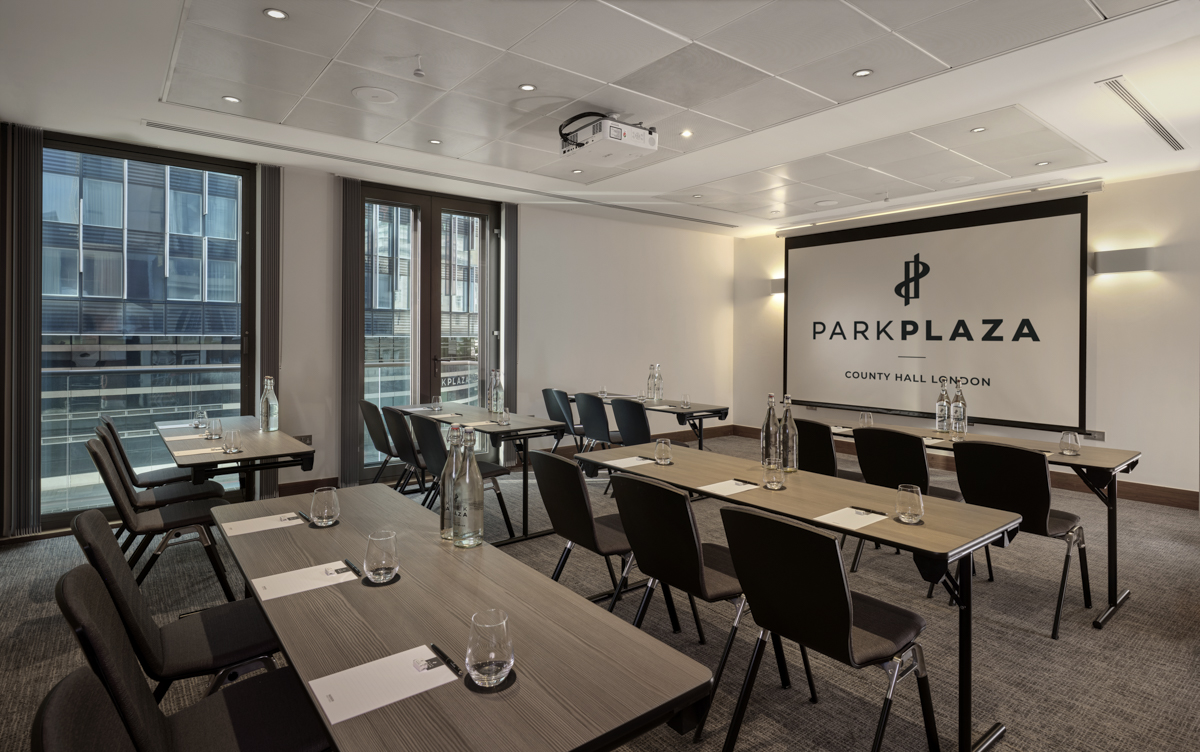
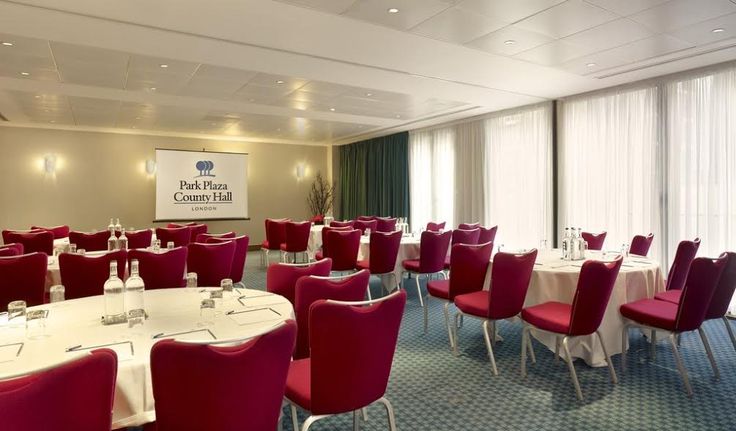
The hotel has flexible meeting and event rooms across dedicated conference levels, with natural daylight, breakout facilities and built-in technology. It is particularly suitable for smaller conferences, training sessions, board meetings and private events.
Terrace Suite with private outdoor space
The Terrace Suite includes a private terrace overlooking the London Eye, giving smaller events a memorable setting with outdoor space. It is a strong option for intimate dinners, drinks receptions and senior meetings where atmosphere matters.
Strong family and leisure proposition
The hotel has a well-developed family offer, including spacious rooms, sofa beds, kitchenettes in selected rooms, children's dining and family-focused packages. This makes it a useful choice for guests combining events, leisure and family stays.
Carbon-compensated meetings
All meetings and events at the hotel are described as 100% carbon compensated. The venue also holds AIM Gold accreditation and is listed as a Healthcare Assessed Venue, supporting more formal meeting and procurement requirements.
Spaces
Putney
A compact meeting room for small groups, training and boardroom sessions.
Putney is a smaller meeting room on Conference Level 1 with natural daylight and built-in AV. It is best suited to compact meetings, interviews, training groups and focused boardroom-style sessions.
AV is built in to every meeting room.
Westminster
A flexible meeting room for small presentations, workshops and board-level sessions.
Westminster is a mid-sized room on Conference Level 1 with natural daylight and flexible layouts. It suits small presentations, training sessions, board meetings and private dining formats.
AV is built in to every meeting room.
Putney + Westminster
A combined room for training, small conferences and larger meeting formats.
Putney and Westminster combine to create a larger meeting space for up to 70 theatre-style or 80 reception. This configuration is useful for training, small conferences and events that need more flexible room proportions.
AV is built in to every meeting room.
Millennium
A versatile meeting room for presentations, dinners and medium-sized sessions.
Millennium is a flexible room on Conference Level 1 with capacity for up to 50 theatre-style or 40 dinner without AV. It works well for meetings, presentations, training and private dining.
AV is built in to every meeting room.
Battersea
A smaller meeting room for private sessions and compact event formats.
Battersea is a smaller Conference Level 1 room that can be used independently or combined with Millennium. It is suited to smaller meetings, private sessions and event support use.
AV is built in to every meeting room.
Millennium + Battersea
The largest Conference Level 1 configuration for meetings, dinners and receptions.
Millennium and Battersea combine to create the largest published room configuration on Conference Level 1. It accommodates up to 80 theatre-style, 80 dinner without AV or 100 reception.
AV is built in to every meeting room.
Vauxhall
A flexible Conference Level 2 room for meetings, training and presentations.
Vauxhall is a mid-sized meeting room on Conference Level 2 with natural daylight. It suits small presentations, training sessions, board meetings and private event formats.
AV is built in to every meeting room.
Lambeth
A compact Level 2 room for small meetings and focused sessions.
Lambeth is a smaller meeting room on Conference Level 2, suited to private meetings, training groups, interviews and breakout sessions. It can also combine with Vauxhall for larger layouts.
AV is built in to every meeting room.
Vauxhall + Lambeth
A combined Level 2 room for training, meetings and small conferences.
Vauxhall and Lambeth combine to create a larger Level 2 space for up to 70 theatre-style or 80 reception. It is useful for training, presentations and smaller conference formats.
AV is built in to every meeting room.
Terrace Suite
A distinctive private event room with its own terrace overlooking the London Eye.
The Terrace Suite is the hotel's most distinctive event space, with a private outdoor terrace and views towards the London Eye. It is particularly suitable for intimate dinners, cocktail receptions, board meetings and private events where the setting is part of the appeal.
AV is built in to every meeting room. Terrace use, weather arrangements and any restrictions should be confirmed with the hotel.
The London Room
An intimate private dining and meeting room on the mezzanine level.
The London Room is a small private dining and meeting room for up to 20 guests. It suits intimate meals, confidential meetings and small hosted events.
All spaces at a glance
| Space | theatre | cabaret | classroom | boardroom | u-shape | reception |
|---|---|---|---|---|---|---|
| Putney | 20 | 16 | 18 | 12 | 15 | 20 |
| Westminster | 35 | 24 | 24 | 18 | 18 | 35 |
| Putney + Westminster | 70 | 48 | 48 | 30 | 30 | 80 |
| Millennium | 50 | 32 | 24 | 18 | 18 | 50 |
| Battersea | 30 | 16 | 18 | 16 | 14 | 30 |
| Millennium + Battersea | 80 | 64 | 60 | 36 | 36 | 100 |
| Vauxhall | 35 | 24 | 24 | 18 | 18 | 35 |
| Lambeth | 20 | 16 | 18 | 12 | 15 | 20 |
| Vauxhall + Lambeth | 70 | 48 | 48 | 30 | 30 | 80 |
| Terrace Suite | 30 | 24 | 18 | 20 | 18 | 50 |
| The London Room | – | – | – | – | – | – |
Guest numbers for the layout shown. A dash means that layout isn't offered in that space.
Facilities & amenities
Catering
Approach
In-house catering for meetings, events and private dining, supported by Atrio Restaurant & Bar. Catering styles include conference refreshments, meeting packages, private dining, dinners, receptions, brunch, breakfast, bar food, light bites, children's menus, afternoon tea and restaurant dining.
External caterers
External catering policy is not stated in the supplied material. Confirm with the venue.
Bars
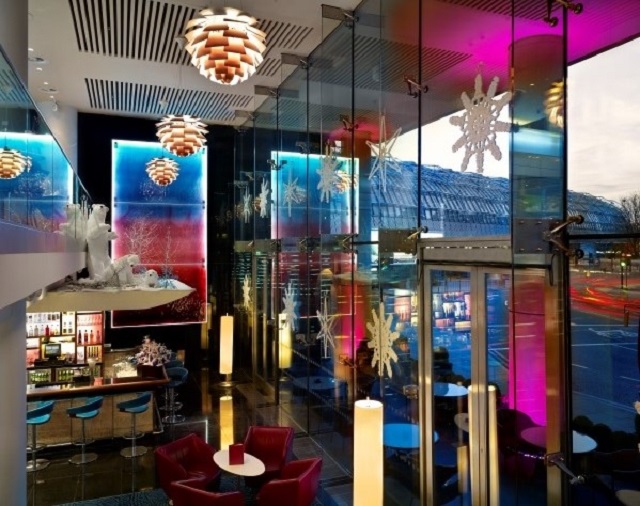
Atrio Bar is open Monday to Sunday from 9am to midnight, serving light bites, wines, beers, cocktails and mocktails, with outdoor terrace use available in warmer months.
Dietary
The hotel can accommodate children's dining, with children's menus and breakfast free for children up to age 12. Specific dietary requirements, including allergens, vegetarian, vegan, gluten-free or halal needs, should be confirmed directly with the hotel.
Is it right for your event?
Great for
- Small conferences and meetings for up to 100 delegates
- Board meetings, training sessions and workshops near Waterloo
- Private dining and intimate dinners
- Receptions and events that benefit from a terrace or London Eye views
- Residential meetings requiring hotel bedrooms on site
- Family-friendly leisure stays linked to South Bank attractions
- Healthcare meetings requiring a Healthcare Assessed Venue
- Organisations seeking AIM Gold accredited meeting space
- Events where carbon-compensated meetings are a useful procurement or ESG signal
Less suited to
- Large conferences requiring more than 100 delegates
- Events needing a large ballroom or exhibition hall
- Events requiring confirmed on-site parking
- Rural retreats or venues with private gardens
- Events needing extensive outdoor space beyond the terraces
- Bookings that require confirmed spa access before enquiry, while refurbishment status remains unclear
- Events that need published pricing before contacting the hotel
Accessibility
Accessible room availability, event-floor access, lift access, drop-off arrangements, accessible parking options and guest-specific support should be confirmed directly with the hotel before booking. On-site parking is not confirmed in the supplied material.
Weddings
Location & getting there
Park Plaza County Hall London is located at 1 Addington Street, London SE1 7RY, on the South Bank just south of Westminster Bridge. It is within walking distance of the London Eye, Sea Life London Aquarium, Shrek's Adventure, London Dungeon, National Theatre, Southbank Centre, Big Ben, Westminster Abbey, the Houses of Parliament, Tate Modern and St James's Park.
Sustainability
Park Plaza County Hall London states that all meetings and events are 100% carbon compensated. The venue is AIM Gold accredited by the Meetings Industry Association and is listed as a Healthcare Assessed Venue. The hotel also has a Better World sustainability programme. Hotel Sustainability Basics verification is not explicitly stated in the supplied material and should be confirmed with the venue if needed.
Frequently asked questions
Yes, for smaller conferences and business events. Park Plaza County Hall London accommodates up to 100 delegates and offers flexible meeting rooms, natural daylight, breakout facilities, built-in AV and high-speed WiFi.
The Terrace Suite is the standout room for views because it has a private terrace overlooking the London Eye. It is best suited to smaller dinners, cocktail receptions, private meetings and intimate events.
Yes. The London Room accommodates up to 20 for private dining, while the Terrace Suite can host up to 40 for dinner without AV. Larger dinner-style setups are also available in the main meeting rooms.
Yes. The supplied venue material states that the hotel has a wheelchair-accessible lobby, public entrance and restrooms, as well as accessible rooms, audio and visual emergency warnings, grab bars, roll-in showers, wider doorways and wheelchairs available on request.
Yes. The meeting rooms have full AV, modern built-in technology, high-speed WiFi, hybrid meeting technology, private telephone lines and stationery supplies. AV details should still be confirmed for each room and event setup.
London Waterloo is approximately half a mile away, giving access to National Rail, Underground and Overground services. The hotel is also close to Westminster Bridge, the London Eye and major South Bank attractions.