


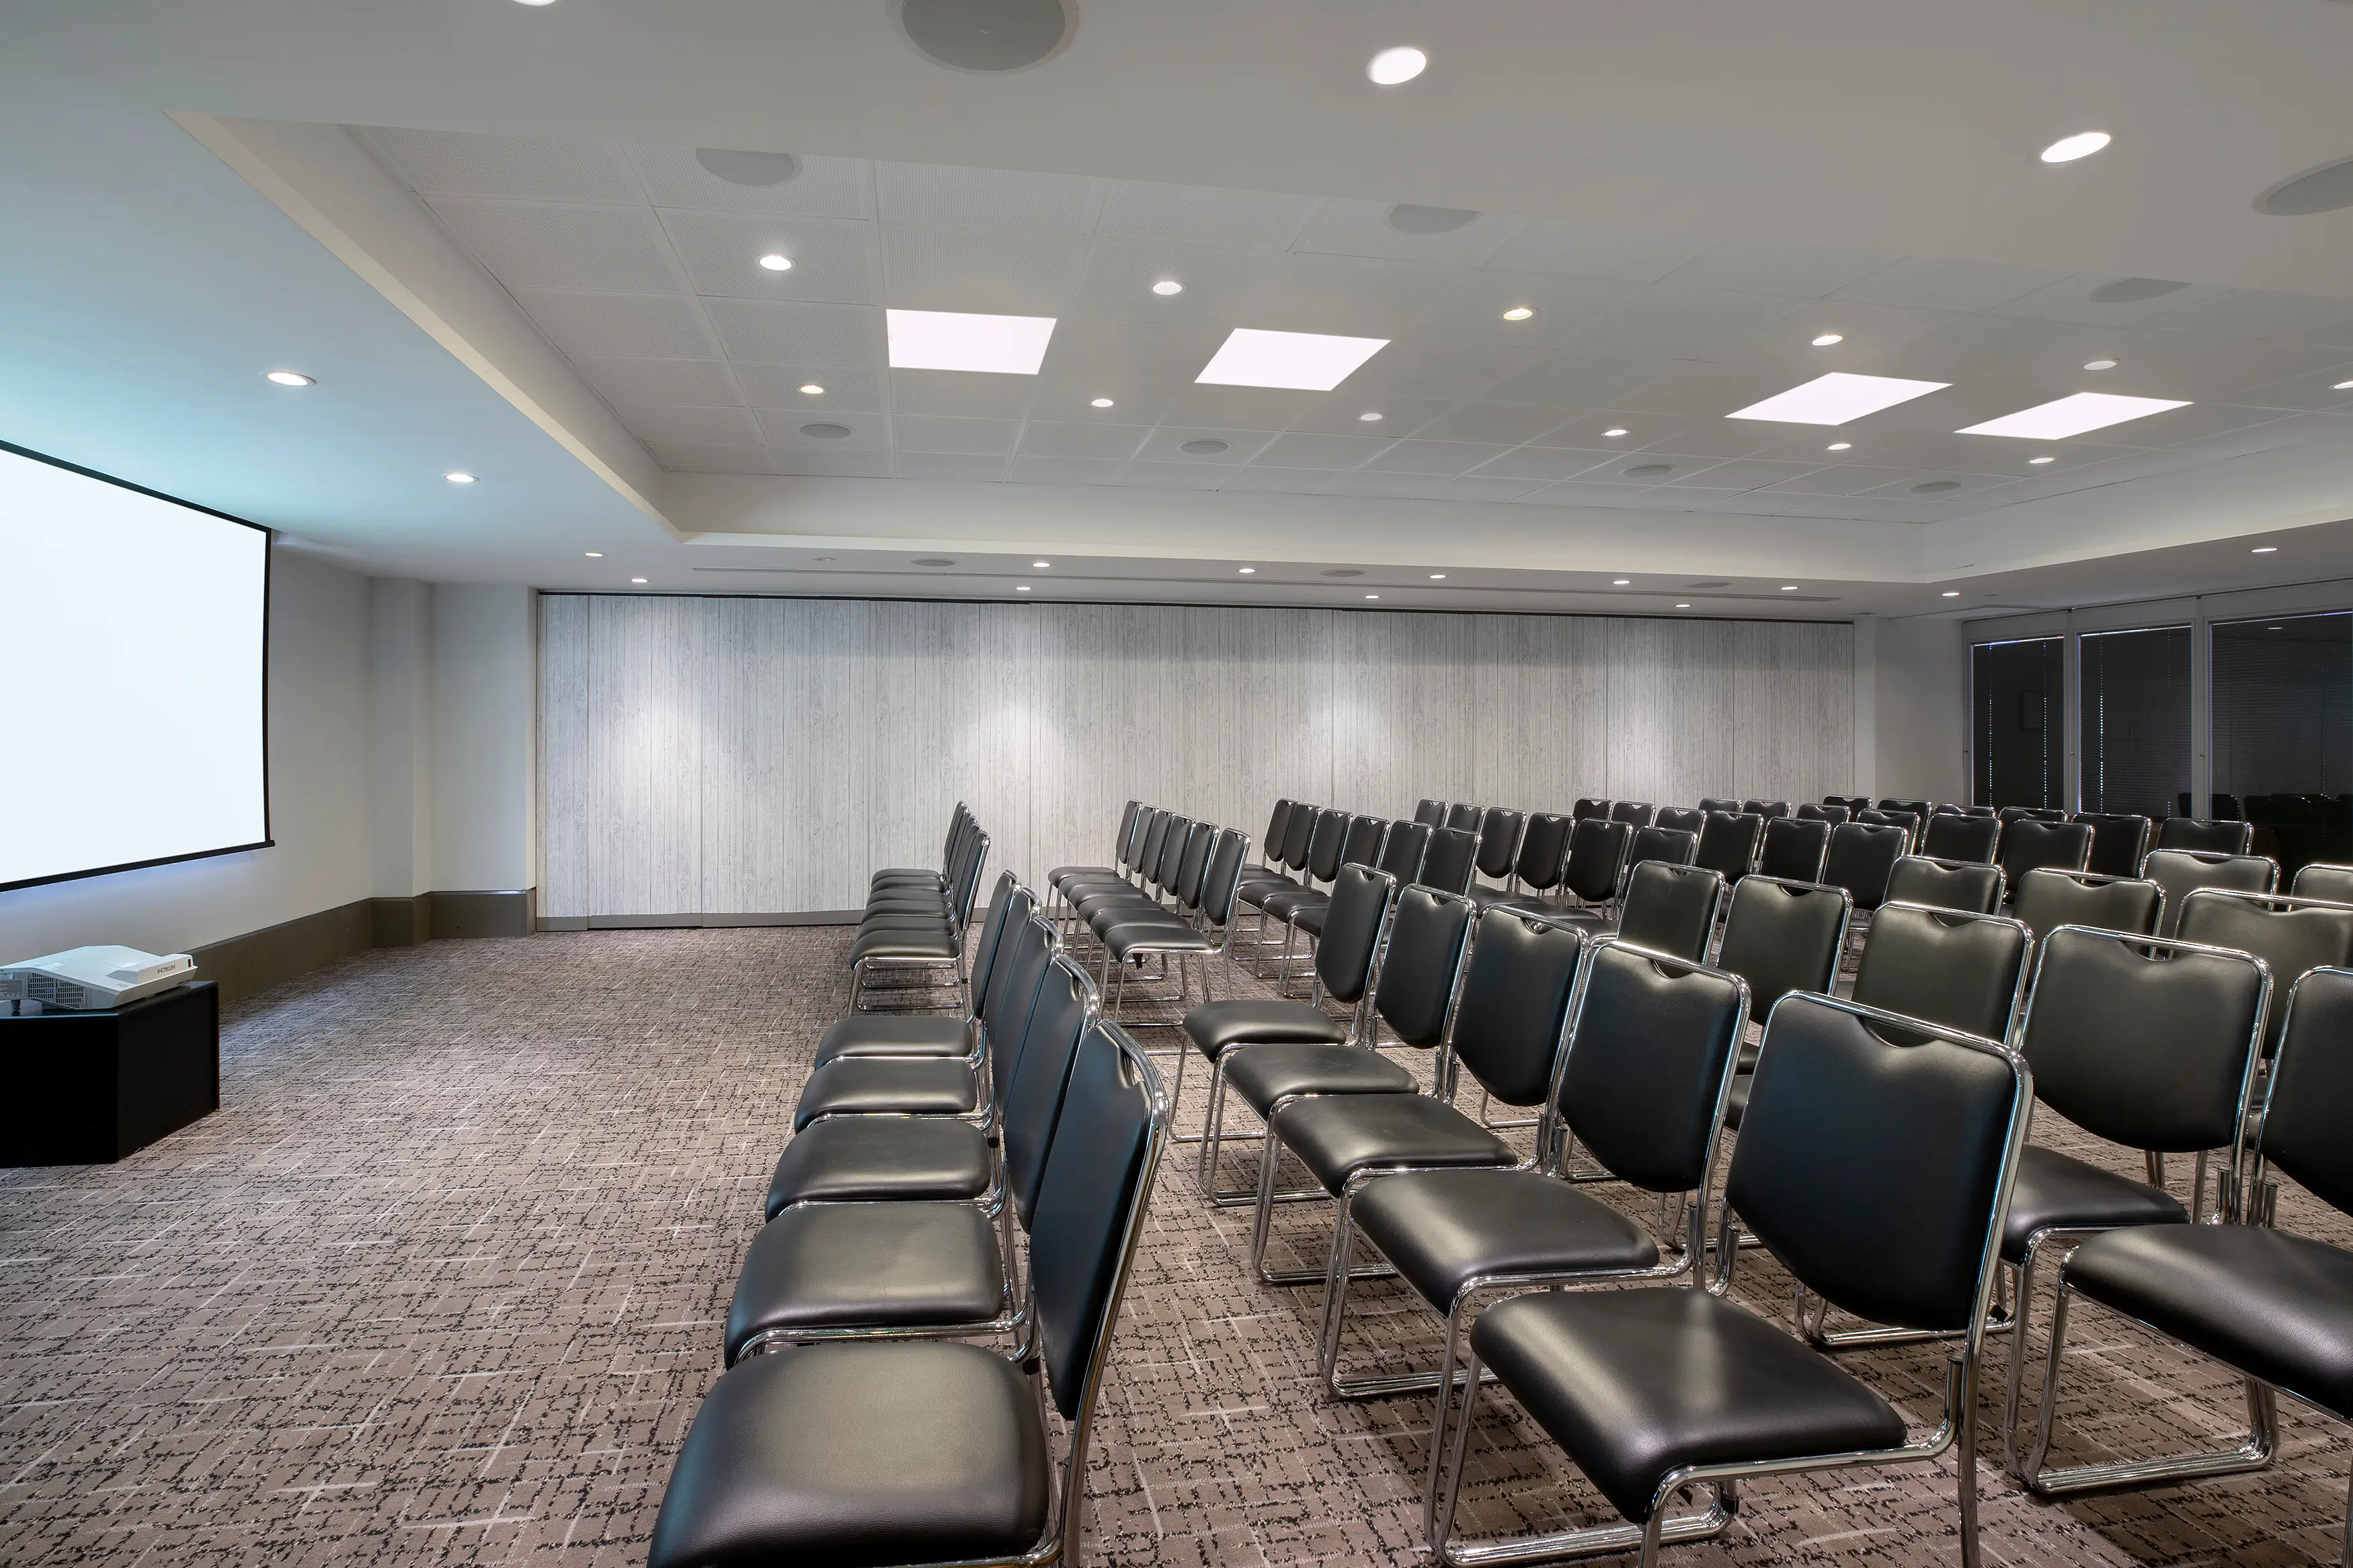

Leonardo Royal Hotel London Tower Bridge
A large 4-star Superior London hotel near Tower Bridge with 17 meeting and event rooms, 370 bedrooms, extensive leisure facilities and capacity for up to 850 delegates.
About Leonardo Royal Hotel London Tower Bridge
Leonardo Royal Hotel London Tower Bridge is a contemporary city hotel on Prescot Street, between the City of London, Tower Hill, Whitechapel and East London's creative districts. It combines large-scale meetings and events space, residential conference capability, on-site restaurants and bar, and a full Rena Spa with a 25-metre pool.
The hotel is especially relevant for conferences, corporate events and residential programmes that need strong transport links, accommodation, catering and leisure facilities in one place. It has 17 meeting and event rooms across two dedicated event floors, with a stated maximum of up to 850 delegates and a largest single space, the combined Trinity & Goodmans Suite, published on the current website at up to 800 banquet or 750 theatre.
Why bookers choose Leonardo Royal Hotel London Tower Bridge
Large-scale conference capacity in East London
The hotel has 17 flexible meeting and conference rooms across two dedicated event floors, with a stated maximum of up to 850 delegates. This makes it a strong fit for large conferences, multi-room events and residential programmes close to the City.
Bedrooms, event space and leisure in one hotel
With 370 bedrooms, on-site dining, a bar, spa, pool and gym, the hotel can support multi-day programmes without sending guests elsewhere. It works well for bookers who need meeting space and accommodation under one roof.
Strong transport links for London and airports
The hotel is close to Tower Gateway DLR, Tower Hill, Aldgate East, Aldgate and Fenchurch Street, making it practical for delegates arriving by tube, DLR, rail or taxi. The DLR connection is useful for London City Airport and Canary Wharf.
Full-service event infrastructure
Meeting spaces include AV equipment, HD projectors, speakers, plasma screens, video conferencing capability, portable staging, ambient LED lighting, air conditioning, a PA system and foyer areas for registration, networking and breaks. This gives organisers a more complete event setup than a simple hotel meeting room.
Spa and leisure facilities for residential groups
Rena Spa includes a 25-metre indoor pool, infinity-edge spa pool, sauna, steam room, treatment rooms and gym. These facilities add value for residential conferences, incentive groups and delegates extending their stay.
Spaces
Trinity & Goodmans Suite
The hotel's largest event space for major conferences, banquets and large-scale corporate events
Trinity & Goodmans Suite is the hotel's largest event space and the main choice for large conferences, dinners, awards and launches. With a 4.3m ceiling height and capacity for up to 750 theatre-style or 800 banquet on the current published figures, it is suited to events that need scale, volume and a hotel infrastructure around them. The space subdivides into the Trinity Suite and the Goodmans Suite.
The meetings and events page references HD projectors, full-range speakers, HD plasma screen monitors, video conferencing capability, portable staging and ambient LED lighting with bespoke effects. The room includes natural daylight, air conditioning and a PA system as standard. Confirm exact in-room specification, technician support, rigging restrictions and production access with the venue.
Trinity Suite
A substantial standalone conference and dinner suite within the main large-event configuration
Trinity Suite is a major event room in its own right, with the same 4.3m ceiling height as the combined Trinity & Goodmans configuration. It is suitable for large conferences, dinners and formal corporate events where the full combined room is not required. It subdivides further into the Warwick and Salisbury suites.
Standard inclusions are an LCD or HD projector and screens, WiFi, natural daylight, air conditioning and a PA system. Confirm exact in-room AV, lighting, staging, power and production requirements directly with the hotel.
Goodmans Suite
A narrower suite for breakout, exhibition, training or standalone event use
Goodmans Suite is the secondary section of the Trinity & Goodmans configuration. Its long, narrower footprint and lower 2.25m ceiling height make it better suited to breakout, exhibition, training or support use than events needing a high-volume ballroom feel. It subdivides into the Ludgate and America suites.
Ceiling height is 2.25m. Standard inclusions are an LCD or HD projector and screens, WiFi, natural daylight, air conditioning and a PA system. Confirm suitability for staging, production, screen placement and exhibition builds with the venue.
Minories Suite
A large flat-ceiling suite for conferences, receptions, dinners and training events
Minories Suite is a substantial event room with flexible published layouts, including theatre, cabaret, classroom, banquet and reception. It suits medium to large events that need a standalone room with broad layout flexibility, and it subdivides into the Bartholomew, Harpley, Beaumont and Sidney suites.
Ceiling height is 2.7m. The Minories area sits on Basement Level 2. Confirm in-room AV, staging, lighting, production access and natural-light availability with the venue.
Further meeting and event rooms
The full room roster across both event floors
Beyond the four largest spaces, the hotel's 17 meeting and event rooms include the Warwick, Salisbury, Ludgate, America, Bartholomew, Harpley, Beaumont, Sidney, Prescot, Garrick suites and a Conference Office, documented in the meetings and training brochure. Warwick and Salisbury together form the Trinity Suite; Ludgate and America together form the Goodmans Suite; Bartholomew, Harpley, Beaumont and Sidney can be taken individually or in pairs and threes, up to around 330 theatre combined. These figures come from a brochure that appears older than the current website, so treat them as indicative and confirm current capacities with the venue.
Brochure-listed standard inclusions are an LCD projector and screens, WiFi, natural daylight, air conditioning and a PA system. The smaller training rooms are equipped with TVs and LCD projectors. Confirm current room names, capacities and AV with the hotel.
Atrium, foyers and gallery
Event support and exhibition areas for registration, networking, catering and delegate flow
The hotel provides generous foyer, atrium and gallery areas alongside its meeting rooms. The Atrium is a tall, naturally lit space holding up to 200 standing, the two exhibition foyers hold up to 150 standing each, and the Gallery holds up to 150 standing. Foyer A, Foyer B and the Atrium together hold up to 500 standing. These areas support event arrival, registration, exhibitions, catering breaks, networking and transitions between sessions.
Leo's Restaurant
The hotel's on-site restaurant for guest dining and event catering support
Leo's Restaurant serves Modern European dishes and supports hotel guests, families and business travellers. It provides a useful on-site dining option for residential events, overnight guests and informal delegate meals.
Lunch is served daily from 12:00 to 17:00 and dinner from 17:00 to 22:00. Breakfast is served 06:30 to 10:30 on weekdays and 07:00 to 11:00 at weekends and on public holidays. Group dining arrangements should be confirmed for event bookings.
Leo's Bar
A hotel bar for informal drinks, networking and light food
Leo's Bar provides drinks, light snacks and afternoon tea. It supports informal networking, pre-dinner drinks and relaxed post-event conversations.
Bar opening hours are Sunday to Thursday from 12:00 to midnight, and Friday to Saturday from 12:00 to 1:00.
Rena Spa and leisure facilities
A full leisure offer with pool, spa pool, sauna, steam room, gym and treatments
Rena Spa gives the hotel a stronger leisure proposition than a standard city conference hotel. Facilities include a 25-metre heated indoor pool, infinity-edge spa pool, sauna, steam room, two treatment rooms and a Technogym-equipped gym.
Hotel guests have complimentary access to the pool, gym, sauna and steam room. The spa, gym and pool are open Monday to Friday 06:30 to 22:00, Saturday 07:00 to 22:00 and Sunday 07:00 to 21:00, with last entry 30 minutes before closing. Children under 16 may use the pool only during family times, 09:00 to 11:30 and 16:00 to 19:30, and are not permitted in the gym.
All spaces at a glance
| Space | theatre | banquet | cabaret | classroom | boardroom | u-shape | reception | standing |
|---|---|---|---|---|---|---|---|---|
| Trinity & Goodmans Suite | 750 | 800 | 392 | 351 | – | 490 | – | – |
| Trinity Suite | 500 | 500 | 272 | 270 | – | 420 | – | – |
| Goodmans Suite | 180 | 180 | 60 | 80 | – | 63 | – | – |
| Minories Suite | 350 | 260 | 93 | 248 | – | 180 | 350 | – |
| Further meeting and event rooms | 70 | – | – | – | 20 | – | – | – |
| Atrium, foyers and gallery | – | – | – | – | – | – | – | 500 |
| Leo's Restaurant | – | – | – | – | – | – | – | – |
| Leo's Bar | – | – | – | – | – | – | – | – |
| Rena Spa and leisure facilities | – | – | – | – | – | – | – | – |
Guest numbers for the layout shown. A dash means that layout isn't offered in that space.
Facilities & amenities
Catering
Approach
The hotel provides tailored catering and refreshment options for meetings and events, supported by Leo's Restaurant, Leo's Bar and the hotel's in-house hospitality team. Catering styles include conference refreshments, working lunches, restaurant dining, private dinners, banquets, receptions, Christmas party catering, breakfast, lunch, dinner, light snacks, afternoon tea and room service.
External caterers
External catering policy is not stated in the supplied material. Confirm with the venue.
Bars
Leo's Bar is open Sunday to Thursday from 12:00 to midnight and Friday to Saturday from 12:00 to 1:00. Event-specific bar arrangements, private bars, minimum spends and late licence conditions should be confirmed with the venue.
Dietary
The hotel can accommodate vegetarian, vegan, gluten-free and halal diets when informed in advance. Children's menus, high chairs and bottle-warming are also available.
Is it right for your event?
Great for
- Large conferences and corporate events in East London
- Residential conferences requiring bedrooms and meeting space in the same hotel
- Events needing good access to the City, Tower Hill, Canary Wharf and London City Airport
- Multi-room programmes with plenary, breakout and networking requirements
- Corporate dinners, gala dinners, awards and Christmas parties
- Training, team-building and business meetings with on-site catering
- International or out-of-town delegates who need accommodation, restaurant, bar and leisure facilities
- Events where a pool, spa and gym add value to the delegate experience
Less suited to
- Events that require on-site parking
- Rural retreats or venues with private outdoor grounds
- Bookers looking for a boutique or highly intimate venue
- Events that need a single room larger than the published 750 theatre or 800 banquet capacity
- Bookers who need a hotel with an Executive Lounge, which the hotel confirms it does not have
- Pet-friendly stays, except for certified service animals
Accessibility
The hotel is made up of two connected towers linked by a central bridge up to the 7th floor. Meeting and event spaces are on the first floor and Basement Level 2, both accessible by the dedicated conference lift and by stairs; the spa and leisure facilities are on Basement Level 3 and accessible by lift. Accessible routes, suitable bedroom allocation, conference floor routing and evacuation support should be confirmed for each event. The nearest car park, Minories Car Park at 1 Shorter Street E1 8LP, has five disabled spaces and is approximately 3 minutes' walk from the hotel.
Weddings
Location & getting there
Leonardo Royal Hotel London Tower Bridge is located at 45 Prescot Street, London E1 8GP, close to Tower Bridge, the Tower of London, Aldgate, Whitechapel and the City of London. It is positioned on a quieter street while remaining close to major business, visitor and transport routes.
Sustainability
Leonardo Royal Hotel London Tower Bridge is an MIA Accredited Venue. Sustainability-related details confirmed in the venue's own material include LED lighting throughout the building and an eco housekeeping policy, with linens and towels changed every few days. A Green Tourism Silver award and a TripAdvisor Travellers' Choice 2025 badge have been associated with the hotel but are not confirmed in the venue's own current material; confirm these with the venue before publishing.
Frequently asked questions
Yes. Leonardo Royal Hotel London Tower Bridge has 17 meeting and event rooms and a stated maximum of up to 850 delegates. The largest space, the combined Trinity & Goodmans Suite, is published on the current website at up to 750 theatre or 800 banquet.
The combined Trinity & Goodmans Suite is the main large-capacity space, with published dimensions of 31m x 21m x 4.3m. It is best suited to plenary conferences, large presentations, gala dinners, awards and launches.
Yes. The hotel has 370 bedrooms, including Superior Rooms, Executive Rooms and Suites. This makes it suitable for residential conferences, training programmes and events with out-of-town or international guests.
Yes. The hotel has a step-free entrance with automatic doors, four lifts to all floors plus a standalone lift dedicated to the conference centre, accessible bedrooms with wet-room showers, grab rails and emergency pull cords, accessible toilets and a lower reception desk. The official access statement should still be checked for event-specific access planning.
Yes. Meeting rooms include an LCD or HD projector and screens, free high-speed WiFi, natural daylight in the upper-level rooms, air conditioning and a PA system as standard. The meetings and events page also references full-range speakers, HD plasma screen monitors, video conferencing, portable staging and ambient LED lighting. Microphones, technician support and hybrid meeting setup should be confirmed at enquiry stage.
Tower Gateway DLR is approximately 4 to 5 minutes' walk, Tower Hill Underground is approximately 7 minutes' walk, Aldgate East is approximately 6 minutes' walk and Fenchurch Street station is approximately 9 minutes' walk. The hotel does not have on-site parking, but Minories Car Park is approximately 3 minutes' walk away.