


Leonardo Royal Hotel London St Paul's
A large upscale City of London hotel beside St Paul's Cathedral, with 432 bedrooms, 23 meeting spaces, a rooftop bar, spa facilities and capacity for major events.
About Leonardo Royal Hotel London St Paul's
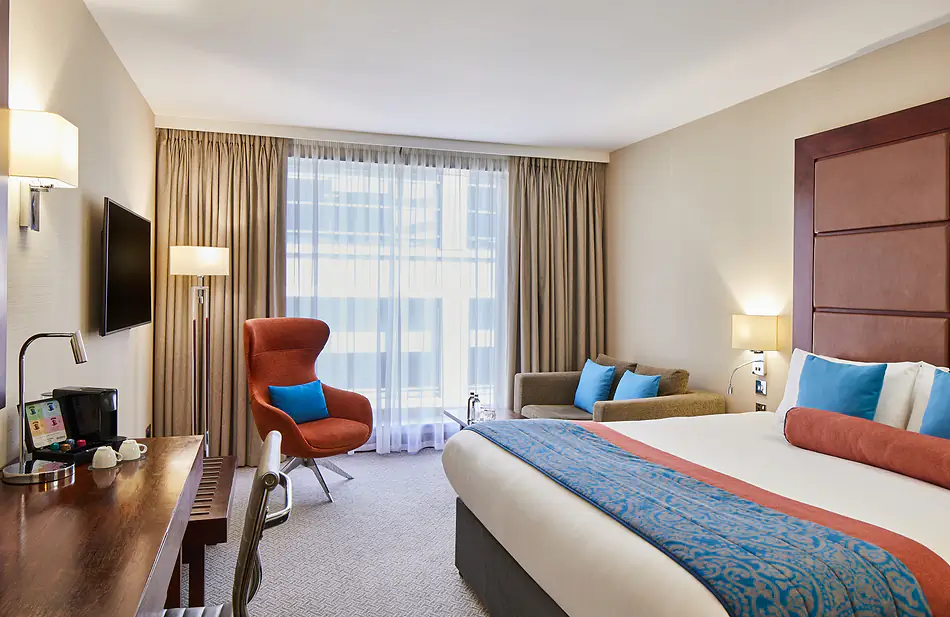
Leonardo Royal Hotel London St Paul's is a substantial conference, events and hotel venue in the City of London, directly beside St Paul's Cathedral. It combines large-scale meeting capacity, residential accommodation, destination dining, a rooftop bar and leisure facilities, making it suitable for conferences, corporate events, residential meetings, dinners, weddings and private functions.
With 432 bedrooms and 23 meeting and event spaces, the hotel can support large conferences, multi-day programmes and residential events in one location. The largest published event capacity is 1,200 delegates, and The Hub provides a self-contained ground-floor meeting suite for smaller meetings, training and hybrid programmes.
Why bookers choose Leonardo Royal Hotel London St Paul's
A major events hotel beside St Paul's Cathedral
The venue sits directly beside one of London's most recognisable landmarks, giving conferences, dinners and private events a strong sense of place. Its City location is particularly useful for corporate, financial, legal and professional services audiences.
Large-scale capacity with hotel infrastructure
With 432 bedrooms and 23 meeting and event spaces, the hotel can support large conferences, multi-day programmes and residential events in one location. The largest published event capacity is 1,200 delegates.
The Hub gives smaller meetings their own front door
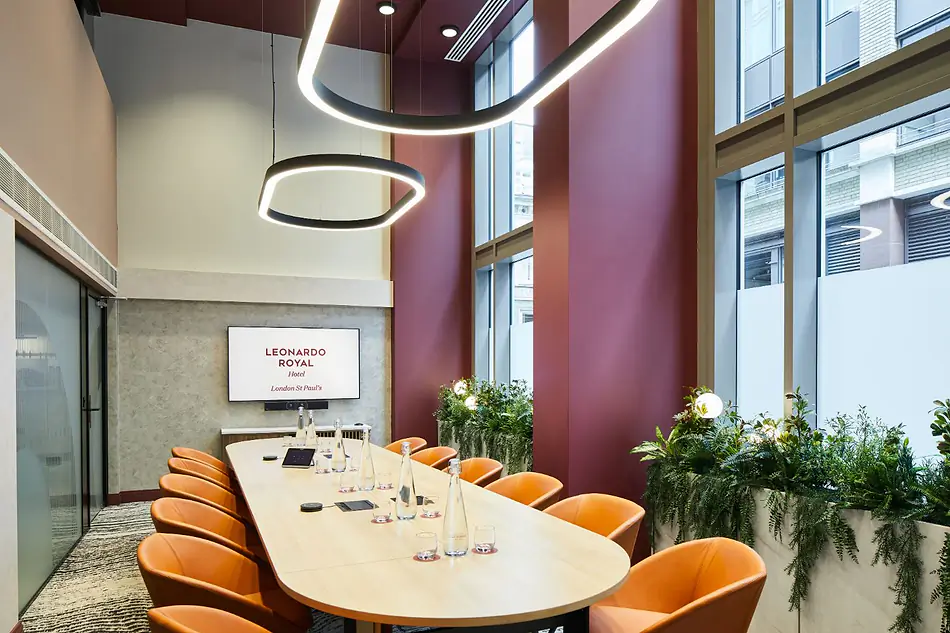
The Hub is a self-contained ground-floor meeting suite with seven rooms, a private entrance and its own kitchen and refreshment area. It is especially useful for training, hybrid meetings, long-term corporate hire and private meeting programmes that need separation from the main hotel flow.
Rooftop and spa facilities add destination appeal
Sabine Rooftop Bar gives the hotel a more distinctive social and hospitality offer, with views across St Paul's and the London skyline. Rena Spa, the indoor pool and fitness facilities make the hotel stronger for residential delegates, incentive groups and guests extending their stay.
Strong transport connections across London and beyond
St Paul's, Mansion House, Blackfriars, City Thameslink and Farringdon are all within useful reach. Farringdon also gives access to the Elizabeth line, including direct travel towards Heathrow.
Spaces
Wren & Shakespeare
The largest published event space at the hotel
Wren & Shakespeare combined is the hotel's largest event space and is suitable for major conferences, gala dinners, awards ceremonies and product launches. Its 5m ceiling height and large footprint make it the strongest option for high-capacity events within the hotel.
The venue states that meeting spaces include state-of-the-art AV technology and high-speed WiFi. Confirm staging, screen size, rigging, microphone packages, production access, hybrid broadcast arrangements and technical support directly with the events team.
Wren Suite
A large divisible event space for conferences and dinners
The Wren Suite is the main divisible section of Wren & Shakespeare. It can be used independently for large conferences, dinners and plenary sessions, or combined with Shakespeare to create the hotel's largest event space.
The venue states that meeting spaces include state-of-the-art AV technology and high-speed WiFi. Confirm AV inclusions, production requirements, access times, staging and hybrid meeting capability directly with the hotel.
Shakespeare
A flexible event space for smaller plenaries, breakouts and private dining
Shakespeare is the secondary section of the Wren & Shakespeare combination. It works well as a standalone room for smaller plenary sessions, breakout streams or private dining running alongside a larger event.
The venue states that meeting spaces include state-of-the-art AV technology and high-speed WiFi. Confirm screen setup, sound, microphones, hybrid capability and production access directly with the events team.
Milton Suite
A mid-size event room for conferences, workshops and receptions
The Milton Suite is a substantial flat-ceiling room with several published layout options. It is suited to mid-size conferences, seminars, training, workshops and receptions.
The venue states that meeting spaces include state-of-the-art AV technology and high-speed WiFi. Confirm room-specific AV, screen setup, microphone provision and technical support directly with the venue.
The Hub, Embankment
The largest room within The Hub meeting suite
Embankment is the largest room in The Hub, a self-contained meeting suite with a private entrance, kitchen and refreshment area. The room is suited to training sessions, hybrid meetings, smaller conferences, private dining and corporate hire.
The Hub rooms are described as having natural daylight, modular furniture, high-spec AV, air conditioning and high-speed WiFi. Confirm hybrid meeting specifications and any room-specific equipment directly with the hotel.
The Hub, Temple
A smaller Hub room for boardroom meetings and focused sessions
Temple is one of The Hub's smaller meeting rooms and is best suited to boardroom-style use. It sits within the self-contained Hub suite, giving bookers access to the private entrance and shared refreshment area.
The Hub rooms are described as having natural daylight, modular furniture, high-spec AV, air conditioning and high-speed WiFi. Confirm screen and hybrid meeting setup directly with the venue.
The Hub, Bank
A compact boardroom-style space within The Hub
Bank is a smaller meeting room within The Hub. It is suitable for boardroom meetings, small-group training, project working sessions and private discussions.
The Hub rooms are described as having natural daylight, modular furniture, high-spec AV, air conditioning and high-speed WiFi. Confirm room-specific AV directly with the venue.
The Hub, Monument
A small private meeting room for focused conversations
Monument is one of The Hub's compact rooms, designed for small meetings and private conversations. It works well for interviews, one-to-ones and breakout use within a wider training or meeting programme.
The Hub rooms are described as having natural daylight, modular furniture, high-spec AV, air conditioning and high-speed WiFi. Confirm room-specific equipment directly with the hotel.
The Hub, Barbican
A small Hub room for interviews and private meetings
Barbican is a compact meeting room within The Hub. It is suitable for interviews, one-to-ones, small breakouts and private project discussions.
The Hub rooms are described as having natural daylight, modular furniture, high-spec AV, air conditioning and high-speed WiFi. Confirm room-specific equipment directly with the hotel.
The Hub, Farringdon
A compact meeting room for small groups
Farringdon is one of The Hub's smaller rooms. It is suited to small meetings, private conversations, interviews and breakout use.
The Hub rooms are described as having natural daylight, modular furniture, high-spec AV, air conditioning and high-speed WiFi. Confirm room-specific equipment directly with the hotel.
The Hub, Blackfriars
A small private room within The Hub suite
Blackfriars is a compact Hub room for small meetings, interviews and private discussions. It works best as part of a multi-room programme or as a discreet standalone room for a small group.
The Hub rooms are described as having natural daylight, modular furniture, high-spec AV, air conditioning and high-speed WiFi. Confirm room-specific equipment directly with the hotel.
Additional meeting rooms
Further rooms supporting conferences, meetings and events across the hotel
Beyond the named spaces, the hotel offers additional meeting rooms used for conferences, meetings and events across the hotel, making up its total of 23 meeting and event spaces. Full machine-readable capacity data is not published for every room.
The venue states that meeting spaces include state-of-the-art AV technology and high-speed WiFi. Confirm room-specific AV and capacities directly with the venue.
All spaces at a glance
| Space | theatre | banquet | dinner | cabaret | classroom | boardroom | u-shape | reception |
|---|---|---|---|---|---|---|---|---|
| Wren & Shakespeare | 700 | 1,200 | – | 360 | 200 | – | 450 | – |
| Wren Suite | 540 | 550 | – | 240 | 200 | – | 300 | – |
| Shakespeare | 150 | 250 | – | 72 | 60 | – | 140 | – |
| Milton Suite | 200 | 150 | – | 60 | 120 | – | 130 | 200 |
| The Hub, Embankment | 62 | – | 48 | 36 | 16 | 24 | – | – |
| The Hub, Temple | – | – | – | – | – | 12 | – | – |
| The Hub, Bank | – | – | – | – | – | 12 | – | – |
| The Hub, Monument | – | – | – | – | – | 6 | – | – |
| The Hub, Barbican | – | – | – | – | – | 6 | – | – |
| The Hub, Farringdon | – | – | – | – | – | 6 | – | – |
| The Hub, Blackfriars | – | – | – | – | – | 6 | – | – |
| Additional meeting rooms | – | – | – | – | – | – | – | – |
Guest numbers for the layout shown. A dash means that layout isn't offered in that space.
Facilities & amenities
Catering
Approach
The hotel offers in-house catering and refreshment options for meetings and events, with catering styles including conference refreshments, delegate catering, working lunches, private dining, banquets, gala dinners, wedding catering, restaurant dining, afternoon tea, room service and rooftop hospitality. The hotel also has Leo's Restaurant & Bar, Leo's Breakfast Restaurant, Sabine Rooftop Bar and Restaurant, room service and an Executive Lounge for eligible guests.
External caterers
External catering policy should be confirmed with the venue.
Bars
Leo's Restaurant & Bar is located in the hotel atrium. Sabine Rooftop Bar operates as a destination rooftop bar and restaurant with views of St Paul's Cathedral and the London skyline. Bar arrangements for private events, exclusive hire and rooftop use should be confirmed directly with the hotel or Sabine team.
Dietary
Dietary accommodation should be confirmed with the venue.
Is it right for your event?
Great for
- Large conferences
- Residential conferences
- City of London corporate events
- Gala dinners and awards
- Training and seminars
- Hybrid meetings
- Private dining and receptions
- Weddings
- International delegate events
- Wellness-led residential stays
Less suited to
- Events needing on-site parking
- Rural retreats or secluded countryside events
- Smaller groups seeking a low-key independent venue
- Events needing guaranteed rooftop use without separate confirmation
- Events needing fully published room data for all 23 spaces before enquiry
- Very large theatre-style conferences above 700 in one room
- Events avoiding the Congestion Charge or ULEZ zone
Accessibility
Accessible parking and event-room-specific access routes should be confirmed with the venue. The accessibility statement notes a gradual-medium hill when walking between Blackfriars and the hotel. Specific accessibility should be confirmed for the exact bedroom, event room and guest requirements, particularly for wheelchair access, step-free routing, adapted bathrooms, accessible parking and movement between the hotel and nearby stations.
Weddings
Ceremonies
Leonardo Royal Hotel London St Paul's is suitable for weddings that need a central London hotel location, large event spaces, on-site accommodation, catering and guest facilities. Its position beside St Paul's Cathedral and access to rooftop views through Sabine give wedding events a strong London backdrop.
Scale
Wedding capacity should be confirmed directly with the venue.
Notes
Wedding capacity, ceremony licence details, package pricing, menu options, accommodation allocation and exclusive-use arrangements should be confirmed directly with the venue.
Location & getting there
Leonardo Royal Hotel London St Paul's is located at 10 Godliman Street, London EC4V 5AJ, directly beside St Paul's Cathedral in the City of London. It is well placed for corporate audiences in the financial, legal and professional services districts.
Sustainability
Leonardo Royal Hotel London St Paul's is listed as an MIA Accredited Venue. The hotel also displays a Green Tourism certificate badge, and Leonardo Hotels publishes a group-wide ESG sustainability strategy. Rena Spa uses ishga products, which are based on sustainably hand-harvested seaweed from the Hebridean Islands.
Frequently asked questions
Yes. It is best suited to medium and large conferences, residential corporate events, seminars, training programmes and multi-room event formats. The hotel has 23 meeting and event spaces, with a maximum published capacity of 1,200 delegates.
Wren & Shakespeare combined is the largest published event space. It measures 32m × 24m × 5m and has published capacities including 700 theatre and 1,200 banquet.
Yes. The Hub is designed for smaller meetings, training sessions and hybrid corporate events, with seven rooms, natural daylight, modular furniture, high-spec AV, air conditioning, high-speed WiFi and a private entrance.
Yes, the venue publishes an accessibility statement and describes step-free entrances, lifts to all floors and adapted guest rooms. Specific access requirements should still be checked with the hotel for the exact meeting room, bedroom type and event format.
Yes. The venue states that meeting spaces include high-speed WiFi and state-of-the-art audio-visual technology. Detailed technical specifications for each room, including hybrid setup, microphones, screens and production support, should be confirmed with the events team.
St Paul's Underground station is less than 5 minutes' walk away. Mansion House, Blackfriars, City Thameslink and Farringdon are also close, with Farringdon giving Elizabeth line access towards Heathrow.