
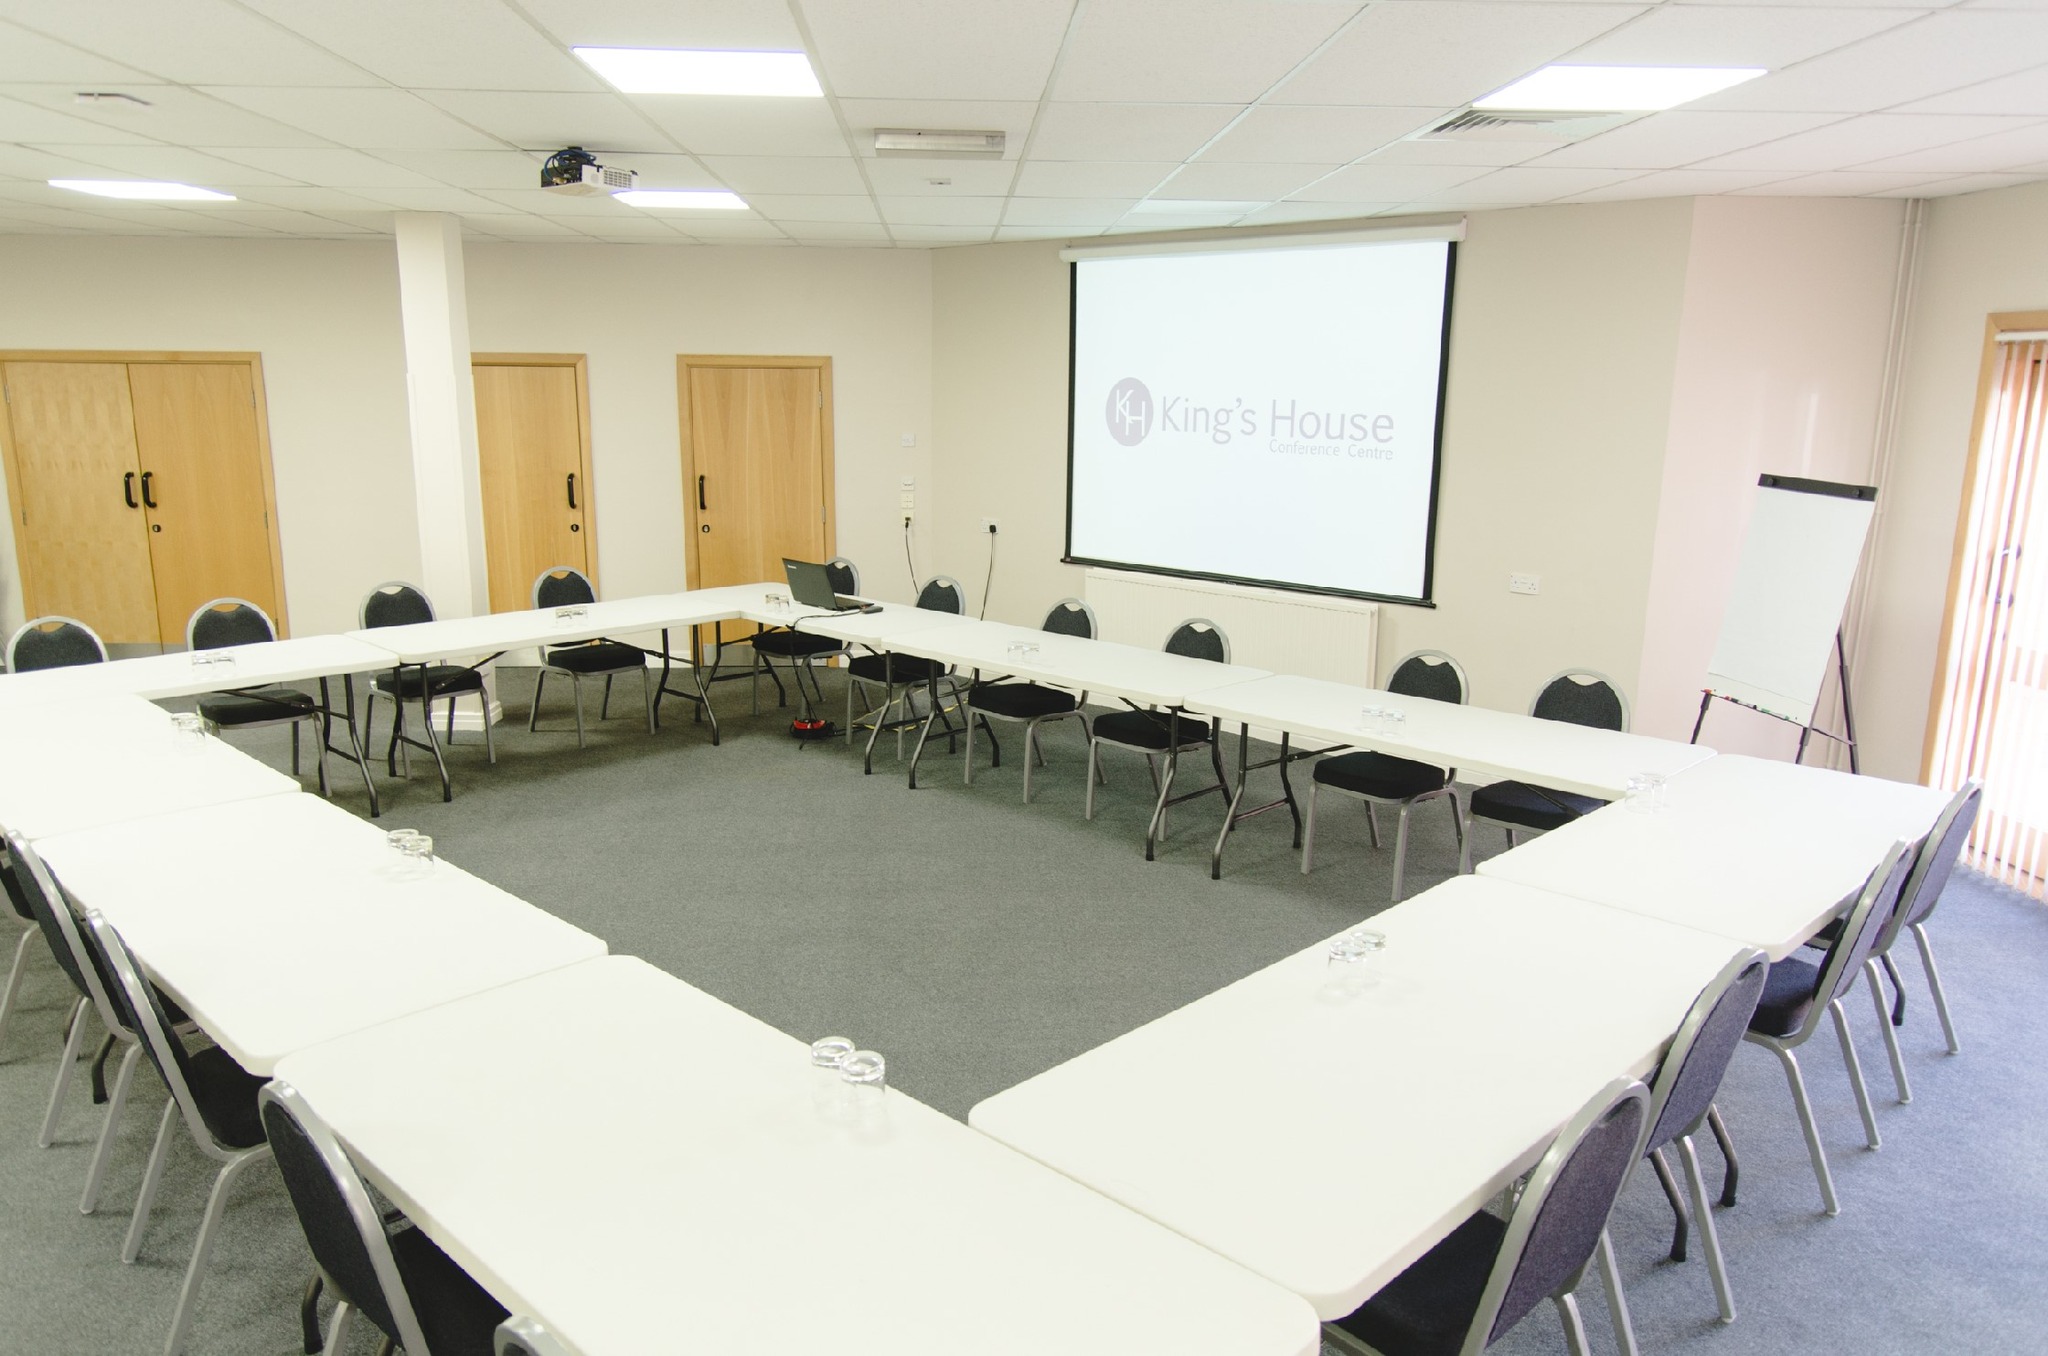
Kings House Conference Centre
A dedicated Manchester city-centre conference venue with a 600-capacity auditorium, transparent published pricing, and strong built-in AV infrastructure.
About Kings House Conference Centre
King's House Conference Centre is a purpose-operated conference and meeting venue near Oxford Road in Manchester city centre. Unlike hotel meeting spaces or multi-use civic venues, the building is specifically configured for conferences, training, seminars, exams, hybrid events, and presentations, with six event spaces across three floors (the ground-floor seminar rooms can be configured into more spaces).
The venue combines strong transport access with unusually transparent pricing, including published room hire rates, equipment pricing, and day delegate packages. It is the central meeting place of King's Church, Manchester, operates with a social-impact model, and directs surplus towards Homes of Hope, a Manchester homelessness charity.
Why bookers choose Kings House Conference Centre
Transparent pricing and practical budgeting
Room hire rates, AV costs, and day delegate packages are all published publicly. Buyers can estimate costs before enquiry, which is still relatively uncommon for conference venues in Manchester city centre.
Strong AV capability for the price point
The Auditorium includes a professional d&b audiotechnik PA system, a 10-metre projection wall, stage lighting, livestreaming capability, and multiple repeater screens — particularly well suited to presentation-led events and hybrid formats.
Excellent transport access
Manchester Oxford Road station is around six minutes away on foot, while St Peter's Square Metrolink and Manchester Piccadilly are both within walking distance. Oxford Road's extensive bus network makes the venue highly accessible across Greater Manchester.
Consistent room standards across the building
Every room includes natural daylight and air conditioning or mechanical ventilation. Step-free access and a lift serve all main areas, making the venue easier to use for mixed delegate groups.
Social-impact model
Conference surplus supports Homes of Hope, a Manchester homelessness charity. For charities, public-sector organisations, universities, and values-led businesses, this is often a meaningful differentiator when selecting suppliers.
Spaces
Auditorium
Flagship conference auditorium with professional AV and livestreaming capability
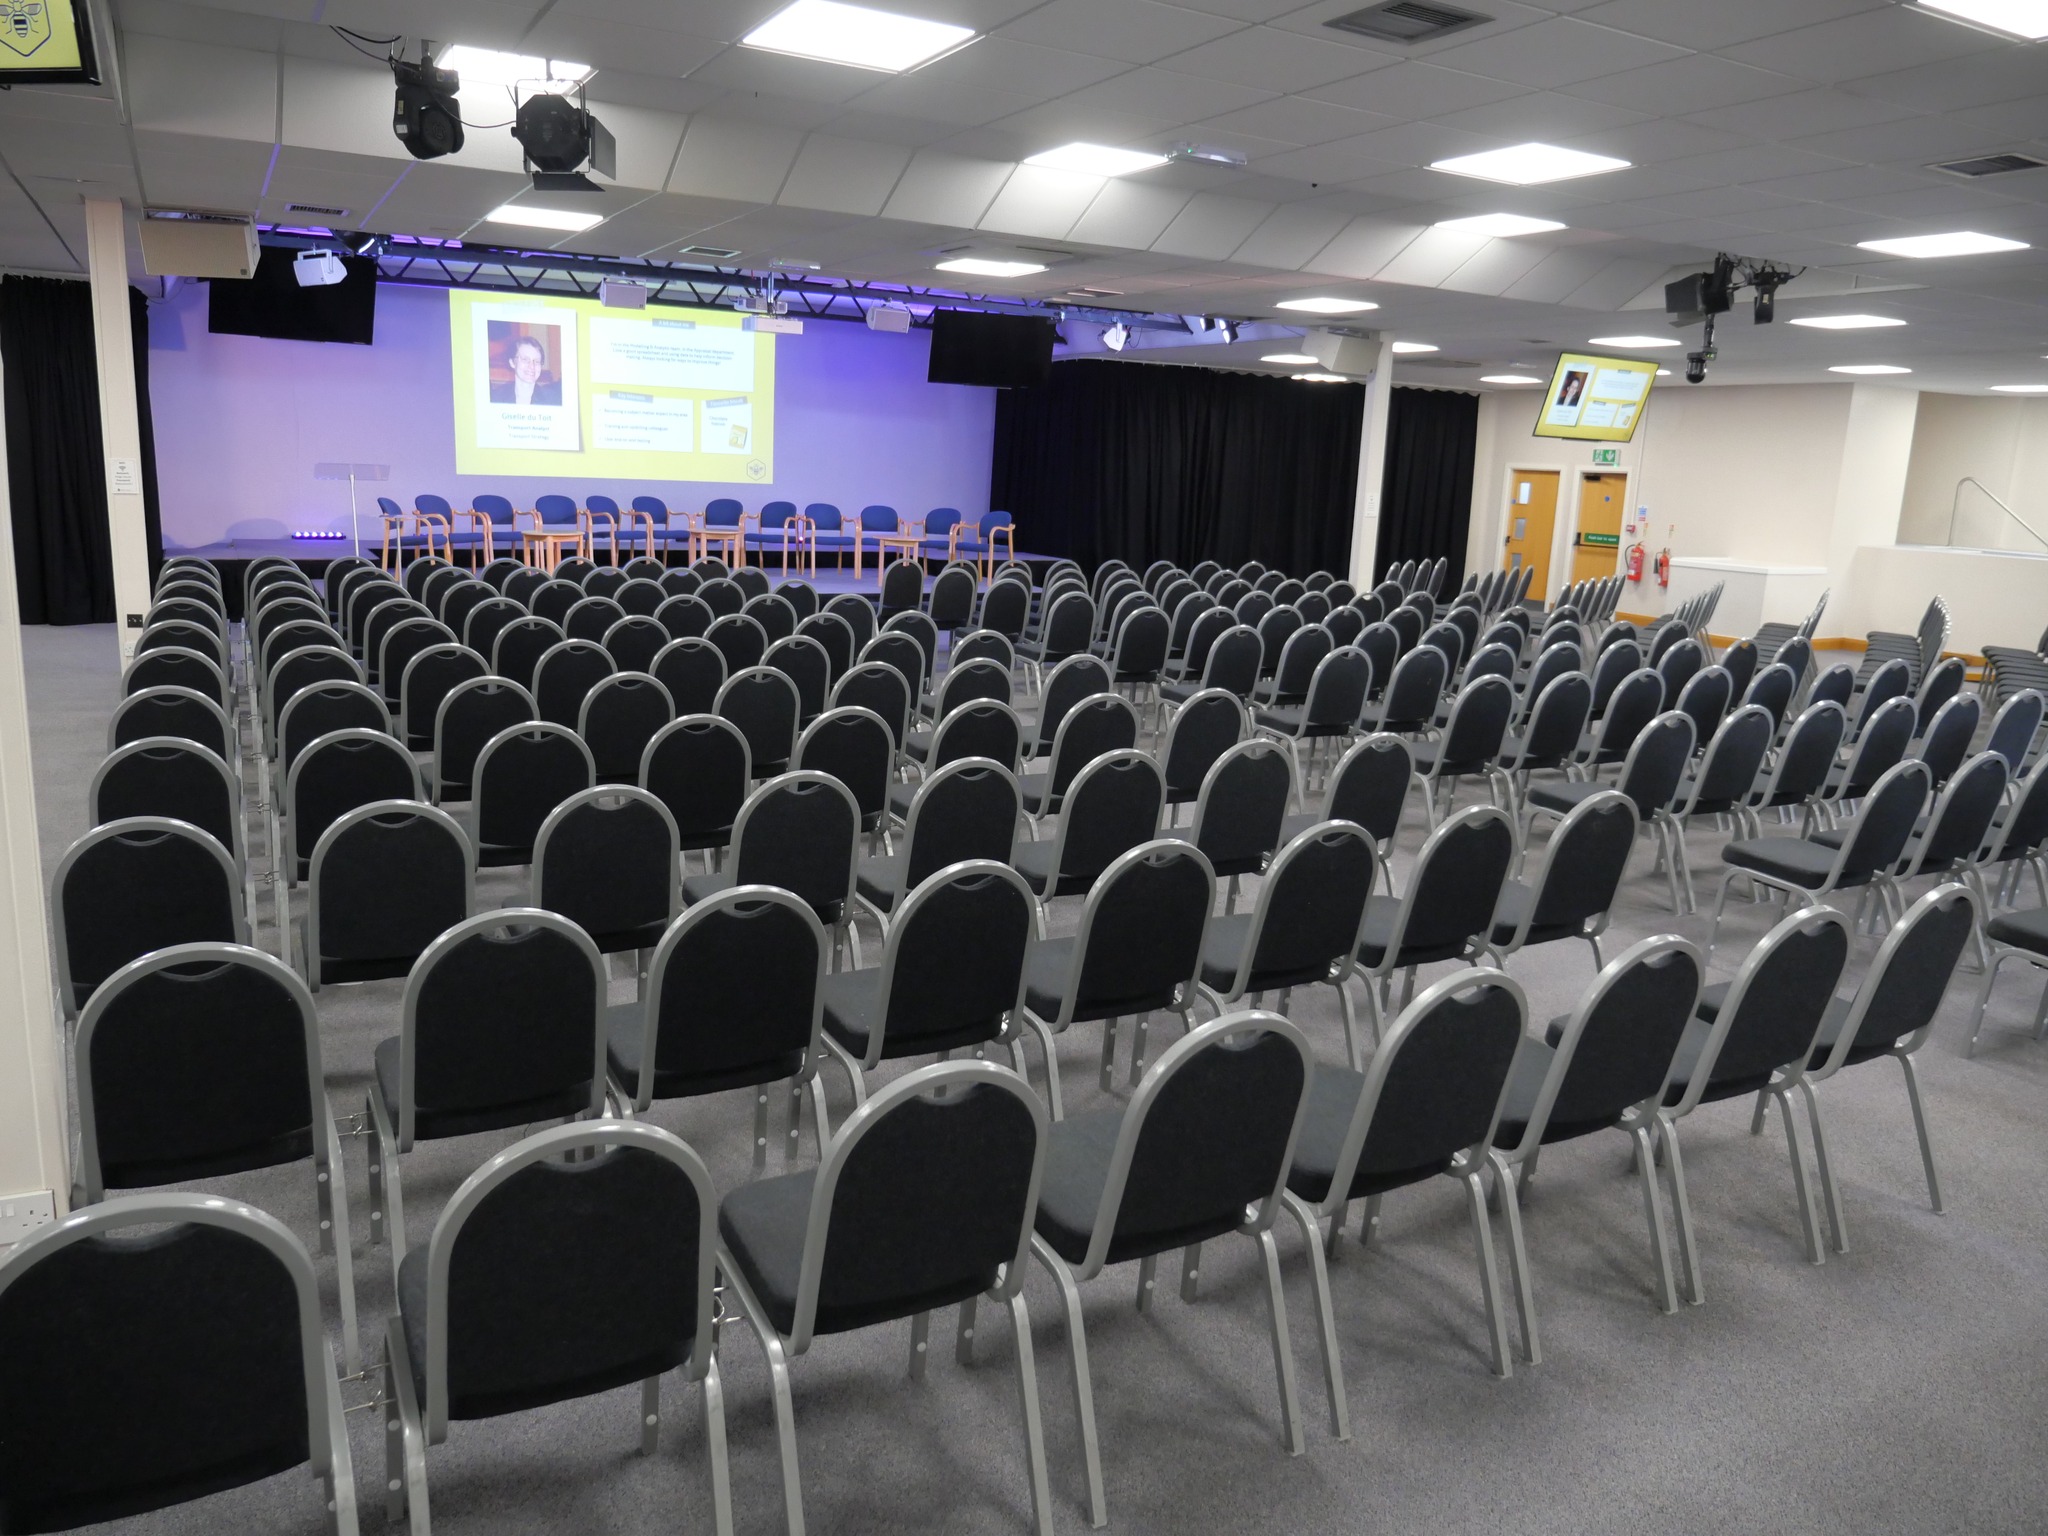
The Auditorium is the venue's largest and most technically advanced space, designed for large conferences, presentations, launches, hybrid events, training, and performances. It includes a large stage area, a professional d&b audiotechnik PA system, predominantly LED stage lighting, and a 10-metre-wide projection wall. Raised rear decking areas can also support displays, breakout activity, cloakroom use, or additional event infrastructure. The venue advises that full-day conferences work best from around 80 to 350 delegates, with the 600 figure most suited to shorter presentation-style sessions.
d&b audiotechnik PA system, Allen & Heath SQ6 48-channel digital mixer, ceiling-mounted speakers and stage foldback monitors, hand-held, headset and lapel radio microphones, predominantly LED stage lighting with colour and brightness control, 10m projection wall (centre image plus two side images), six large LCD repeater television displays with matrix routing, wheelchair ramps to stage and decking. Additional and bespoke AV available to hire; livestreaming and recording can be arranged (confirm scope with venue).
First Floor Hall
Flexible period-style event hall for conferences, workshops, and banquets
The First Floor Hall is an L-shaped room with high ceilings and period architectural features. It is suited to conferences, workshops, banquets, presentations, training events, and breakout activity. The room also functions as part of the building's lift-access route to the first floor.
Laser projector and screen available to hire, LED TV available to hire, PA system available. Induction loop provision (confirm with venue).
Seminar Room 1
Street-level training and meeting room with natural daylight
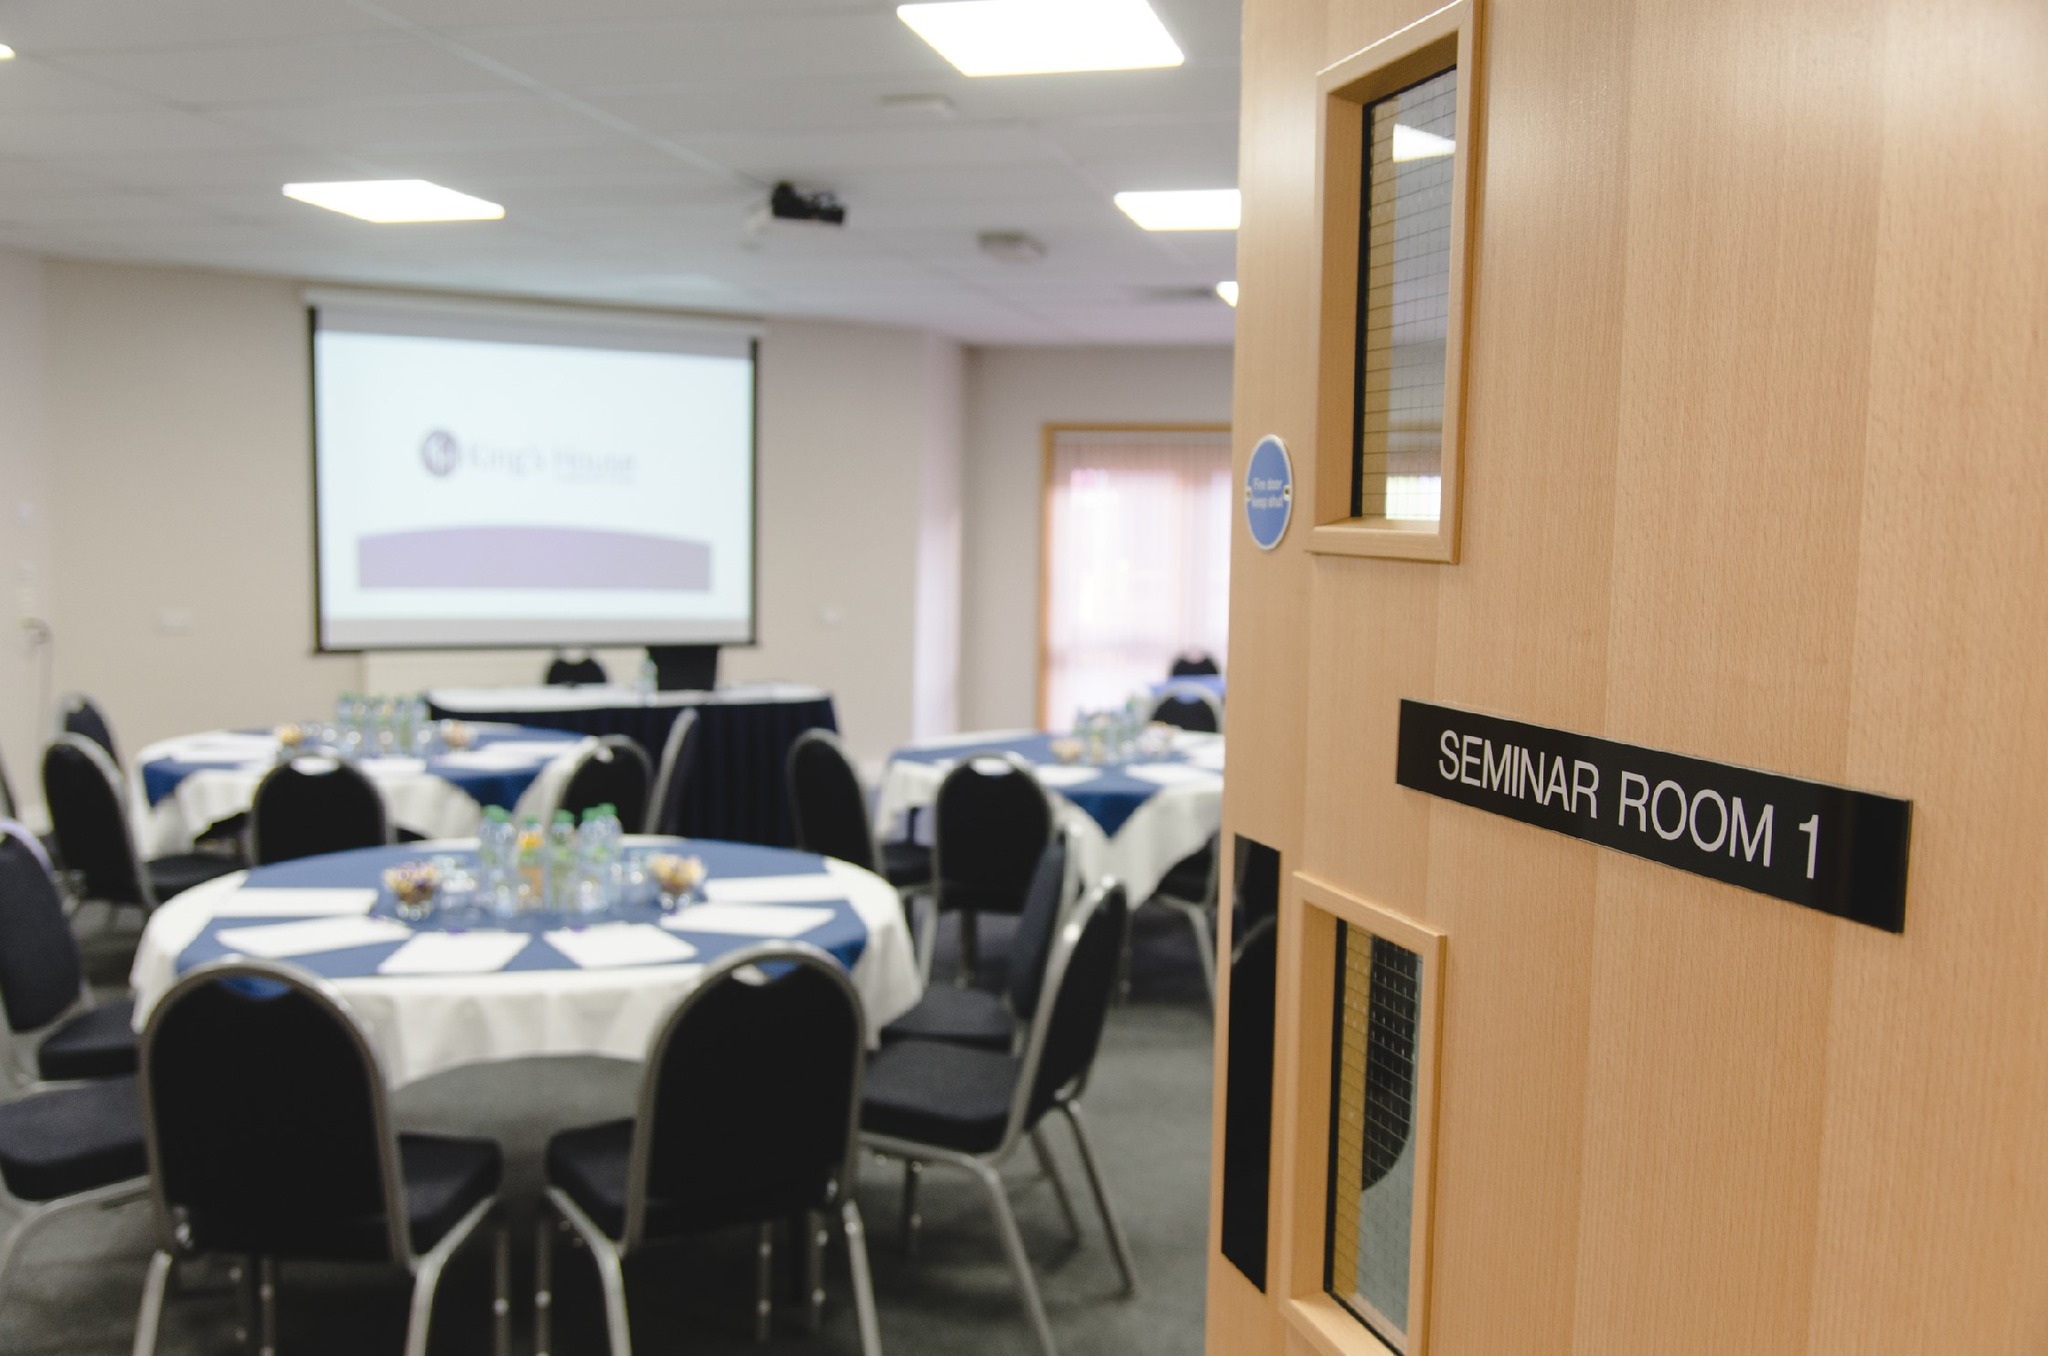
Seminar Room 1 is a square-format ground-floor room with café-style doors opening onto Sidney Street. It works well for training sessions, workshops, meetings, presentations, and smaller group events. A wall-mounted whiteboard is included as standard.
Whiteboard included, projection screen and laser projector available to hire. Induction loop provision (confirm with venue).
Seminar Room 2
Compact naturally lit room for workshops and smaller meetings
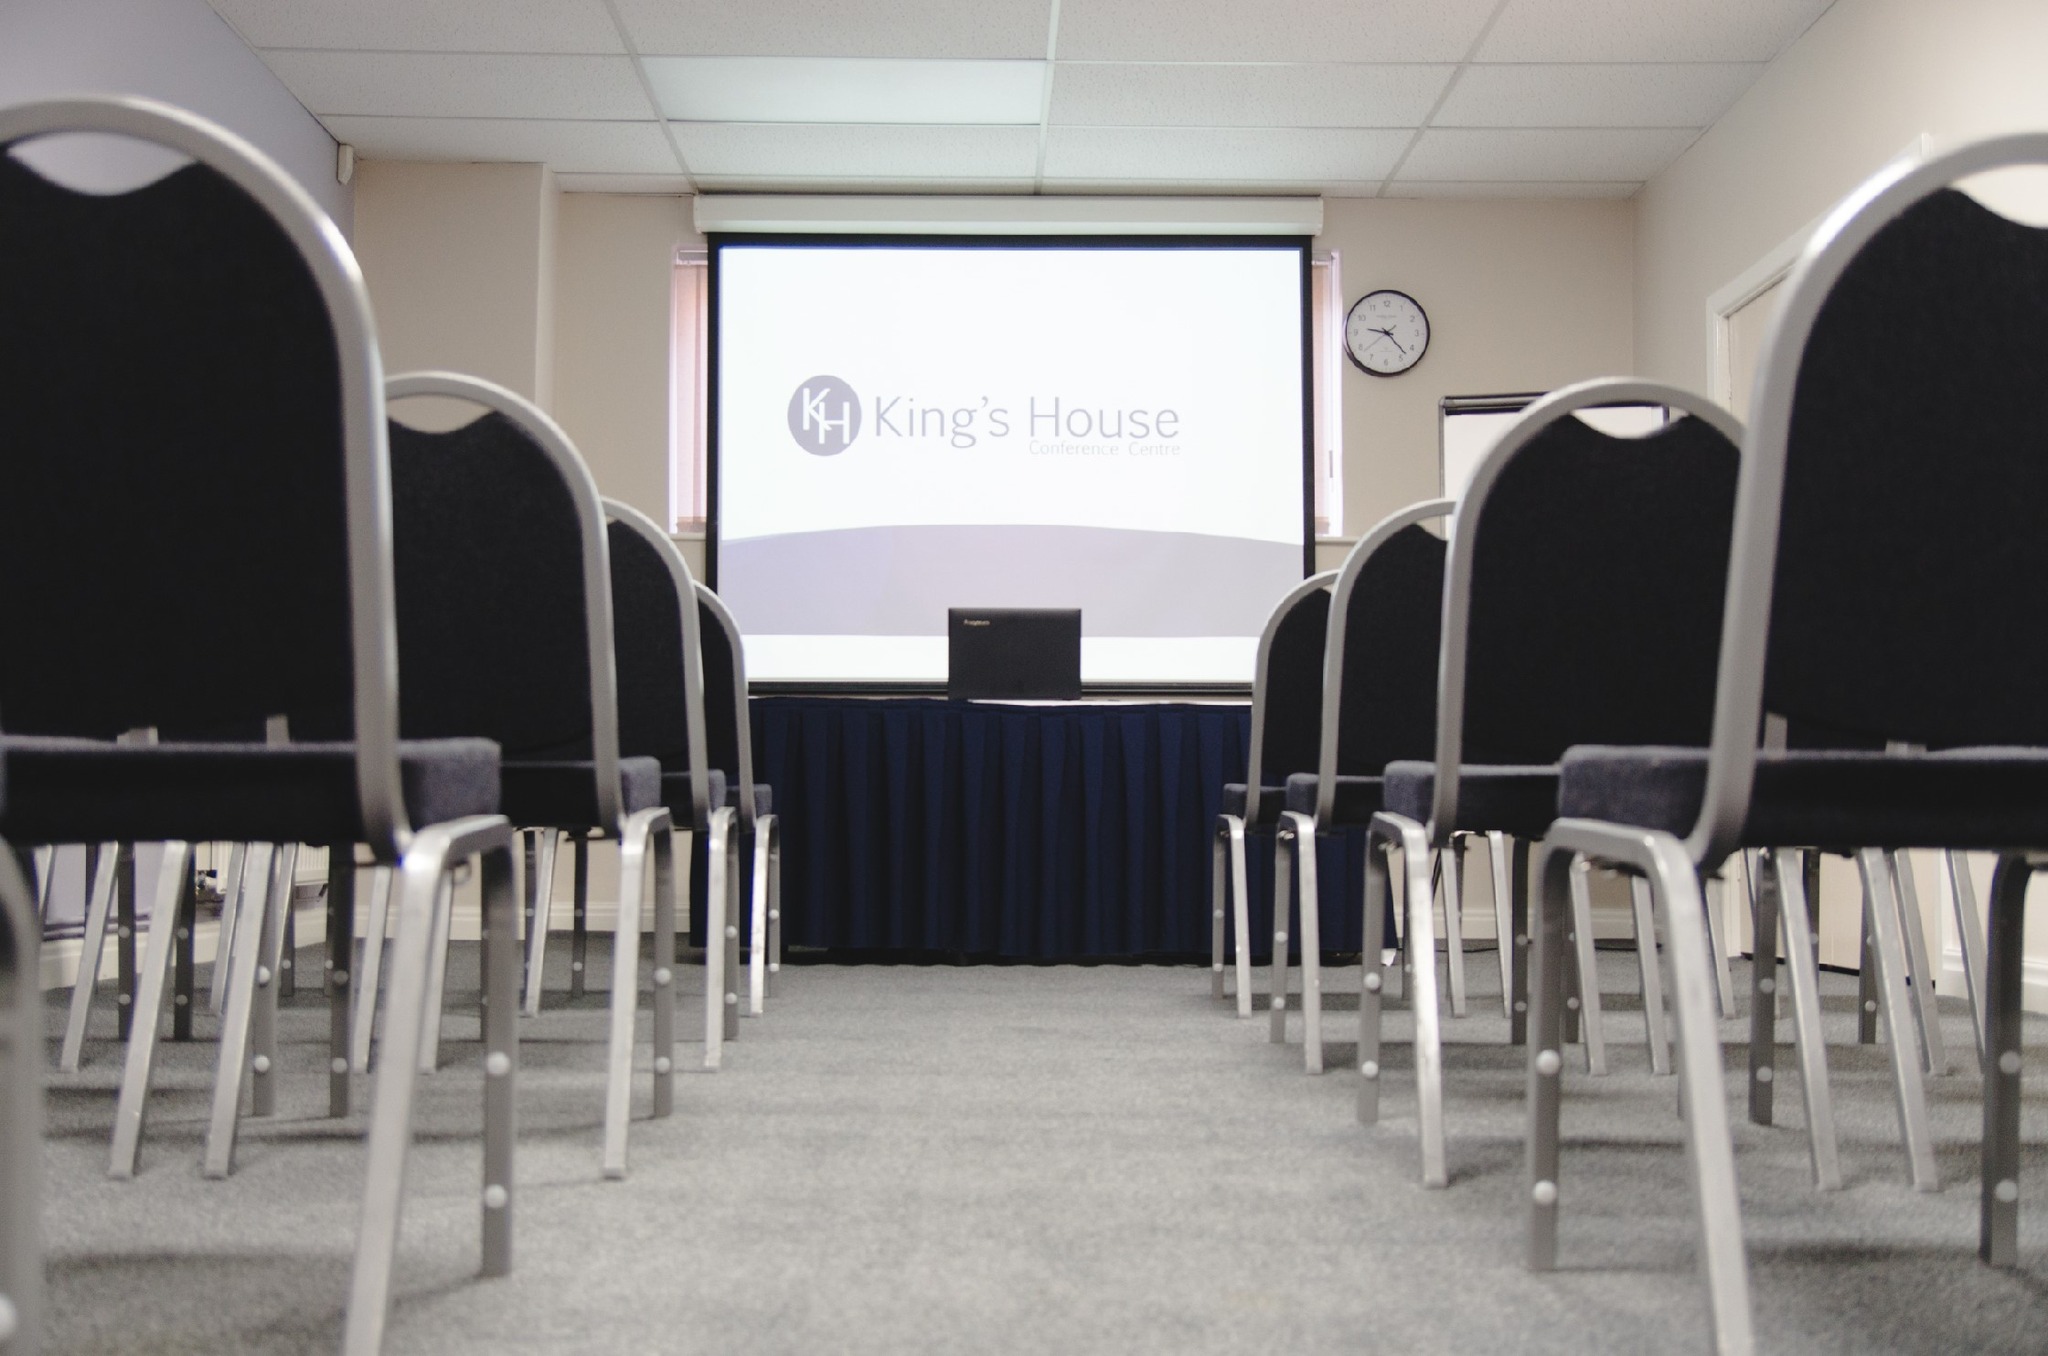
Seminar Room 2 is a rectangular room with natural daylight and natural ventilation. It is suited to workshops, meetings, presentations, and smaller breakout activity.
Projection screen, LED TV available to hire, portable PA available. Natural ventilation. Induction loop provision (confirm with venue).
Seminar Room 3/4 Combined
Flexible divisible seminar space
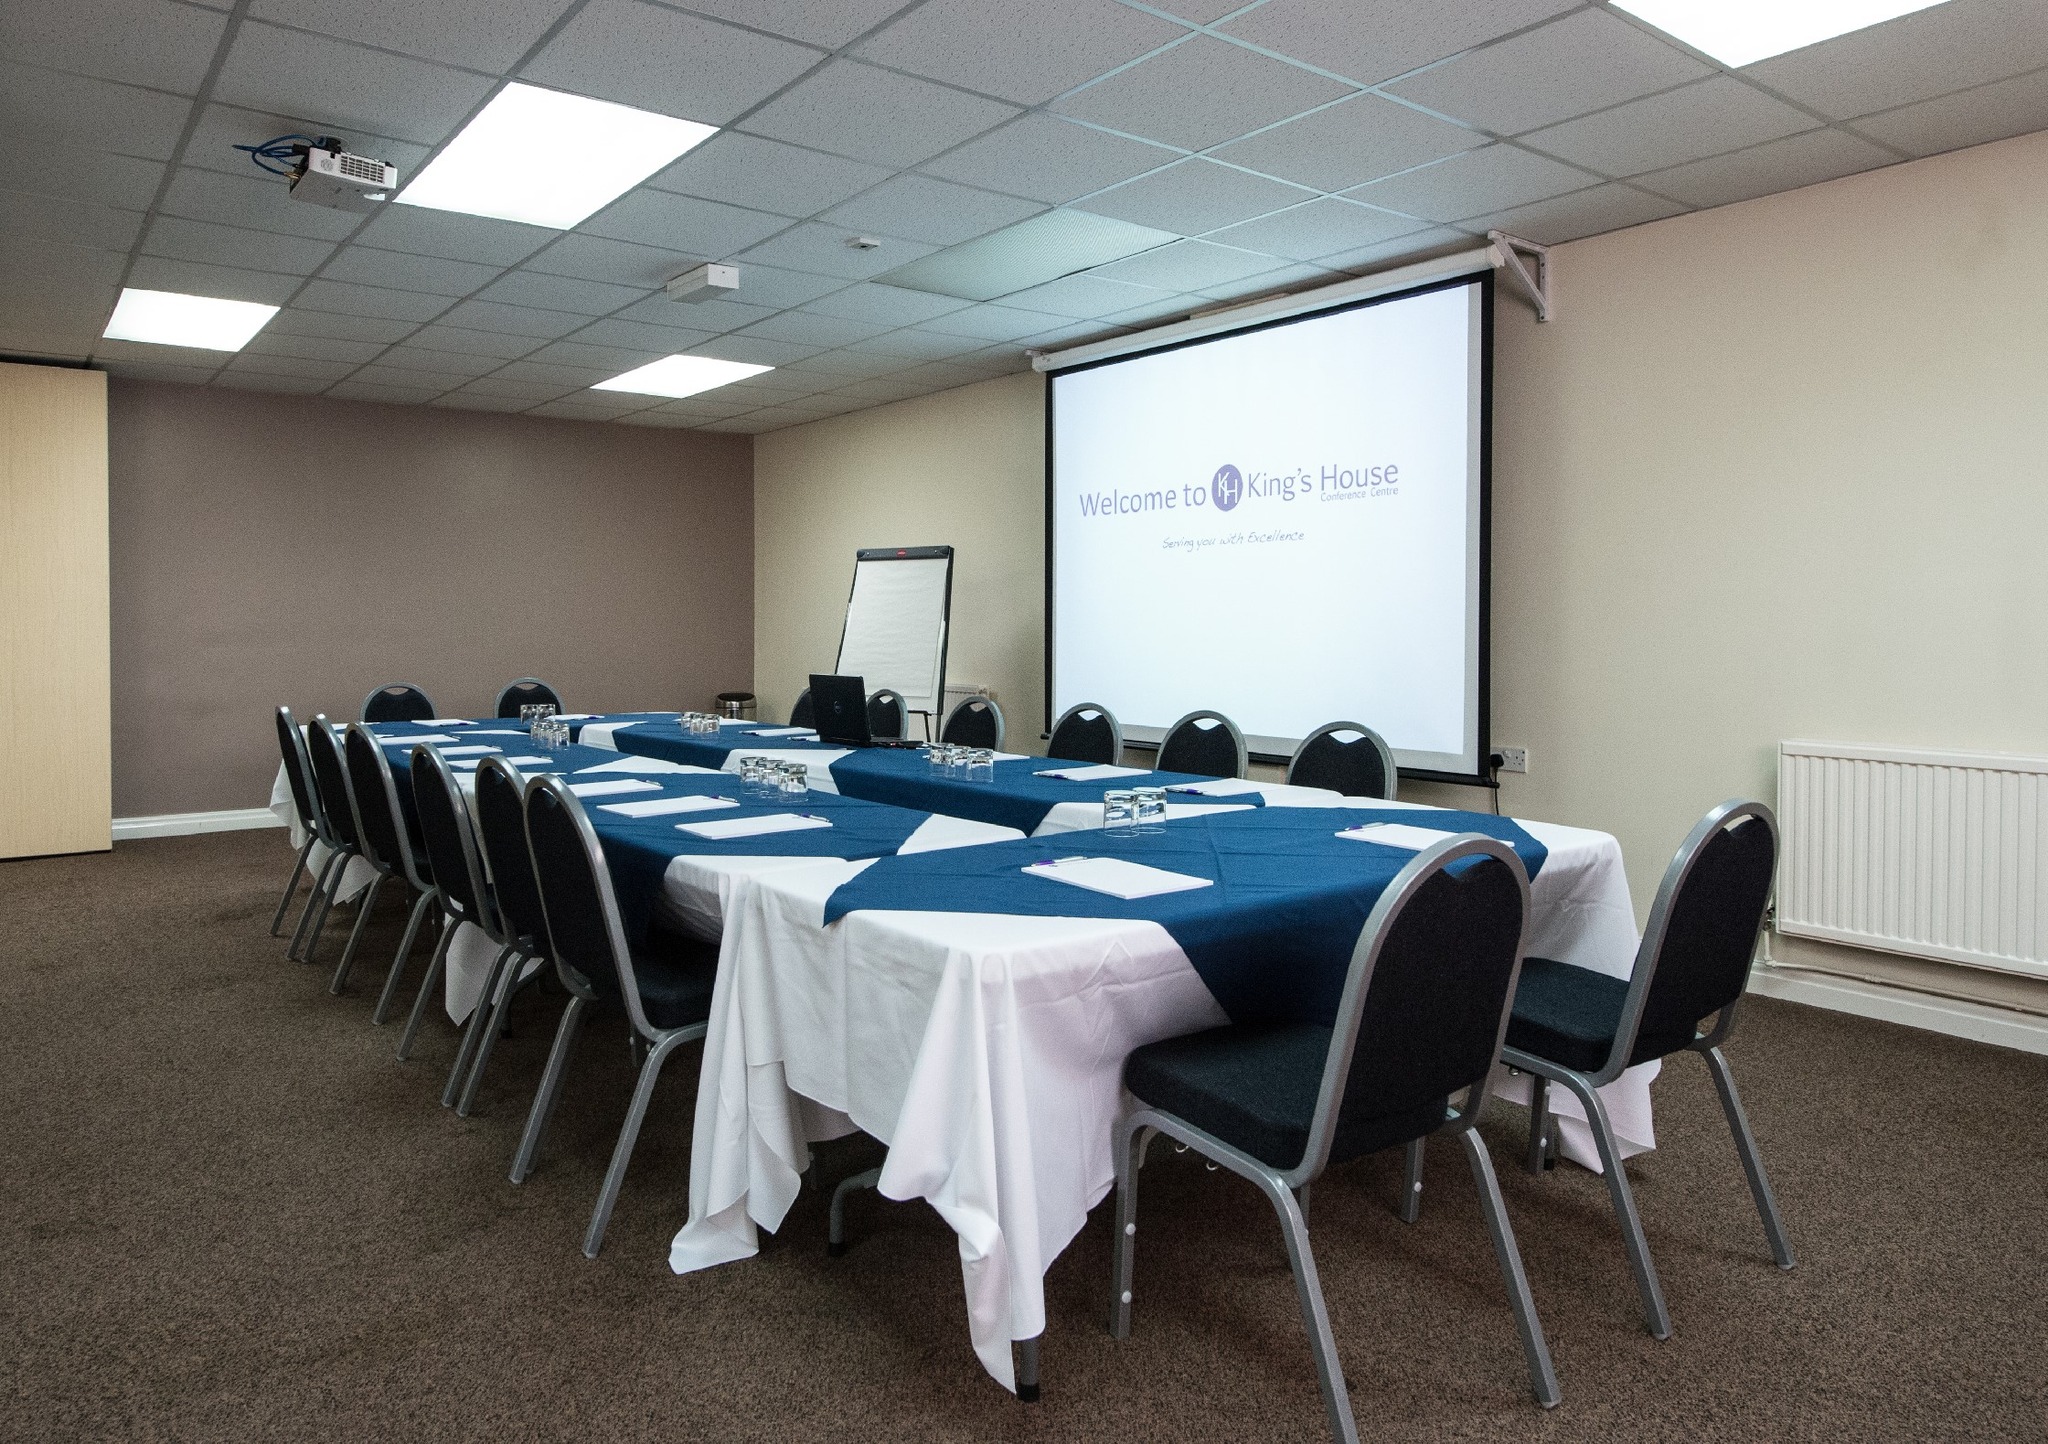
Seminar Rooms 3 and 4 can be combined using an acoustic movable wall to create a larger shared event space. The combined room is suited to training, presentations, seminars, and breakout activity. Each room can also be hired separately — Seminar Room 3 alone is approximately 10m x 5m (45m²) and Seminar Room 4 alone is approximately 9.5m x 5m (48m²).
Acoustic movable wall, LED TV screens and projection screens available to hire, portable PA available. Induction loop provision (confirm with venue).
Additional Spaces
Supplementary support space adjacent to the Auditorium
An additional side room next to the Auditorium is available as supplementary event space for green room use, breakout activity, or cloakroom support.
All spaces at a glance
| Space | theatre | banquet | cabaret | classroom | boardroom | u-shape |
|---|---|---|---|---|---|---|
| Auditorium | 600 | 350 | 280 | 350 | 60 | 48 |
| First Floor Hall | 220 | 207 | 161 | 52 | 54 | 44 |
| Seminar Room 1 | 90 | 72 | 56 | 30 | 30 | 22 |
| Seminar Room 2 | 48 | 36 | 28 | 24 | 30 | 26 |
| Seminar Room 3/4 Combined | 85 | 72 | 56 | 34 | 28 | 16 |
| Additional Spaces | – | – | – | – | – | – |
Guest numbers for the layout shown. A dash means that layout isn't offered in that space.
Facilities & amenities
Catering
Approach
Provided through local catering companies rather than an in-house kitchen, with menus arranged through the venue's events team. Local produce is used where possible. Styles include tea, coffee and refreshments, pastries and cakes, breakfast catering, cold and hot buffet lunches (hot buffets available for up to around 400), working lunches, and exhibition and conference catering.
External caterers
External catering arrangements should be agreed directly with the venue in advance (confirm with venue).
Bars
Alcohol service and premises licence arrangements are not published and should be confirmed directly with the venue (confirm with venue).
Dietary
Vegetarian, vegan, gluten-free, and other dietary requirements can be accommodated.
Is it right for your event?
Great for
- Conferences
- Hybrid events
- Training programmes
- Public-sector events
- Charity and third-sector events
- Product launches
- Exams
- Seminars
- Presentations
- Workshops
- Educational events
- Speaker-led events
- Budget-conscious city-centre conferences
Less suited to
- Luxury hospitality events
- Residential conferences needing on-site accommodation
- Weddings
- High-end private dining events
- Large evening social events requiring late-night operation (operating hours and evening availability to confirm with venue)
- Events requiring guaranteed on-site parking
- Outdoor events
Accessibility
First-floor lift access routes through the First Floor Hall. Induction loop provision should be confirmed with the venue. Organisers with detailed accessibility requirements should discuss delegate movement, stage access, and room configuration directly with the venue team before booking.
Weddings
Location & getting there
King's House Conference Centre is located on Sidney Street off Oxford Road in central Manchester, on the southern side of the city centre near two universities.
Sustainability
King's House Conference Centre is AIM Accredited and a member of the Meetings Industry Association and Visit Manchester. The venue operates a social-impact model, directing surplus to Homes of Hope, a Manchester homelessness charity. Published sustainability-related practices include locally sourced catering produce where possible, shared-use city-centre transport accessibility, and building-wide digital and hybrid meeting capability. No formal sustainability certification beyond industry accreditations was identified, and buyers requiring formal not-for-profit or charitable status for procurement should confirm the exact legal and financial structure with the venue (confirm with venue).
Frequently asked questions
Yes. It is specifically designed for conferences, seminars, training, and presentation-led events. The Auditorium holds up to 600 theatre-style, with additional breakout rooms across the building. For full-day conferences, the venue suggests the Auditorium works best from around 80 to 350 delegates, with the higher 600 figure suited to shorter presentation formats.
Yes. The Auditorium includes a professional d&b audiotechnik PA system, an Allen & Heath SQ6 48-channel digital mixer, stage lighting, and large-format projection infrastructure. Livestreaming and recording can be arranged.
Very. Manchester Oxford Road station is approximately six minutes away on foot, while St Peter's Square Metrolink stop is around ten minutes away. Oxford Road bus services stop nearby throughout the day.
Yes. Building-wide leased-line superfast WiFi is included throughout the venue.
Livestreaming and recording can be arranged, with the Auditorium being the strongest space for it. Specific room-by-room livestream provision should be confirmed with the venue.
No. King's House is a standalone conference centre rather than a hotel. There are no on-site bedrooms.