
This listing is unclaimed
Hunter Collective
HUNTER COLLECTIVE DESCRIPTION - ENTIRE VENUE: Hunter Collective consists of 2,000 square feet open plan space with large, bright windows overlooking the quirky…
Central London, London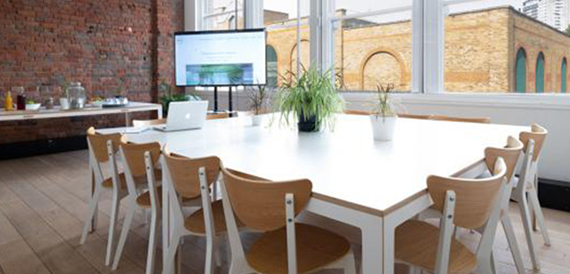
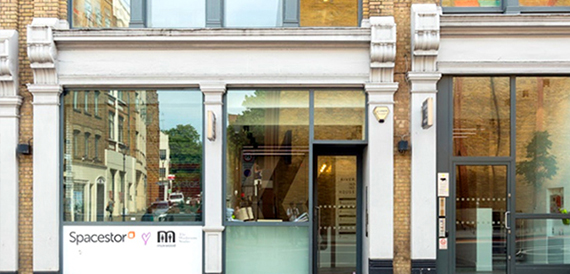
LocationCentral London, London
Venue typeMeeting rooms, Seminar Rooms, Training Centres, Unusual Conference Venues, Conference Training Venues, Corporate Hospitality Venues, Team Building, Business Conference Venues, Product Launch, Corporate Training Venues, Conference Venues, Conference Rooms, Fashion Shows, Award Ceremony Venues, Conference Centre, Exhibition Venues, Business Meeting Venues, Meetings and Events Venues, Event Venues, Party Venues, Banqueting, Alternative Venue, Film Locations, Photo Studios, Unusual Venues, Conferences, Business meetings, Parties, Unusual Venues, Conference / Exhibitions
This is a basic listing
It shows the photos and essentials we hold. Full detail and direct contact appear once the venue claims and completes its profile.
Capacity by layout. Theatre, cabaret, banquet and reception figures
Facilities and AV. Parking, catering, accessibility and equipment
Direct contact and enquiries. Phone, email and an enquiry button for bookers
Location
Central London, LondonAbout Hunter Collective
HUNTER COLLECTIVE DESCRIPTION - ENTIRE VENUE:
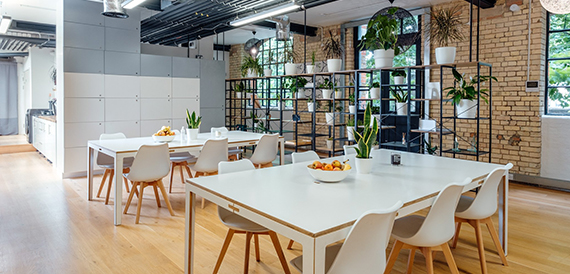
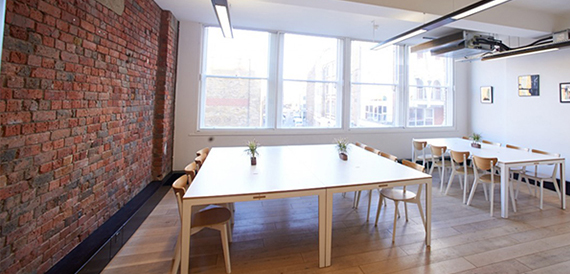
Hunter Collective consists of 2,000 square feet open plan space with large, bright windows overlooking the quirky, industrial looking buildings and architecture in Farringdon.
The studio offers the perfect location for inspiring workshops, corporate functions, conferences, meetings and many many more.
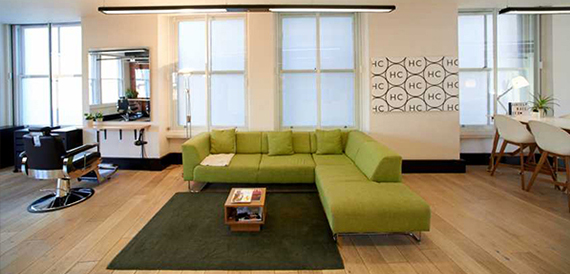
Hunter Collective can be divided into three areas within the venue. It contains a large open plan space, combined with a reception and a comfortable seating area. In addition there is a common hot desk area which connects to an open kitchen, perfect for relaxed conversations. The studio space can host up to a 120 guests for a standing reception. It is a modern, contemporary, spacious and bright studio, with a solid oak flooring throughout the venue, a combination of exposed brick, white walls, and mirrors along with chic furniture and green plants.
THE LIGHT BOX STUDIO DESCRIPTION:
The Lightbox is a private meeting room within our larger venue. It has concierge, lots of natural light, tall ceilings, wooden floor, white walls with exposed brick, fully furnished for boardroom or theatre set up, AV, free Wi-fi, mirror and lots of green plants. You have access to the hot desk area, you have free coffee/tea/water/juice all day and free disposal of our open plan kitchen. It's the perfect size space for a group up to 25 people standing or 25 people theatre.
Hunter Collective consists of 2,000 square feet open plan space with large, bright windows overlooking the quirky, industrial looking buildings and architecture in Farringdon.
The studio offers the perfect location for inspiring workshops, corporate functions, conferences, meetings and many many more.
Hunter Collective can be divided into three areas within the venue. It contains a large open plan space, combined with a reception and a comfortable seating area. In addition there is a common hot desk area which connects to an open kitchen, perfect for relaxed conversations. The studio space can host up to a 120 guests for a standing reception. It is a modern, contemporary, spacious and bright studio, with a solid oak flooring throughout the venue, a combination of exposed brick, white walls, and mirrors along with chic furniture and green plants.
THE LIGHT BOX STUDIO DESCRIPTION:
The Lightbox is a private meeting room within our larger venue. It has concierge, lots of natural light, tall ceilings, wooden floor, white walls with exposed brick, fully furnished for boardroom or theatre set up, AV, free Wi-fi, mirror and lots of green plants. You have access to the hot desk area, you have free coffee/tea/water/juice all day and free disposal of our open plan kitchen. It's the perfect size space for a group up to 25 people standing or 25 people theatre.
Looking to book?
Find a venue that's ready to take your enquiry
Search our full directory to compare venues you can contact direct.