

Harper Adams University
A large-scale rural university campus combining residential conferencing, specialist agri-food facilities, outdoor event space, and modern lecture theatres within 700 acres of Shropshire countryside.
About Harper Adams University
Harper Adams University operates one of the UK's most distinctive specialist conference venues, blending traditional university event infrastructure with a fully operational commercial farm, Regional Food Academy, specialist laboratories, and one of Europe's largest covered soil halls. The venue supports everything from academic conferences and corporate training to machinery demonstrations, outdoor festivals, and residential sector events.
Alongside the main rural campus near Newport, the university also operates The Quad in Telford, a newer digitally focused urban venue close to Telford Central station.
Why bookers choose Harper Adams University
A genuinely unique specialist environment
Few UK venues combine conference infrastructure with a working 340-hectare farm, specialist animal units, food-grade training environments, engineering facilities, and large-scale agricultural demonstration space.
Strong residential conference capability
The campus includes more than 400 en-suite bedrooms, making it suitable for multi-day conferences, training programmes, and sector events without relying on external hotels.
Extensive outdoor and demonstration space
The 700-acre estate supports machinery demonstrations, field days, sporting events, marquees, camping, and large outdoor gatherings that standard conference centres cannot accommodate.
Excellent fit for agri-food and environmental sectors
The university's sector specialism naturally supports farming, food production, rural business, sustainability, veterinary, environmental, and land-based industry events.
Flexible mix of heritage and modern spaces
The estate includes Victorian heritage rooms, large halls, modern lecture theatres, exhibition halls, IT suites, and specialist technical facilities.
Spaces
Queen Mother Hall
The campus's primary hall for banquets, conferences, and formal events
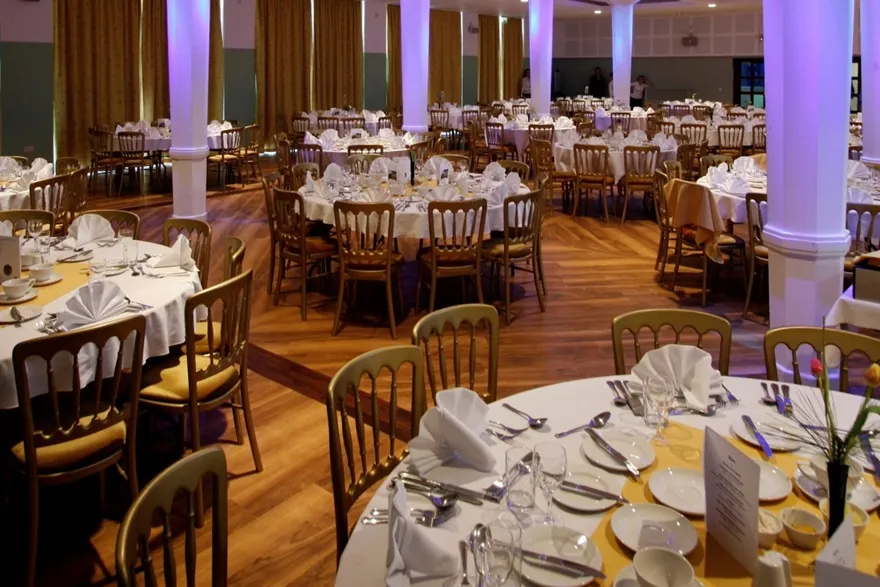
Queen Mother Hall is the largest traditional events space on campus and combines a stage-led main hall with supporting dining areas and conference catering infrastructure. The building regularly hosts awards dinners, formal balls, receptions, large presentations, and wedding celebrations.
Stage, large-scale dining capability, adjacent catering facilities, flexible event formats.
The Refectory
Large dining and gathering space for conferences and residential events
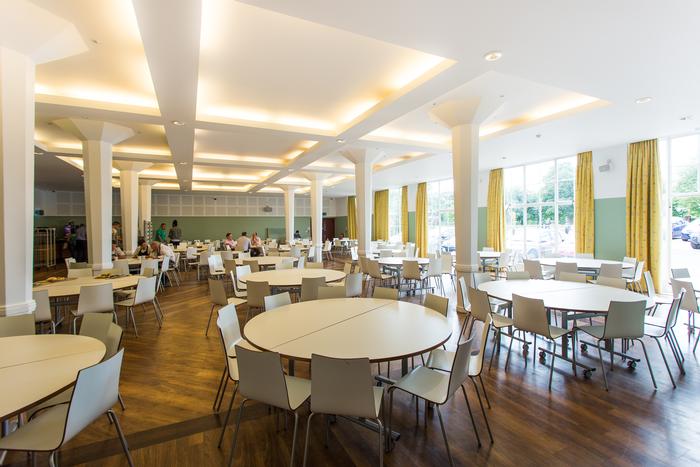
The Refectory operates as the main dining hall for large conference groups and residential delegates while also supporting standalone events.
Conference Dining Room
Smaller private dining and meeting space within Queen Mother Hall
The Conference Dining Room provides a more intimate alternative to the main hall spaces and works well for private dining or smaller meetings.
Weston Lecture Theatre
Modern high-specification lecture theatre at the heart of campus
Opened in 2013, the Weston Building provides one of the university's strongest modern conference environments, combining contemporary lecture facilities with adjacent seminar and exhibition space.
State-of-the-art AV and multimedia systems, adjacent seminar rooms, exhibition space within building.
Weston Seminar Rooms (WF1–WF4)
Bright modern seminar rooms for breakout and training activity
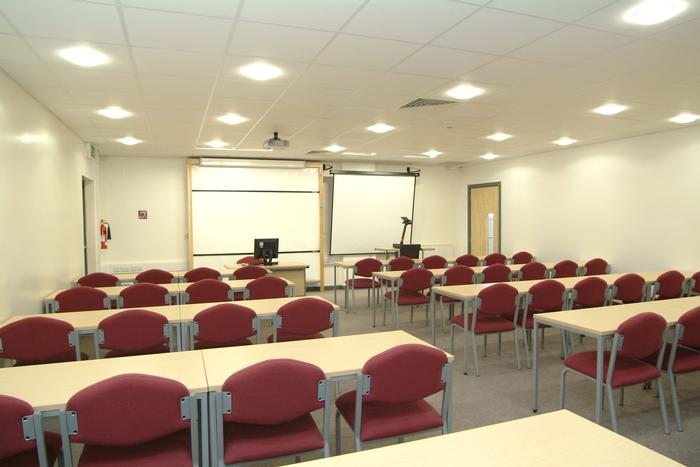
The Weston seminar rooms are designed for workshops, breakout streams, and smaller group sessions alongside larger conferences.
Modern AV infrastructure, flexible teaching layouts, natural light.
Foulkes Crowther Lecture Theatre
Large lecture theatre supporting multi-track conferences and training
The Foulkes Crowther Building is one of the university's strongest operational bases for training and technical conferences, particularly those needing simultaneous breakout rooms and IT capability.
Dedicated IT suites, multiple seminar rooms, computer-based training capability.
Regional Food Academy
Specialist food-grade event and exhibition facility
The Regional Food Academy is a specialist food and agri-tech facility designed for food production, product development, demonstrations, and industry collaboration.
Food-grade lecture theatre, flexible exhibition hall, breakout seminar rooms.
Main Building
Victorian heritage building for executive events and licensed weddings
The Main Building dates from 1900 and provides the campus's most traditional and character-led event spaces. The building is licensed for civil ceremonies and is particularly popular for executive meetings, private dining, and smaller weddings.
Licensed civil ceremony rooms, private courtyard views, historic architecture.
Soil Hall
Large-scale covered demonstration and exhibition facility with real soil flooring
The Soil Hall is one of the most distinctive specialist hire spaces in the UK events market. Originally designed for agronomy and crop research, the hall includes real soil flooring and supports machinery demonstrations and agricultural showcases.
Real soil flooring, large-span covered hall, suitable for machinery access. Floor covering requirements should be discussed directly with the venue.
The Quad — Telford
Contemporary digital campus venue beside Telford Central station
The Quad operates as Harper Adams University's urban technology and innovation hub, complementing the rural campus with a digitally focused town-centre venue.
Modern teaching and breakout spaces, digital learning environment, five-minute walk from Telford Central station. Full AV specification to be confirmed.
All spaces at a glance
| Space | theatre | banquet | cabaret | classroom | boardroom | reception |
|---|---|---|---|---|---|---|
| Queen Mother Hall | 250 | 200 | 200 | – | – | 250 |
| The Refectory | 287 | 150 | 150 | – | – | – |
| Conference Dining Room | 40 | 56 | – | – | 40 | 70 |
| Weston Lecture Theatre | 260 | – | – | – | – | – |
| Weston Seminar Rooms (WF1–WF4) | – | – | – | 25 | 44 | – |
| Foulkes Crowther Lecture Theatre | 153 | – | – | – | – | – |
| Regional Food Academy | 100 | 100 | – | – | – | – |
| Main Building | 40 | – | – | – | – | – |
| Soil Hall | – | – | – | – | – | – |
| The Quad — Telford | – | – | – | – | – | – |
Guest numbers for the layout shown. A dash means that layout isn't offered in that space.
Facilities & amenities
Catering
Approach
The university provides award-winning in-house catering across conferences, weddings, and residential events. Styles include working lunches, hot and cold buffets, three-course dinners, BBQs and hog roasts, conference refreshments, and formal dining.
External caterers
External catering policy is not publicly confirmed and should be discussed directly with the conference team.
Bars
Bar service is available for functions and evening events.
Dietary
Menus emphasise provenance and locally sourced produce. Food produced on the university farm may feature in selected catering.
Is it right for your event?
Great for
- Agricultural conferences
- Rural and environmental sector events
- Residential conferences
- Food and agri-tech events
- Machinery demonstrations
- Outdoor team building
- University and academic events
- Training programmes
- Sporting events
- Rural weddings
Less suited to
- City-centre networking events
- Rail-dependent conferences without transfer planning
- Luxury five-star hospitality events
- Boutique urban weddings
- Events needing immediate walkable nightlife or hotels
- High-volume exhibitions requiring polished hard-floor exhibition halls
Accessibility
The campus includes accessible accommodation and modern teaching environments, although the rural setting means transport planning is important. There is no railway station within walking distance of the main campus. Taxi transfer planning is recommended for delegates arriving by rail.
Weddings
Ceremonies
Harper Adams holds a civil ceremony licence across two rooms within the Main Building. Wedding receptions and evening celebrations are typically hosted within Queen Mother Hall and the Conference Dining Room.
Scale
From smaller weddings within the Main Building through to larger receptions in Queen Mother Hall.
Notes
The venue offers bespoke packages combining catering, accommodation, entertainment, and rural outdoor settings.
Location & getting there
Harper Adams University is located near Newport in rural Shropshire. The nearest railway stations are Telford Central, Stafford, and Shrewsbury, and taxi transfers are generally required to reach the main campus.
Sustainability
The venue highlights local sourcing and food provenance through its catering and farming operation. Published accreditations include Visit England Good to Go and Institute of Hospitality membership. Detailed event sustainability policies and operational environmental metrics were not publicly published within the conference pages at the time of review.
Frequently asked questions
Yes. Harper Adams offers more than 400 on-site en-suite bedrooms alongside lecture theatres, seminar rooms, dining facilities, and outdoor event space.
Yes. The campus includes a commercial farm, extensive outdoor land, and a 1,800m² covered Soil Hall designed for machinery demonstrations and agricultural events.
Yes. Queen Mother Hall accommodates up to 200 banquet guests and 250 reception guests.
Yes. Free parking is available throughout the main campus for conference and event guests.
Yes. The Main Building and Queen Mother Hall support weddings and civil partnerships, including licensed ceremony spaces.
Yes. The Quad in Telford offers a town-centre digital campus environment approximately five minutes from Telford Central station.