
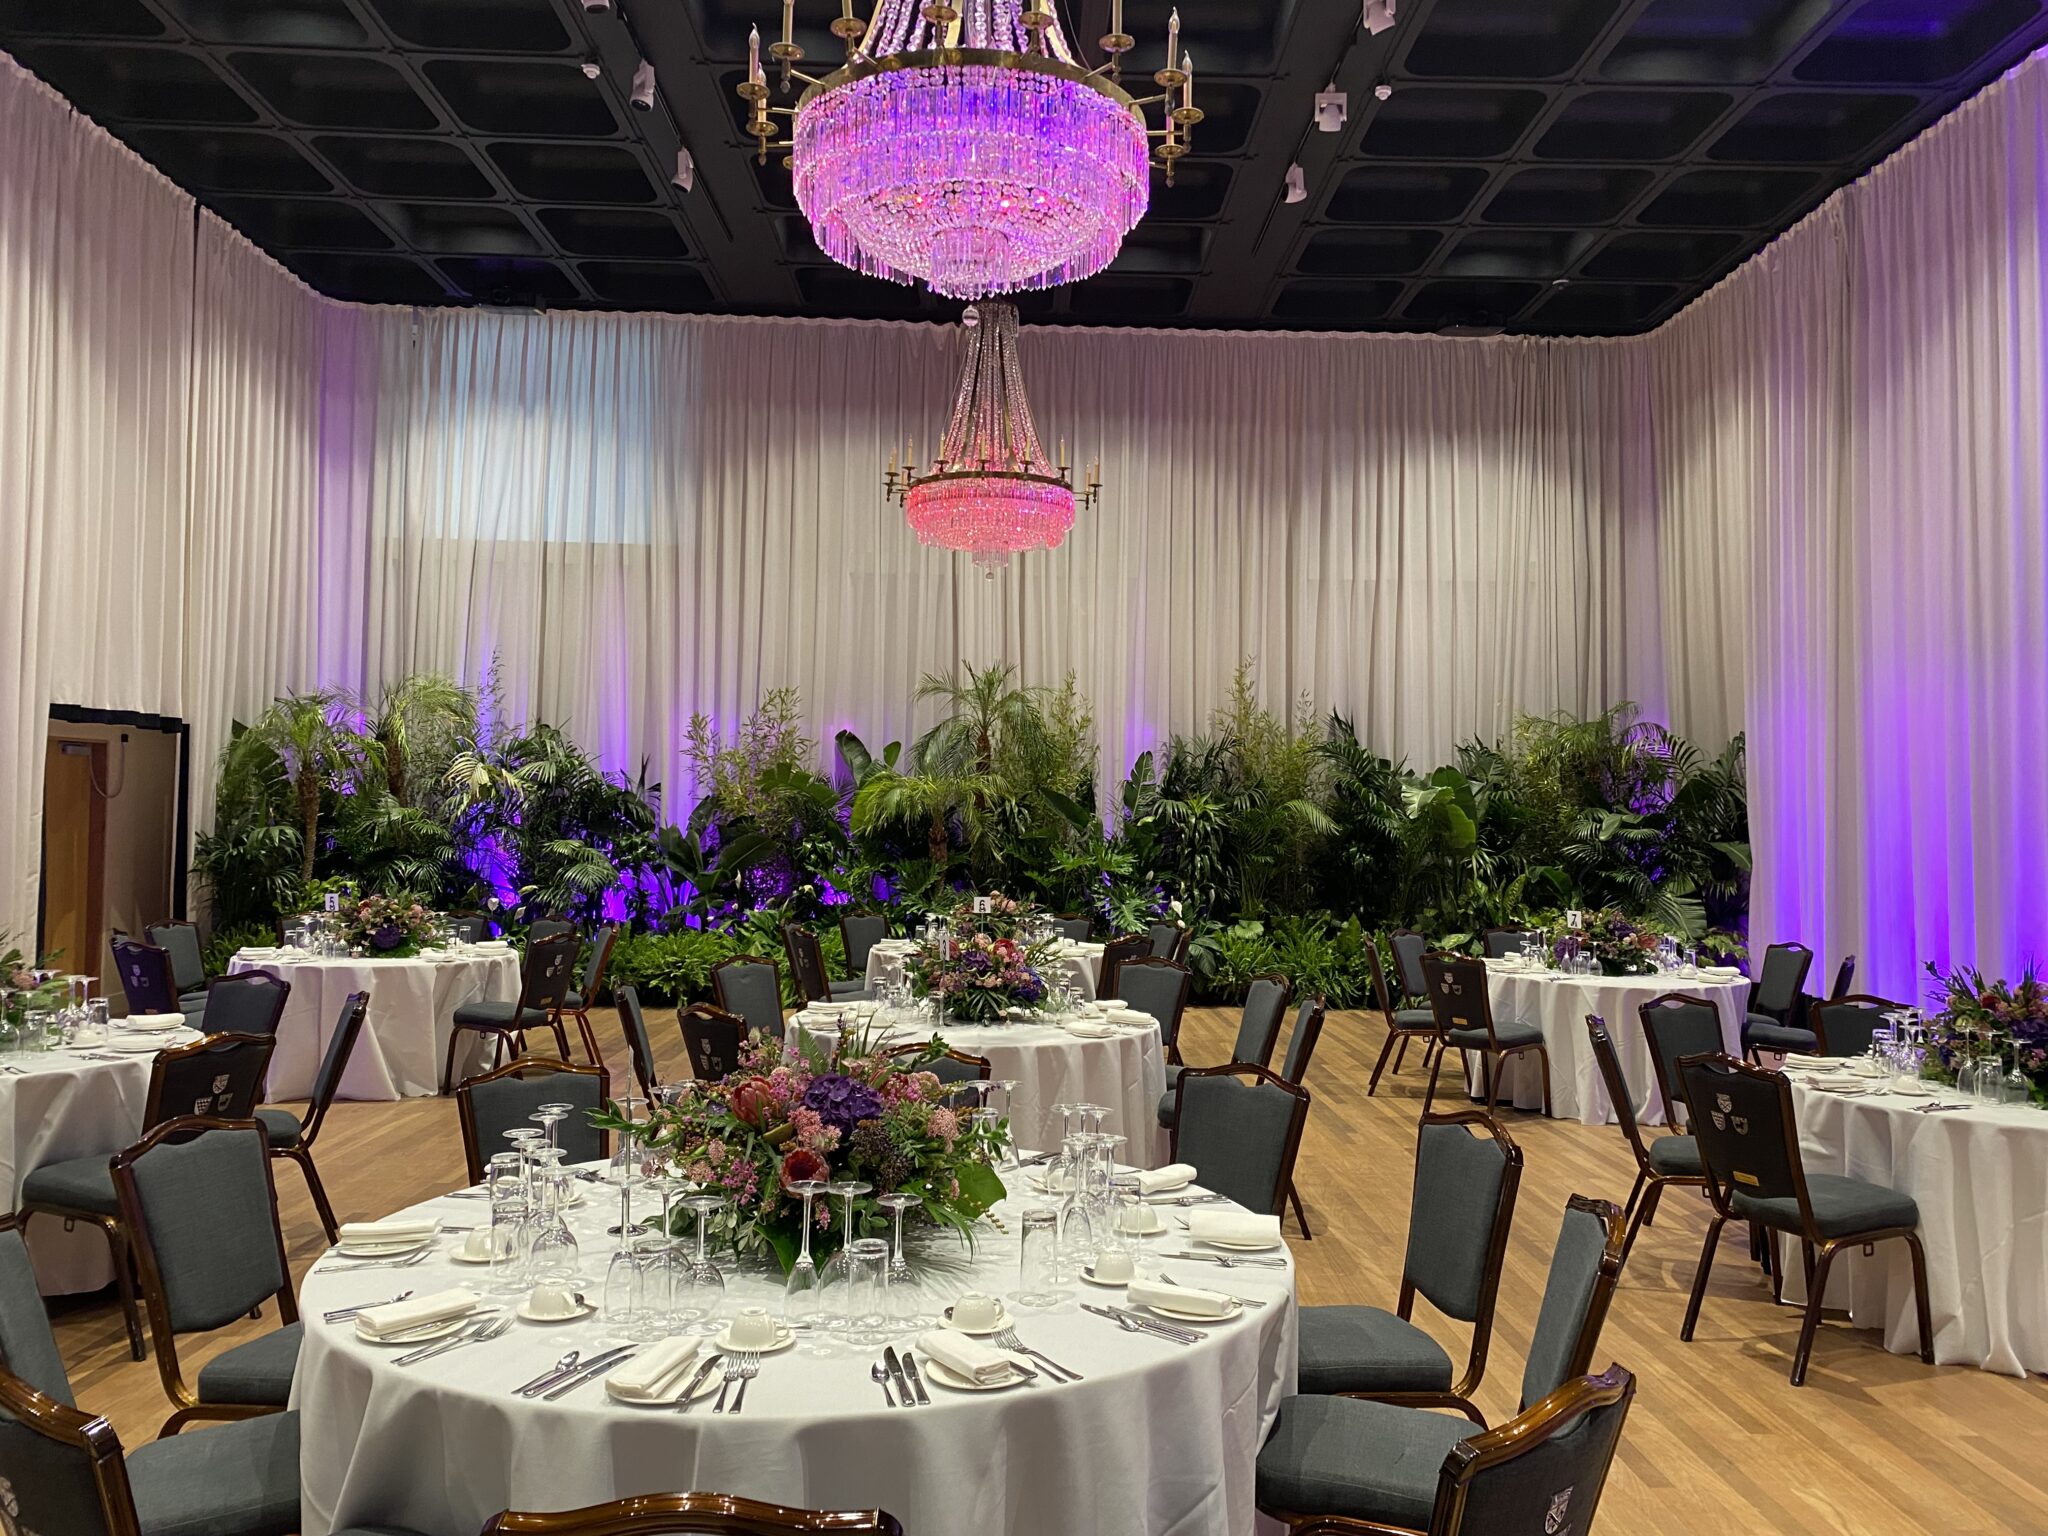
Glaziers Hall
A Grade II-listed Georgian livery hall on the south bank of the Thames, combining historic architecture with modern event infrastructure beside London Bridge.
About Glaziers Hall
Glaziers Hall is a Grade II-listed Georgian livery hall on the south bank of the Thames, built in 1808 and combining historic architecture with modern event infrastructure. It offers seven flexible event spaces across three interconnected floors, with capacities from 16 to 300 guests per room and up to 450 guests on exclusive hire.
Located beside London Bridge station, the venue is widely used for conferences, awards dinners, drinks receptions, board meetings, product launches, weddings and corporate events requiring strong transport access, Thames views and flexible room combinations.
Why bookers choose Glaziers Hall
Thames views that create impact
The River Room overlooks the Thames, St Paul's Cathedral and the City skyline through floor-to-ceiling glazed arches. It is one of the venue's strongest selling points for networking events, receptions and client-facing corporate events.
A genuinely unique London event space
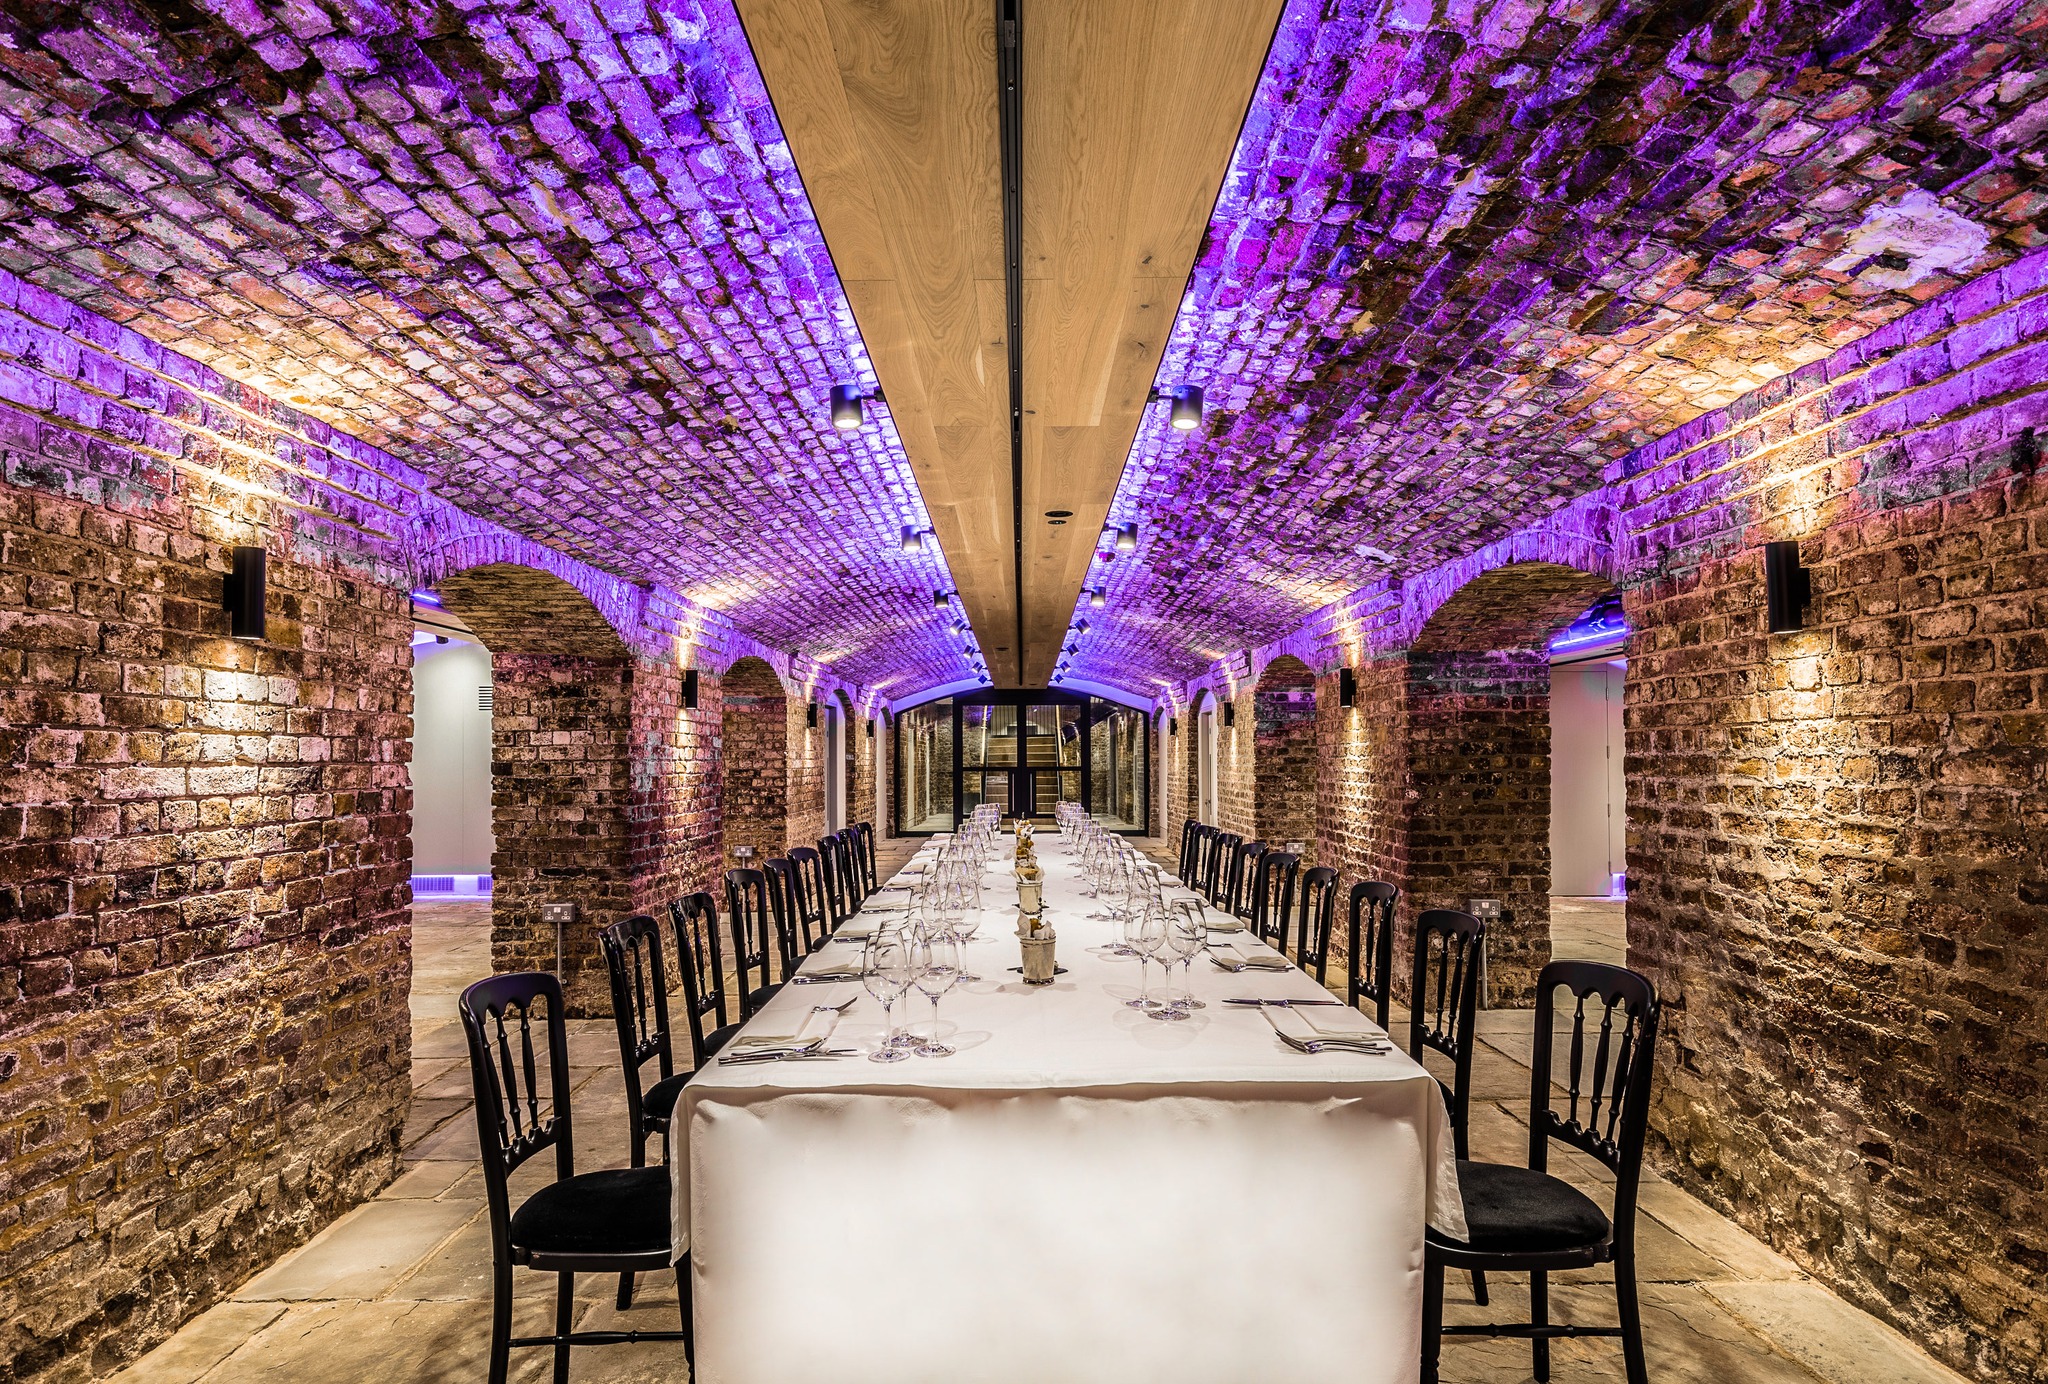
The London Bridge Arches sit beneath the exposed stonework of Sir John Rennie's original London Bridge. The vaulted Georgian brick interiors, York stone flooring and private entrance create a distinctive setting rarely found in central London.
Georgian heritage with modern infrastructure
A Grade II-listed 1808 building with integrated AV, fibre broadband, HD projection, LED lighting and high-speed connectivity throughout.
Among the most accessible event venues in London
London Bridge station is approximately two minutes away on foot, with National Rail, Jubilee and Northern lines nearby. Thames Clippers, multiple bus routes and Santander Cycles are also within walking distance.
Flexible multi-room event flow
The building is designed to support events moving across multiple spaces — from conferences with breakout areas to drinks receptions flowing into gala dinners.
Spaces
Banqueting Suite
Large-scale conference and gala dining space
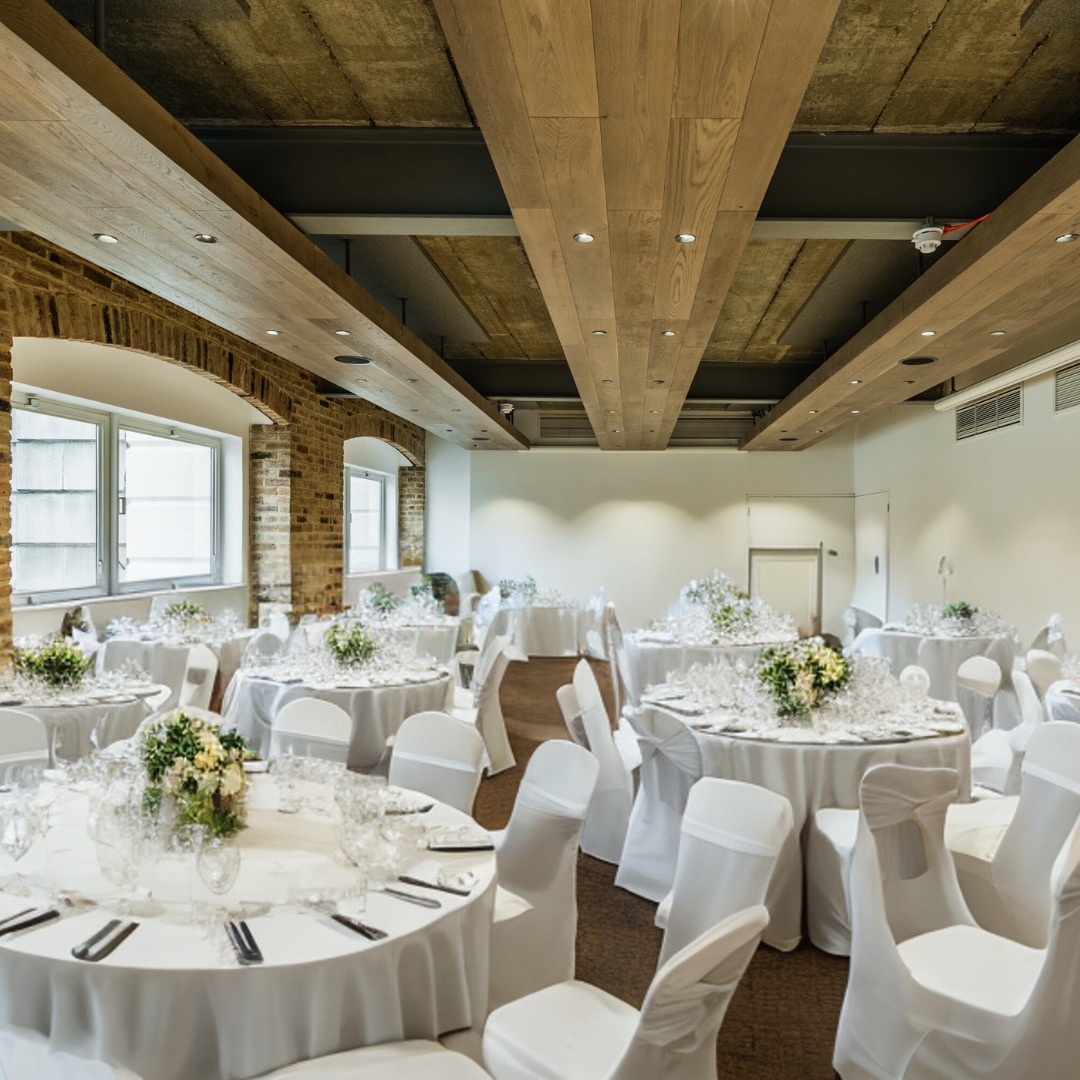
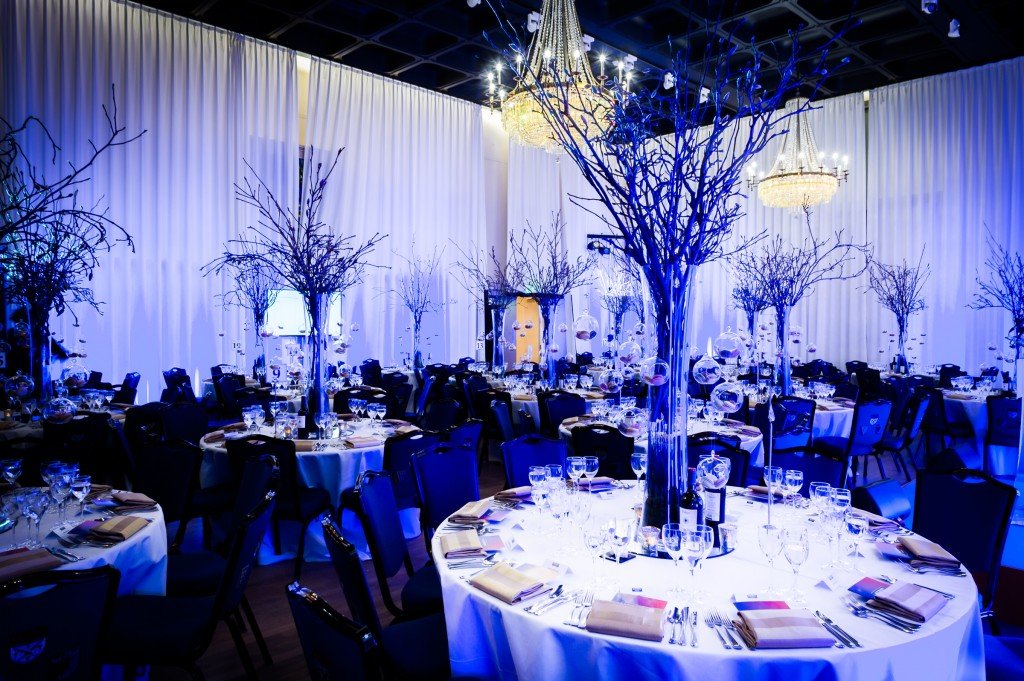
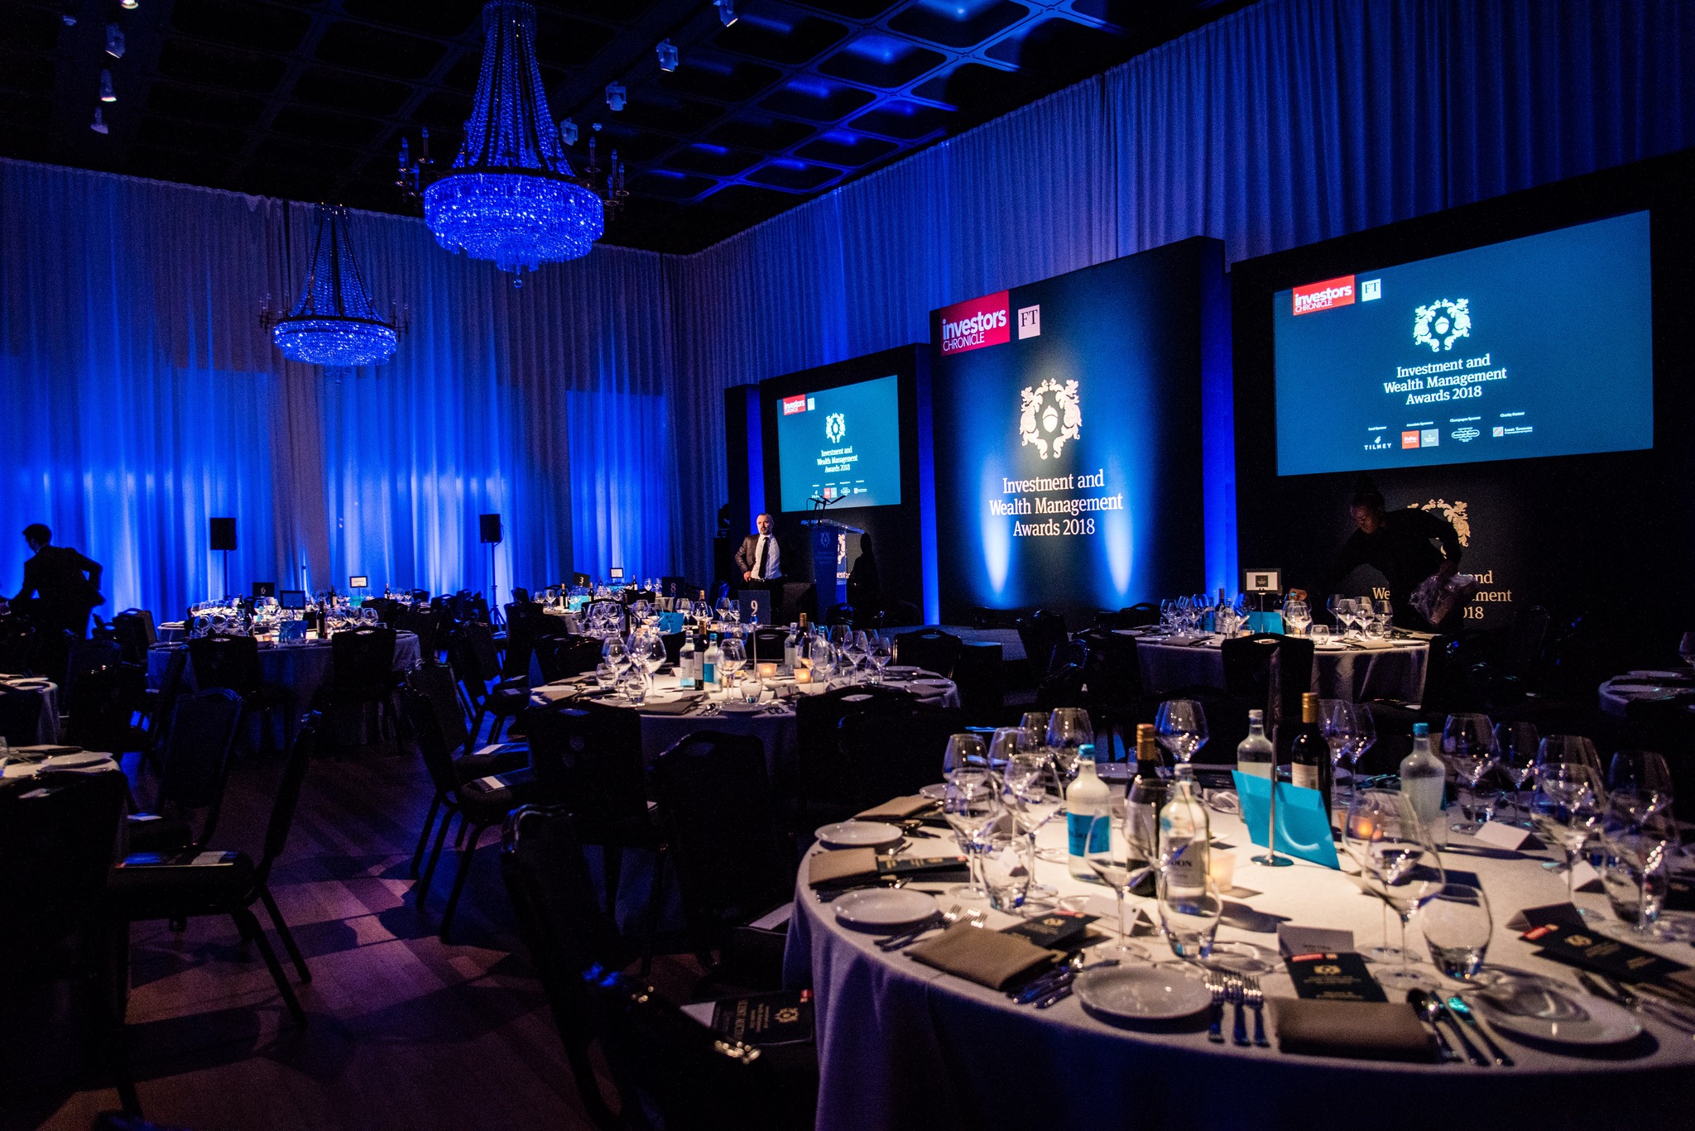
The Banqueting Suite is the venue's largest and most flexible room. A column-free layout allows it to transition between conferences, awards ceremonies, gala dinners and large corporate events with ease.
Dual 4.06m x 2.54m screens, two HD 10,000-lumen projectors, full PA system (main, delay and subwoofer), 2 handheld/lapel microphones, 1 lectern microphone, staging, LED lighting package, 100Mb fibre broadband and a hearing loop.
River Room
Thames-view reception and dining space
The River Room is the venue's signature space, known for panoramic views across the Thames towards St Paul's Cathedral and the City skyline.
Ceiling-mounted 6,000-lumen HD projector, 4.06m x 2.54m 16:10 screen, wireless presenting via BenQ InstaShow, 2 handheld/lapel microphones, lectern microphone, PA system, Bluetooth music connectivity, staging, LED lighting, up to 300Mb WiFi, 1Gb hard-wired internet and a hearing loop.
Court Room
Traditional livery hall with heritage character
The Court Room showcases the venue's livery heritage through oak panelling, stained glass and historic artefacts dating back centuries.
Projector and screen, 2 handheld microphones, lectern microphone, PA system, staging, LED lighting package, 100Mb fibre broadband and a hearing loop.
London Bridge Arches
Unique underground venue beneath the original London Bridge
Three restored Georgian brick vaults built over the exposed structure of Sir John Rennie's original London Bridge. The Arches include a private entrance, reception area, kitchen, toilets and a bespoke wine cellar, allowing the space to operate as a fully self-contained venue within the building even while upper floors are simultaneously in use.
Plasma screen, PA system, microphones, staging, up to 100Mb fibre broadband, self-contained facilities and a dedicated private entrance.
Library
Characterful breakout and private reception space
A more intimate room featuring leather seating, stained glass and first-edition collections linked to the Hall's historic trade associations.
PA system, staging and 100Mb fibre broadband.
Bridge Room
Contemporary riverside meeting space
A bright, modern meeting room overlooking the Thames and City skyline.
Projector and screens, lectern and microphone, PA system, staging and 100Mb fibre broadband.
Thames Room
Intimate boardroom with river views
The venue's smallest room, frequently used for leadership meetings, interviews and breakout sessions.
Projector and screen, staging and 100Mb fibre broadband.
All spaces at a glance
| Space | theatre | dining | cabaret | classroom | boardroom | standing | dinner-dance |
|---|---|---|---|---|---|---|---|
| Banqueting Suite | 300 | 220 | 160 | 126 | – | 300 | 200 |
| River Room | 120 | 100 | 80 | – | – | 180 | – |
| Court Room | 140 | 100 | – | – | 36 | 180 | – |
| London Bridge Arches | 80 | 100 | – | – | 45 | 120 | – |
| Library | 40 | 30 | – | – | – | 70 | – |
| Bridge Room | 75 | 60 | – | – | – | 70 | – |
| Thames Room | – | 20 | – | – | 16 | 30 | – |
Guest numbers for the layout shown. A dash means that layout isn't offered in that space.
Facilities & amenities
Catering
Approach
Life's Kitchen is the resident caterer, using seasonal produce sourced from nearby Borough Market. Menu formats include canapés, bowl food, buffets, working lunches, three-course dinners and wedding breakfasts.
External caterers
External caterers are permitted subject to RAMS documentation, PAT testing and public liability insurance. For exclusive whole-venue hire and London Bridge Arches bookings, additional approved caterers are available.
Bars
A licensed bar operates on site, including a wine cellar within the London Bridge Arches.
Dietary
Vegetarian, vegan and gluten-free catering are available.
Is it right for your event?
Great for
- Conferences up to 300 guests
- Thames-view networking receptions
- Awards dinners and gala events
- Leadership meetings and AGMs
- Product launches and brand activations
- Weddings and celebrations
- Graduate assessment centres
- Filming and photography
Less suited to
- Residential conferences requiring on-site accommodation
- Events requiring extensive on-site parking
- Single-space conferences above 300 guests
- Events requiring guaranteed step-free access to the underground Arches without prior confirmation
Accessibility
Step-free access to the underground London Bridge Arches should be confirmed directly with the venue for events requiring underground access.
Weddings
Ceremonies
Glaziers Hall is licensed for civil ceremonies and available for exclusive-use weddings. A suggested flow runs the ceremony in the Court Room, drinks reception in the River Room, and wedding breakfast and dancing in the Banqueting Suite. Ceremonies require booking through Southwark registrar at least three months in advance.
Scale
Wedding packages are based on 180+ guests.
Notes
Wedding packages from £135 per person (excluding VAT, based on 180+ guests) include reception drinks, a three-course wedding breakfast, wine service, sparkling toast, DJ, furniture and linen, crockery, LED lighting and a dedicated wedding planner. A menu tasting is included.
Location & getting there
Glaziers Hall sits on Montague Close beside London Bridge on the south bank of the Thames, approximately two minutes' walk from London Bridge station.
Sustainability
Glaziers Hall promotes seasonal catering sourced from nearby Borough Market via its resident caterer. No formal sustainability accreditation is prominently marketed. Confirm further sustainability information directly with the venue.
Frequently asked questions
Yes. The Banqueting Suite accommodates up to 300 theatre-style with integrated AV, staging and breakout room options nearby.
The River Room and Bridge Room both overlook the Thames and City skyline.
Yes. All seven spaces can be hired together for events of up to 450 guests.
Yes. The Court Room and Thames Room are particularly well suited to board meetings, presentations and leadership offsites.
Yes. Integrated AV, fibre broadband, HD projection and PA systems are included throughout the venue. One AV equipment package applies per booking rather than per room.
Yes. London Bridge station is approximately a 2-minute walk away, with National Rail, Jubilee and Northern line connections.