
East Sussex National Hotel, Golf & Spa Resort
A self-contained countryside resort near Uckfield combining conference facilities, championship golf, an ESPA spa, accommodation and outdoor event space across a 1,100-acre estate.
About East Sussex National Hotel, Golf & Spa Resort
East Sussex National Hotel, Golf & Spa Resort is a large four-star conference and leisure destination near Uckfield in East Sussex, positioned between London, Gatwick and the Sussex coast. The venue combines a 104-bedroom hotel with a dedicated conference centre, multiple restaurants and bars, two championship golf courses, an ESPA spa and health club, and extensive outdoor grounds for corporate and social events.
With 11 dedicated meeting rooms, a largest single-room theatre capacity of 440 delegates and receptions for up to 500, the resort is particularly strong for multi-day residential conferences, leadership retreats, golf hospitality, gala dinners and weddings. Delegates can stay, dine, meet, relax and socialise without leaving the estate. The catering operation holds 2 AA Rosettes, and the venue was named a winner at the 2026 Hitched Wedding Awards.
Why bookers choose East Sussex National Hotel, Golf & Spa Resort
A genuinely self-contained resort environment
Conference delegates can stay, dine, meet, relax and socialise without leaving the estate. The combination of hotel rooms, golf, spa facilities, restaurants and meeting infrastructure makes it particularly strong for multi-day residential events.
Large-scale conference capability close to London and Gatwick
The resort offers conference capacity for up to 440 delegates theatre-style in its largest room while remaining accessible from London, Gatwick Airport and the wider South East — balancing a countryside setting with practical access.
Flexible event infrastructure with built-in breakout capability
The Lynx Conference Centre's movable-wall configuration lets organisers create anything from five individual meeting rooms through to a single combined suite for up to 240 delegates, alongside a main plenary space.
Strong leisure and hospitality credentials
Two championship golf courses, an ESPA spa, health club and dining options make the resort attractive for incentive trips, leadership retreats, golf societies and client entertainment. The catering operation holds 2 AA Rosettes.
A proven wedding and celebration venue
The venue holds a full civil ceremony and civil partnership licence, offers indoor and outdoor ceremony spaces, and has enough on-site bedrooms to accommodate large wedding groups staying together on the estate. It was named a winner at the 2026 Hitched Wedding Awards.
Spaces
National Suite
The resort's flagship conference and gala event space
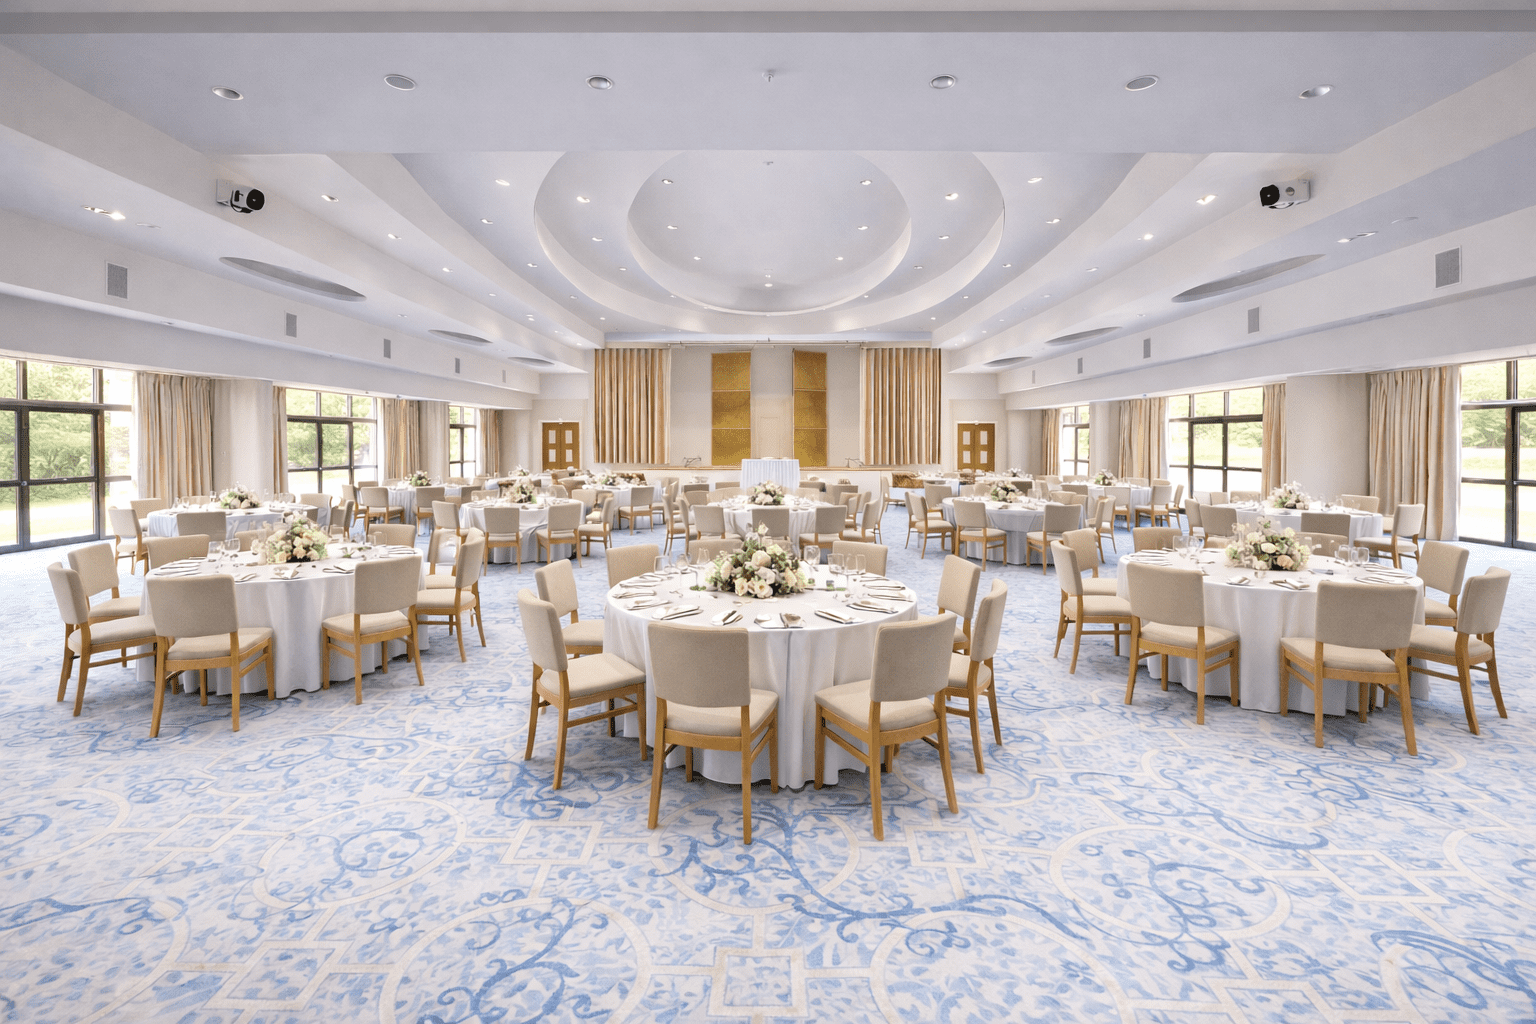
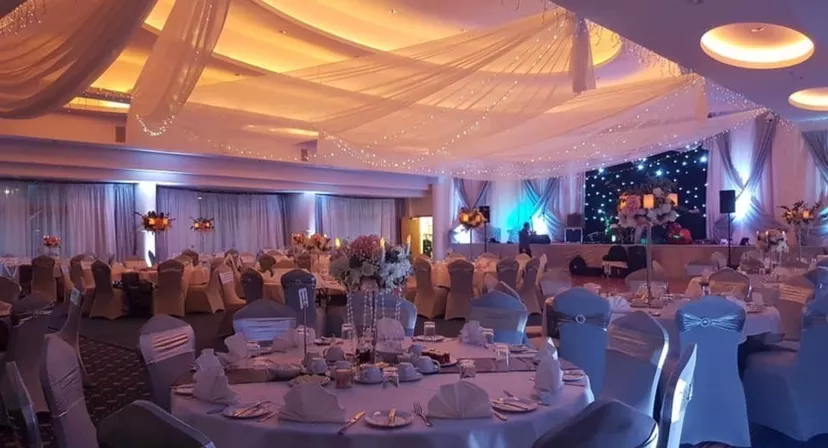
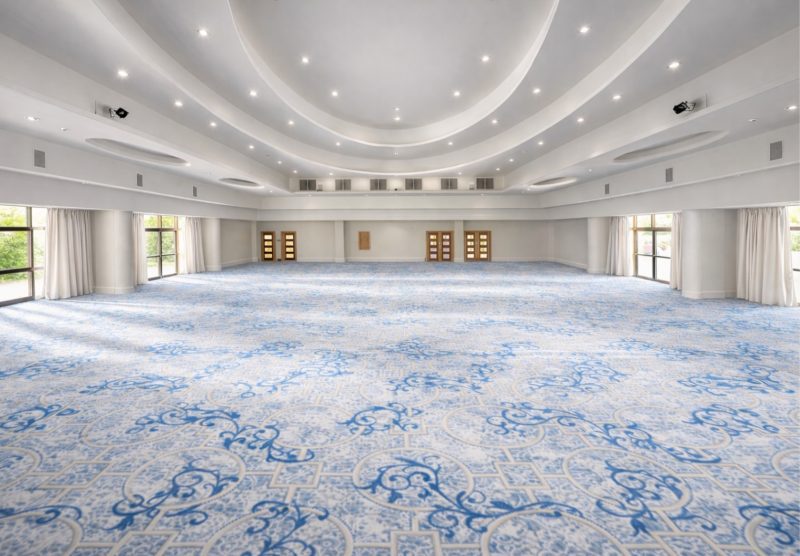
The National Suite is the largest event space within the resort, sitting on the ground floor with direct access to adjoining meeting rooms and the main hotel facilities. Designed for large-scale conferences, exhibitions and gala functions, it includes a private entrance and cloakroom, a private bar, stage and foyer, colour-changing lighting for branding and a freestanding projection screen, with adjoining meeting rooms available for syndicates or catering.
Stage, freestanding projection screen, colour-changing lighting for branding, private bar and foyer. Integrated AV and WiFi throughout.
Lynx Conference Centre
Flexible modular conference suites with movable walls
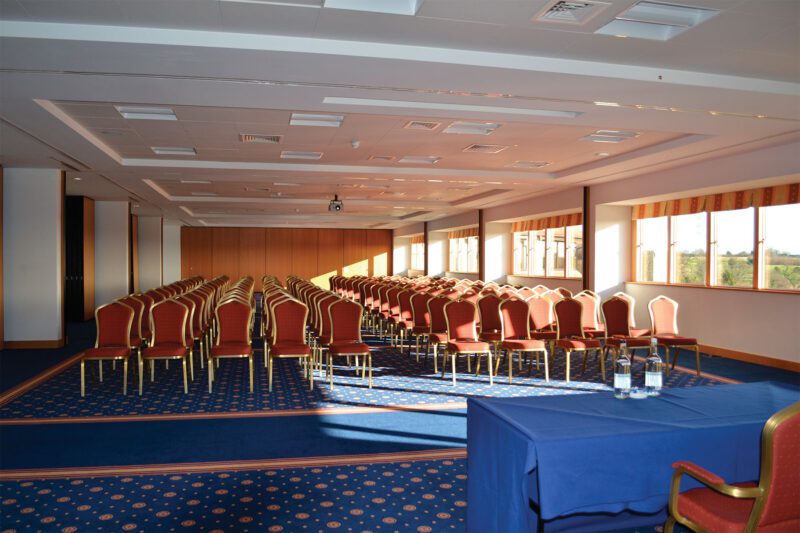
The Lynx Conference Centre consists of five matching conference suites named after famous golfers (Woods, Nicklaus, Palmer, Faldo and Hogan) that can operate independently or combine into larger configurations using movable partition walls. It is suited to training days, multi-track conferences, workshops and breakout-heavy events, with all activity kept within one integrated conference area. Accessible via stairs or lift, with adjacent storage rooms and male, female and accessible toilets on the floor.
Projection screens included throughout, movable partition walls, integrated conference AV and WiFi.
Woods, Nicklaus, Palmer, Faldo and Hogan Suites
Five identical modular conference suites within the Lynx Centre
Five identical modular conference suites within the Lynx Conference Centre, used individually for smaller meetings or combined into larger spaces via movable walls with adjacent suites. The Faldo Suite includes a concealed retractable ceiling projection screen. Suited to meetings, workshops, syndicate sessions, training and breakout activity.
Integrated conference AV and projection facilities (concealed retractable screen in the Faldo Suite), movable-wall configuration with adjacent suites.
Roundall
A circular panoramic event space overlooking the South Downs
The Roundall is one of the venue's most distinctive event spaces, combining panoramic South Downs and golf course views with flexible event capability and its own kitchen. The views, circular layout and independent kitchen make it particularly attractive for hospitality-led events and food-focused experiences. The kitchen is also available to companies for product testing, and the space can link operationally with the Lynx Conference Centre.
Own kitchen, panoramic South Downs and golf course views. Can link operationally with the Lynx Conference Centre. Integrated AV and WiFi.
Clubhouse Ballroom
A licensed function room within the golf clubhouse
The Clubhouse Ballroom is a licensed ceremony and function space within the golf clubhouse, suitable for smaller conferences, civil ceremonies and private functions. It is licensed for civil ceremonies and civil partnerships, with additional syndicate rooms available nearby.
Outdoor Estate Grounds
Extensive countryside grounds for team building and outdoor events
The estate includes golf courses, lawns, landscaped grounds and outdoor activity areas suitable for team building, receptions and sporting events. The scale of the estate allows large groups to spread out across multiple outdoor formats without feeling constrained, supporting golf hospitality, marquee receptions, outdoor networking, activity programmes and experience days such as Bear Grylls and Land Rover days.
All spaces at a glance
| Space | theatre | banquet | dining | cabaret | classroom | boardroom | u-shape | reception | dinner-dance |
|---|---|---|---|---|---|---|---|---|---|
| National Suite | 440 | 330 | – | 200 | 350 | – | – | 500 | 280 |
| Lynx Conference Centre | – | – | – | – | – | – | – | – | – |
| Woods, Nicklaus, Palmer, Faldo and Hogan Suites | 40 | – | 20 | 16 | 30 | 25 | 20 | – | – |
| Roundall | 200 | 180 | – | 120 | 120 | – | – | – | – |
| Clubhouse Ballroom | 160 | – | – | – | – | – | – | – | – |
| Outdoor Estate Grounds | – | – | – | – | – | – | – | – | – |
Guest numbers for the layout shown. A dash means that layout isn't offered in that space.
Facilities & amenities
Catering
Approach
In-house, with multiple restaurants, bars and event catering operations supporting conferences, weddings, golf groups and private events. The catering operation holds 2 AA Rosettes. Styles include conference catering, buffet and working lunches, formal banqueting, private dining, wedding catering and golf hospitality.
External caterers
External catering is permitted for selected multicultural weddings and dry-hire events, with access to the Roundall kitchen.
Bars
Bars operate across the resort, including within event spaces and the golf clubhouse.
Dietary
Dietary accommodation is not published in detail online. Confirm specialist dietary requirements directly with the venue.
Is it right for your event?
Great for
- Residential conferences
- Leadership retreats
- Golf hospitality events
- Corporate away days
- Large gala dinners
- Weddings and celebrations
- Product launches
- Team-building programmes
- Multi-day training events
Less suited to
- Ultra-urban events needing city-centre nightlife access
- Micro-meetings seeking boutique townhouse styling
- Events reliant on direct rail or underground transport access
- Organisers wanting walkable off-site entertainment immediately outside the venue
Accessibility
Specific accessible bedroom inventory and detailed accessibility specifications should be confirmed directly with the venue during booking.
Weddings
Ceremonies
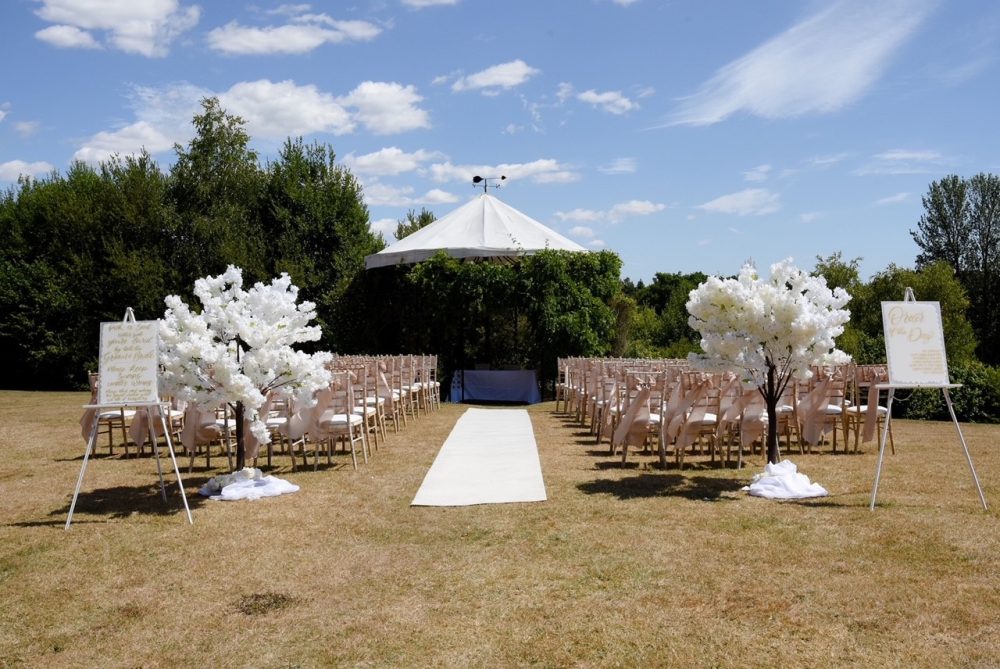
Holds a full civil ceremony and civil partnership licence covering four indoor spaces — the Pavilion Restaurant, the Lynx Suites and the Clubhouse Ballroom — alongside the outdoor Birdcage gazebo on the lawns for warmer days. The National Suite and Roundall serve as reception and celebration spaces for larger gatherings. Confirm which rooms are licensed for your ceremony directly with the venue.
Scale
Wedding breakfasts up to around 300, with overall wedding capacity for up to 400 guests. 104 on-site bedrooms allow large wedding groups to stay together on the estate.
Notes
Named a winner at the 2026 Hitched Wedding Awards. Notable for multicultural wedding flexibility, including self-catering options with external caterers and use of the Roundall kitchen. Bridal suites and preferential guest accommodation rates are available.
Location & getting there
East Sussex National is located near Uckfield in East Sussex, between London, Gatwick and the Sussex coast, within a 1,100-acre estate.
Sustainability
The venue provides EV charging infrastructure and operates as an independent resort rather than part of a large international chain. Additional sustainability certifications or environmental targets are not prominently published online and should be confirmed directly if required for procurement or CSR reporting.
Frequently asked questions
Yes. The venue is specifically designed for conferences, meetings and residential events, with 11 dedicated meeting rooms and a maximum single-room theatre capacity of 440 delegates in the National Suite.
Yes. The resort has 104 bedrooms, all with views across the estate, making it well suited to residential conferences and weddings.
Yes. The National Suite accommodates up to 330 guests for banqueting, 280 for a dinner dance and 200 cabaret-style.
Yes. The 1,100-acre estate supports outdoor receptions, team-building events, golf days, product launches and outdoor wedding ceremonies.
Very much so. The resort includes two championship golf courses, a clubhouse, golf academy, driving range and dedicated corporate golf offerings.
AV infrastructure and WiFi are included throughout the conference facilities. Dedicated bandwidth for hybrid or streaming events should be confirmed directly with the venue.