
De Morgan House
A Grade II listed Bloomsbury townhouse venue with a private garden, strong charity credentials, and flexible meeting space near Russell Square.
About De Morgan House
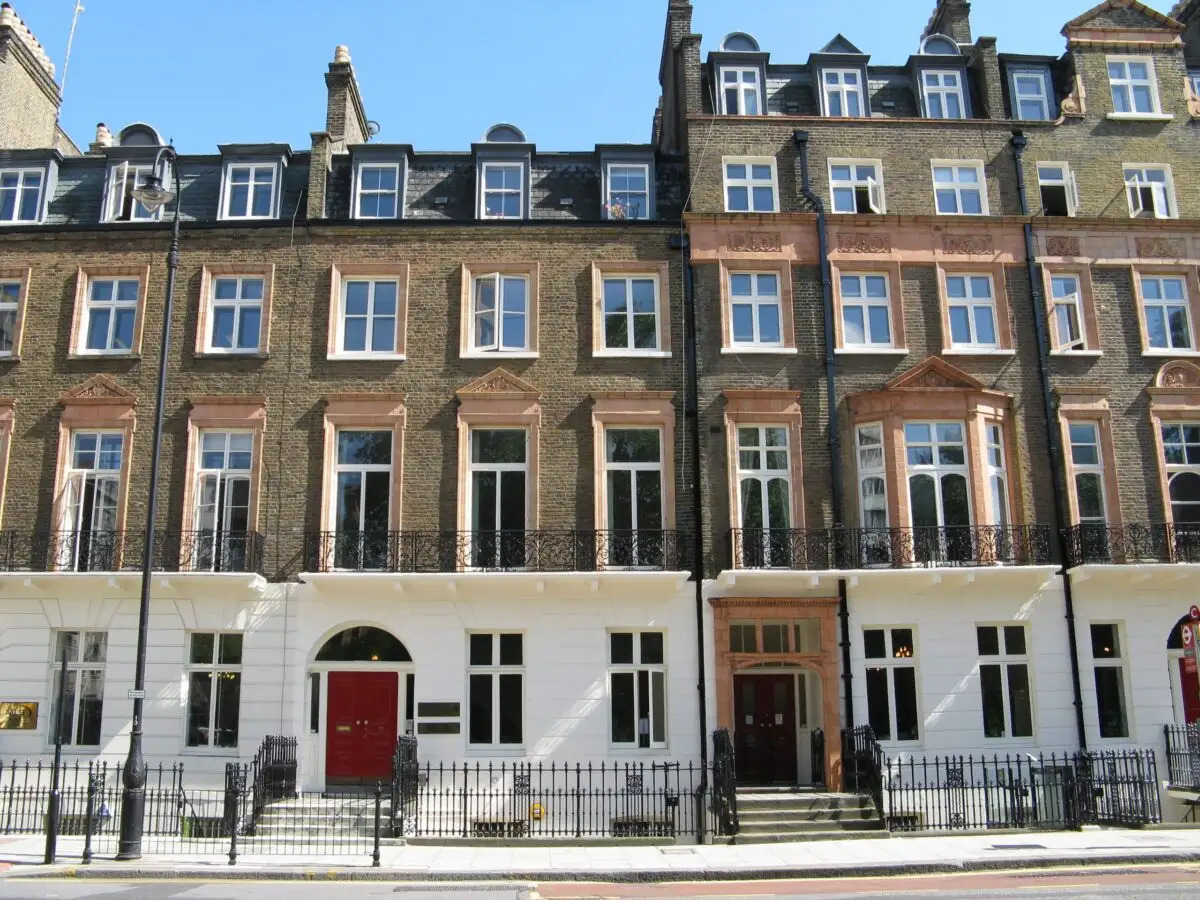
De Morgan House is a conference and meeting venue operated by the London Mathematical Society in a Grade II listed Victorian townhouse overlooking Russell Square in Bloomsbury, central London. The main conference suite sits on the ground floor, with an additional executive boardroom on the second floor. The venue combines period architecture, natural daylight, and a quieter academic atmosphere with practical central London access.
It is particularly well suited to board meetings, workshops, training days, small conferences, academic events, charity meetings, and professional gatherings where buyers want something more characterful and values-led than a standard hotel meeting room. As a listed building it retains original Victorian features including fireplaces, period proportions, and garden-facing rooms, and every booking supports the charitable mission of the London Mathematical Society.
Why bookers choose De Morgan House
Strong fit for charities and membership organisations
The venue offers a published 20% discount for charities and non-profits, with 40% discounts for mathematical charities. This is unusual in central London and makes it particularly attractive for associations, learned societies, NHS organisations, and third-sector groups.
Characterful townhouse setting
De Morgan House retains original Victorian features including fireplaces, period proportions, and garden-facing rooms. Buyers often choose it because it feels calmer and more distinctive than a corporate meeting suite.
Private garden in central London
The Hardy Room opens directly onto a private rear garden, which can also be hired alongside the catering area. Outdoor breakout space is relatively rare in Bloomsbury meeting venues.
Practical central London transport access
Russell Square Underground Station is approximately three minutes away on foot, while Euston, King's Cross, and St Pancras are all walkable, giving strong national rail accessibility without requiring overnight stays.
Every booking supports a charitable mission
The venue is owned and operated by the London Mathematical Society, with revenue supporting mathematical research and collaboration — a meaningful differentiator for organisations with social procurement or ethical sourcing policies.
Spaces
Hardy Room
Largest meeting room with direct access to the private garden
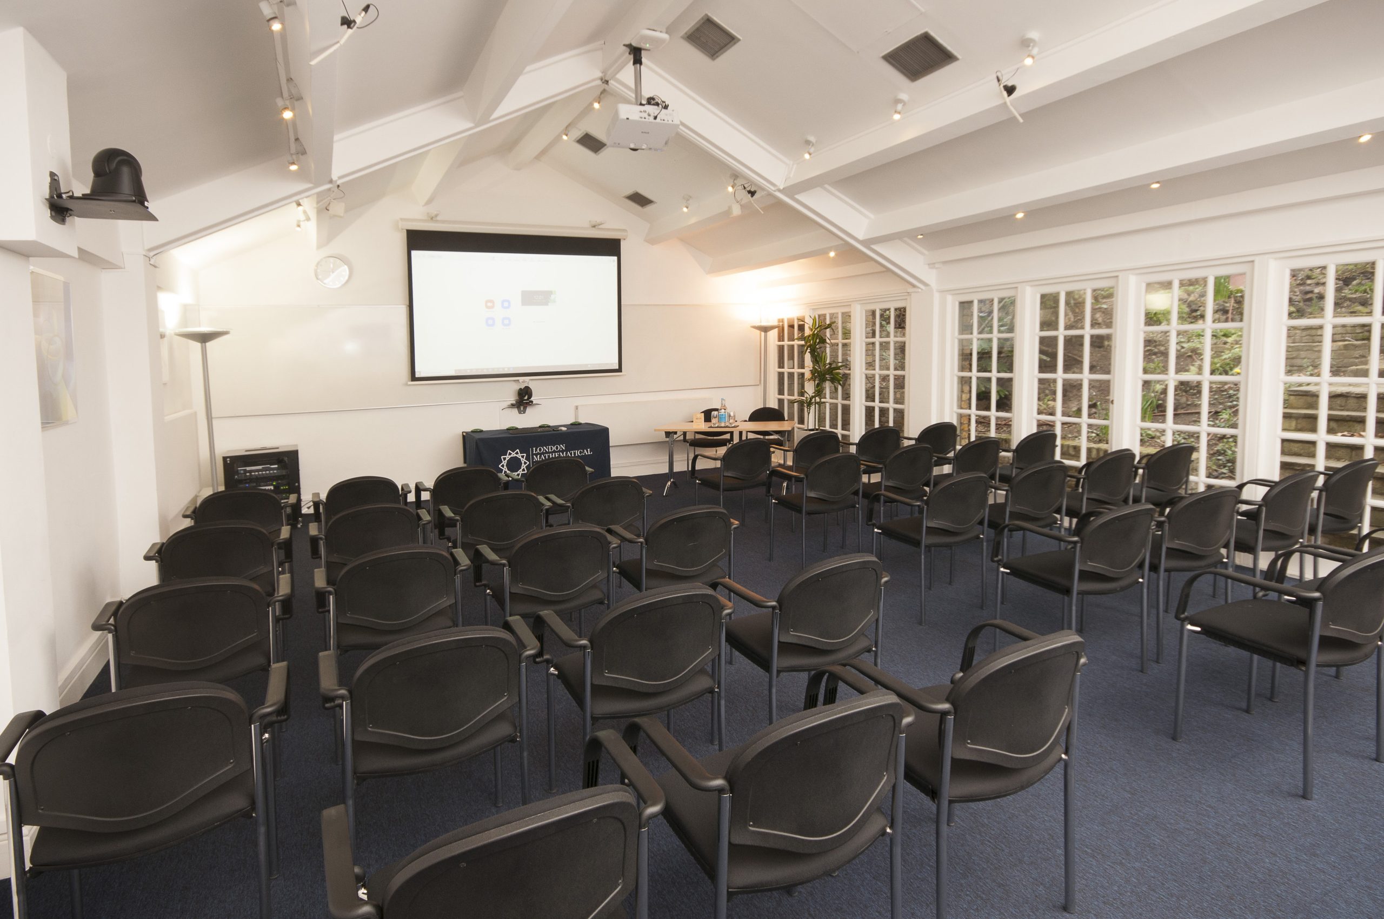
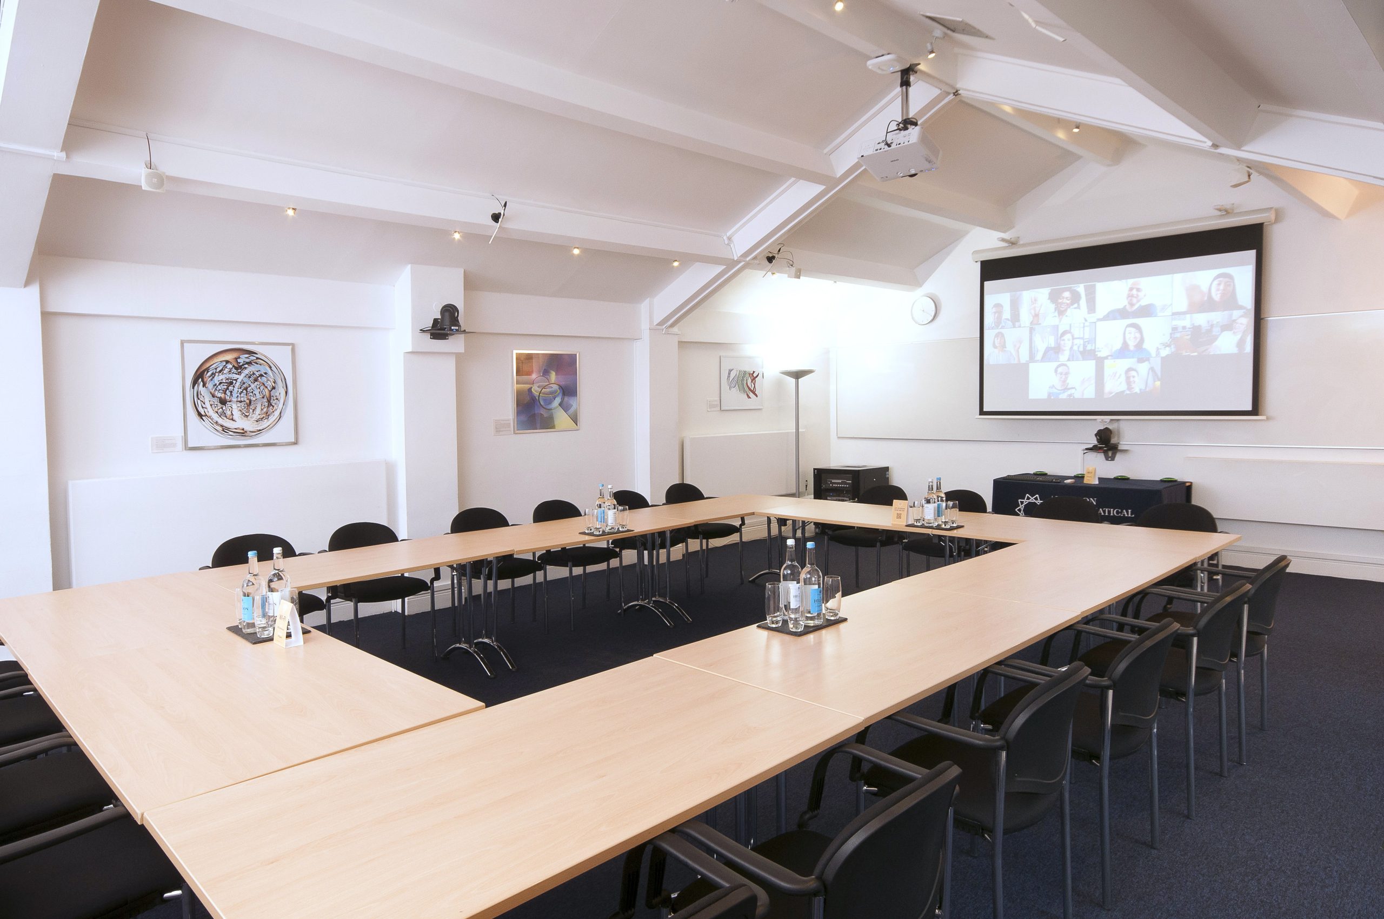
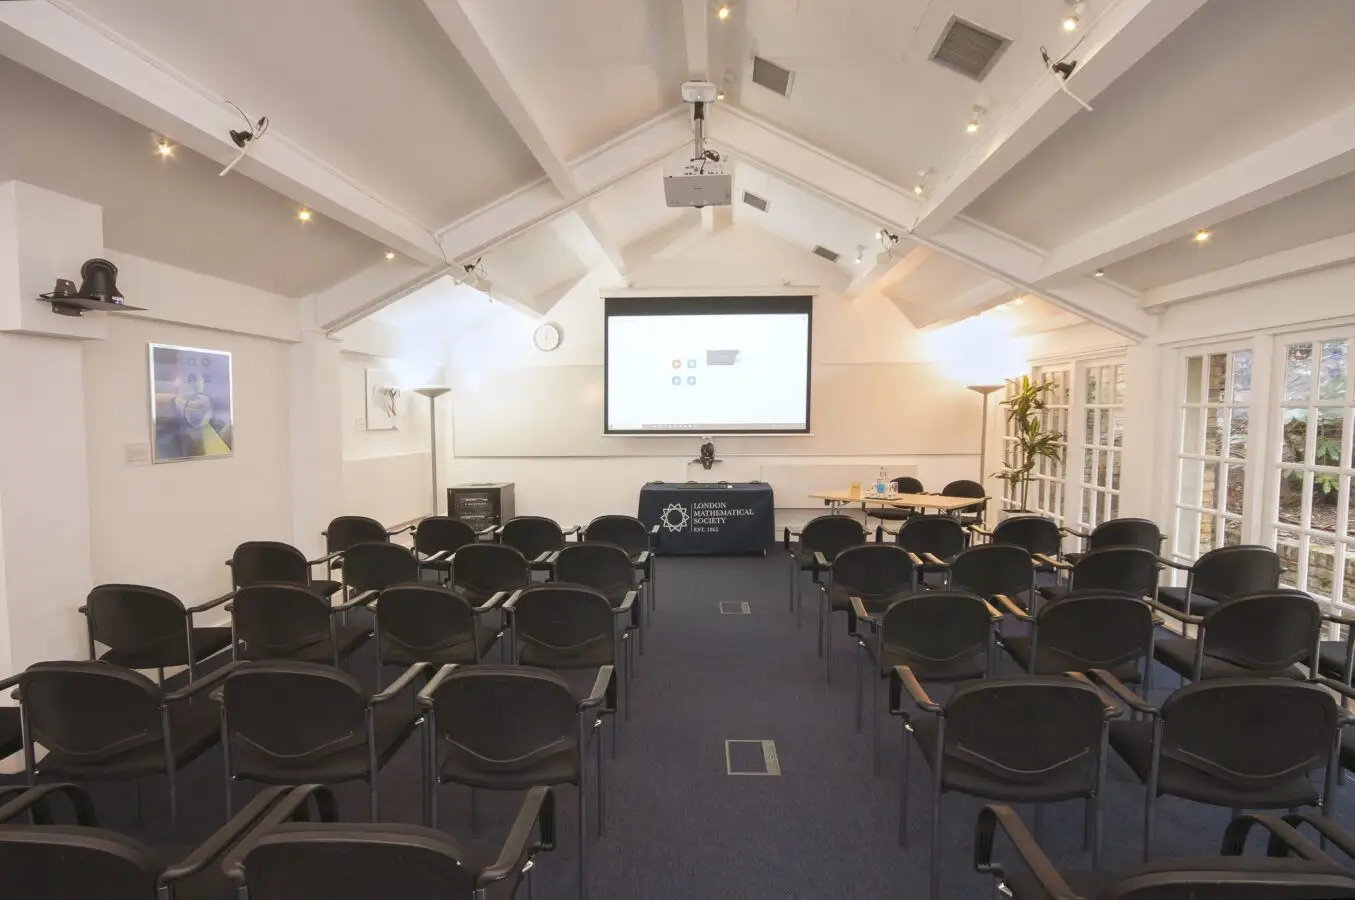
The Hardy Room is the venue's flagship space and the largest room in the building. Full-height glass doors open directly onto the private rear garden, creating strong natural daylight and outdoor breakout access. The room is positioned beside the catering area, making it particularly practical for full-day conferences, workshops, and networking events. It is also the room for which a day delegate rate is offered.
WiFi included, projector and screen available, flipchart and whiteboard available. Hybrid setup available at additional cost.
Cayley Room
Second-largest Bloomsbury meeting room overlooking Russell Square
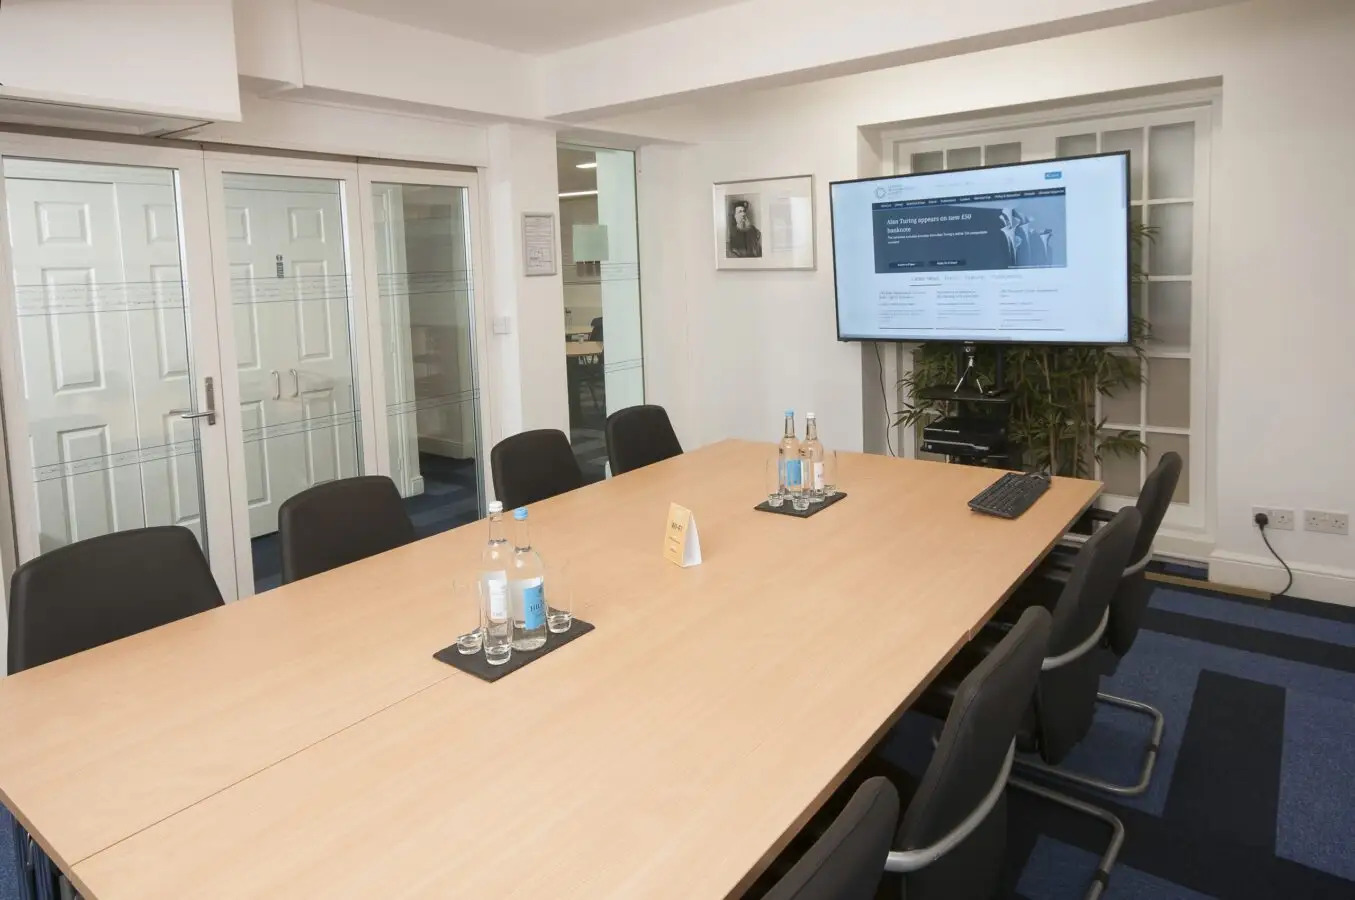
The Cayley Room is the second-largest meeting room, recently redecorated, with natural light and views over Russell Square. It works well for workshops, board meetings, training, and smaller conferences in a quieter academic-style setting.
Russell Square-facing windows, projector and screen available, WiFi included. Hybrid setup available.
Burnside Room
Flexible breakout room connecting to Hardy and Sylvester
The Burnside Room is a smaller flexible meeting room with natural light from Russell Square-facing windows. Glass doors can open into the Hardy Room to create additional reception or circulation space, and it also connects directly to the Sylvester Room. Its connecting layout makes it particularly useful as supplementary space alongside larger Hardy Room events.
Connecting glass doors, projector and screen available, WiFi included. Hybrid setup available.
Sylvester Room
Intimate period room with original Victorian fireplace
The Sylvester Room is the smallest and most characterful room in the building, retaining the original kitchen fireplace from the townhouse's 1800s residential period. A bookcase lines one wall, giving the room a more private and residential atmosphere. It has retractable glass walls and a connecting door to the Burnside Room, which can be opened up as a catering or breakout space.
WiFi included. Hybrid setup available. Original Victorian fireplace and bookcase feature wall.
Executive Boardroom
Second-floor boardroom with Russell Square views and built-in hybrid AV
The Executive Boardroom is located on the second floor with views overlooking Russell Square. It is set up in a fixed boardroom layout with built-in hybrid AV facilities, and features an interconnecting door to additional space that can be booked for breakout sessions and catering. It suits medium-sized board meetings and hybrid meetings. This is a recently added space, so external availability, alternative layouts and AV detail are best confirmed with the venue.
Fixed boardroom layout with built-in hybrid AV, Russell Square-facing windows, projector and screen available, WiFi included.
Catering Area
Dedicated social and refreshment space beside the Hardy Room
The Catering Area includes round tables and informal seating for breaks, lunches, and networking. It is most commonly booked alongside the Hardy Room. Exclusive-use is available as an option and catering is delivered through Eden Caterers.
WiFi included. Catering delivered through Eden Caterers. Exclusive-use option available.
Private Garden
Rare private outdoor event space in central Bloomsbury
The private rear garden is accessed directly from the Hardy Room and Catering Area. Tables and chairs are provided. Outdoor event space is relatively uncommon in this part of central London, particularly within a townhouse venue, making it a distinctive option for receptions and summer breaks.
Tables and chairs provided, WiFi available. Exclusive-use option available.
All spaces at a glance
| Space | theatre | cabaret | classroom | boardroom | reception |
|---|---|---|---|---|---|
| Hardy Room | 70 | 40 | 30 | 28 | 70 |
| Cayley Room | 20 | 12 | 18 | 15 | 20 |
| Burnside Room | 16 | 8 | 12 | 12 | 20 |
| Sylvester Room | 12 | 10 | 8 | 10 | 15 |
| Executive Boardroom | – | – | – | 15 | – |
| Catering Area | – | – | – | – | – |
| Private Garden | – | – | – | – | – |
Guest numbers for the layout shown. A dash means that layout isn't offered in that space.
Facilities & amenities
Catering
Approach
All catering is provided in-house through Eden Caterers, a central London caterer operating since 1993. Food and drink must be purchased via the venue. Styles include breakfast catering, sandwich platters, working lunches, finger buffets, vegan buffets, hot and cold buffets, canapé receptions, and bespoke packages.
External caterers
External catering is not permitted — all food and drink must be purchased through the venue via Eden Caterers.
Bars
The venue does not sell alcohol, although BYOB is permitted with prior arrangement and a corkage fee of £4 + VAT per bottle.
Dietary
Vegetarian, vegan, allergy-sensitive, and bespoke dietary requirements can be accommodated. An equal split of meat, fish, vegan and vegetarian options is provided as standard.
Is it right for your event?
Great for
- Charity and non-profit meetings
- Academic events
- Workshops
- Training days
- Board meetings
- Small conferences
- Interviews
- Networking receptions
- Professional associations
- Quiet central London meetings
- Events requiring natural daylight
- Summer receptions using outdoor space
Less suited to
- Large conferences above 70 delegates
- Large exhibitions
- High-production stage events
- Events needing extensive branding installation
- Weddings
- Late-night parties
- Events requiring on-site parking
- Large standing receptions
Accessibility
The Executive Boardroom is on the second floor. Advance notice is required to use the external lift, so step-free access requirements should be flagged ahead of booking. Accessible toilet details and lift specifications should be confirmed directly with the venue before booking for delegates with specific accessibility requirements.
Weddings
Location & getting there
De Morgan House is located on Russell Square in Bloomsbury, central London. Guest access is via the 58 Russell Square entrance. The venue is inside the Congestion Charge Zone with no on-site parking.
Sustainability
Published sustainability commitments include a fully renewable electricity supply, no single-use plastics at events, recycling initiatives, an award-winning sustainable catering partner (Eden Caterers), UK-grown catering ingredients where possible, and a meat-free catering policy for all LMS-run events.
Frequently asked questions
Yes. The venue is particularly well suited to board meetings, workshops, training sessions, academic gatherings, and smaller conferences in a quieter central London setting.
Yes. The Hardy Room opens directly onto a private rear garden, which can also be booked alongside the catering area for receptions, networking, or summer events.
Very. Russell Square tube station is around three minutes away on foot, while Euston, King's Cross, and St Pancras are all within walking distance.
Yes. Hybrid meeting setups and video conferencing are available with advance arrangement, and the second-floor Executive Boardroom has built-in hybrid AV.
No. All catering is provided through Eden Caterers, and food and drink must be purchased via the venue.
Yes. The venue operates a BYOB policy with prior arrangement, charging £4 + VAT corkage per bottle. The venue does not sell alcohol itself.