
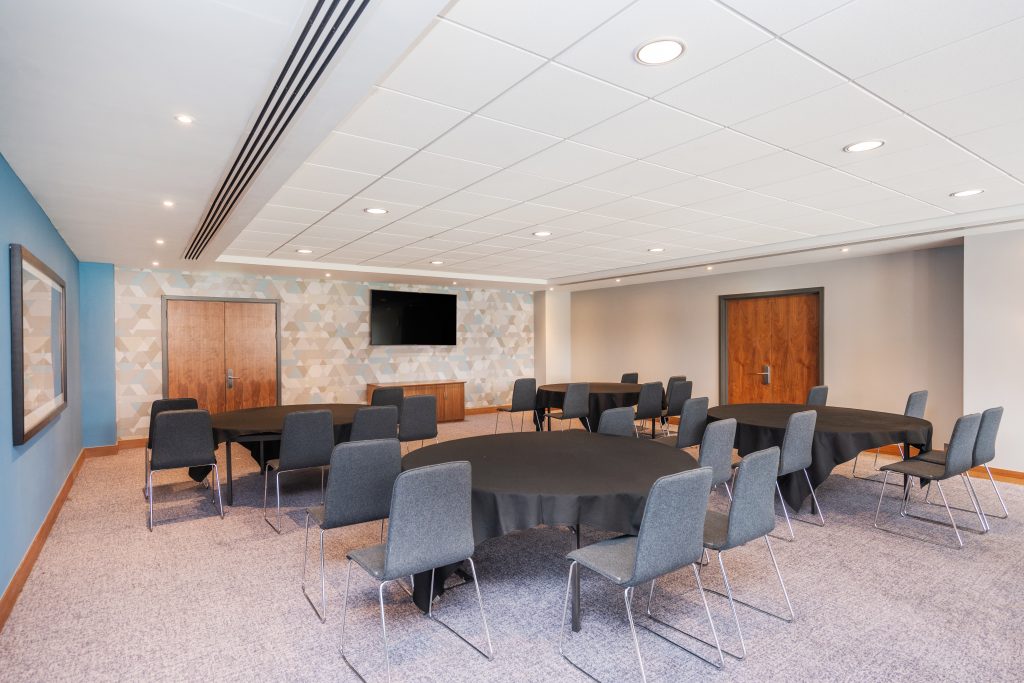
Crowne Plaza Newcastle, Stephenson Quarter
A four-star city centre conference hotel with 251 bedrooms, nine meeting rooms and a flagship event suite holding up to 500 for reception, a short walk from Newcastle Central Station.
About Crowne Plaza Newcastle, Stephenson Quarter
Crowne Plaza Newcastle, Stephenson Quarter is a purpose-built hotel and events venue in Newcastle city centre, positioned for residential conferences, corporate events, gala dinners, association meetings, weddings and private celebrations. Its strongest buyer signals are the combination of 251 bedrooms, a large dedicated conference suite, multiple breakout rooms, spa facilities and a location within walking distance of Newcastle Central Station.
The venue is especially useful for organisers bringing delegates into Newcastle by rail, with on-site accommodation and meeting space in one building. The Stephenson Suite is the venue's largest and most distinctive room, suitable for conferences, dinners, exhibitions, awards, charity balls and wedding receptions. The nine purpose-built meeting rooms sit on a dedicated conference floor, supported by mezzanine breakout space. Parking is available in the adjacent Stephenson Quarter Multi-Storey Car Park, with over 360 spaces and direct internal access from Level 10.
Why bookers choose Crowne Plaza Newcastle, Stephenson Quarter
Strong city centre conference infrastructure
Nine purpose-built meeting rooms on a dedicated conference floor, supported by mezzanine breakout space and event catering. It works well for plenary-plus-breakout formats where delegates move between sessions without leaving the hotel.
Walkable from Newcastle Central Station
A short walk from Newcastle Central Station gives the hotel a strong advantage for regional and national conferences — valuable for associations, public sector events, corporate away days and delegates travelling from multiple UK cities.
Large event space with hotel convenience
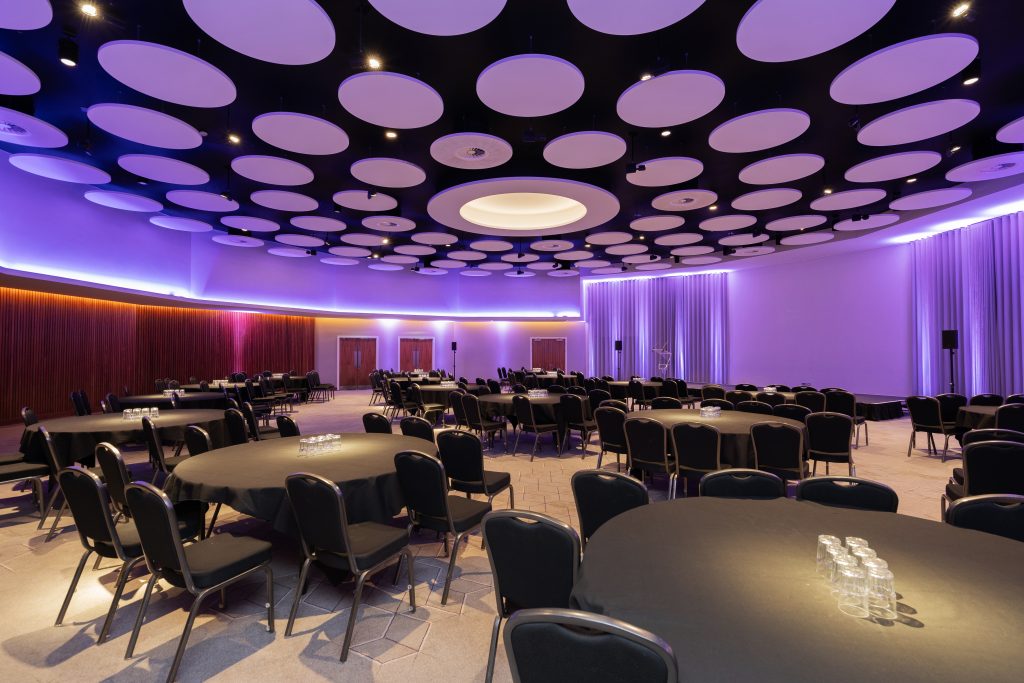
The Stephenson Suite hosts up to 450 theatre-style or 500 for reception and exhibition. Buyers can combine a large conference, dinner or awards event with 251 bedrooms, restaurant space, bar areas and spa facilities in the same building.
Built-in technology for business events
Every meeting room is listed with a built-in presentation screen, and audiovisual equipment is supported across the conference centre. Full production requirements and wireless presentation technology should be confirmed with the venue.
Suited to residential and multi-day events
With bedrooms, meetings, dining, breakout areas, spa facilities and nearby parking, the hotel is well suited to 24-hour residential conferences and multi-day programmes, reducing the number of separate suppliers and venues an organiser has to manage.
Spaces
Stephenson Suite
Flagship large event suite for conferences, exhibitions, gala dinners, awards and weddings
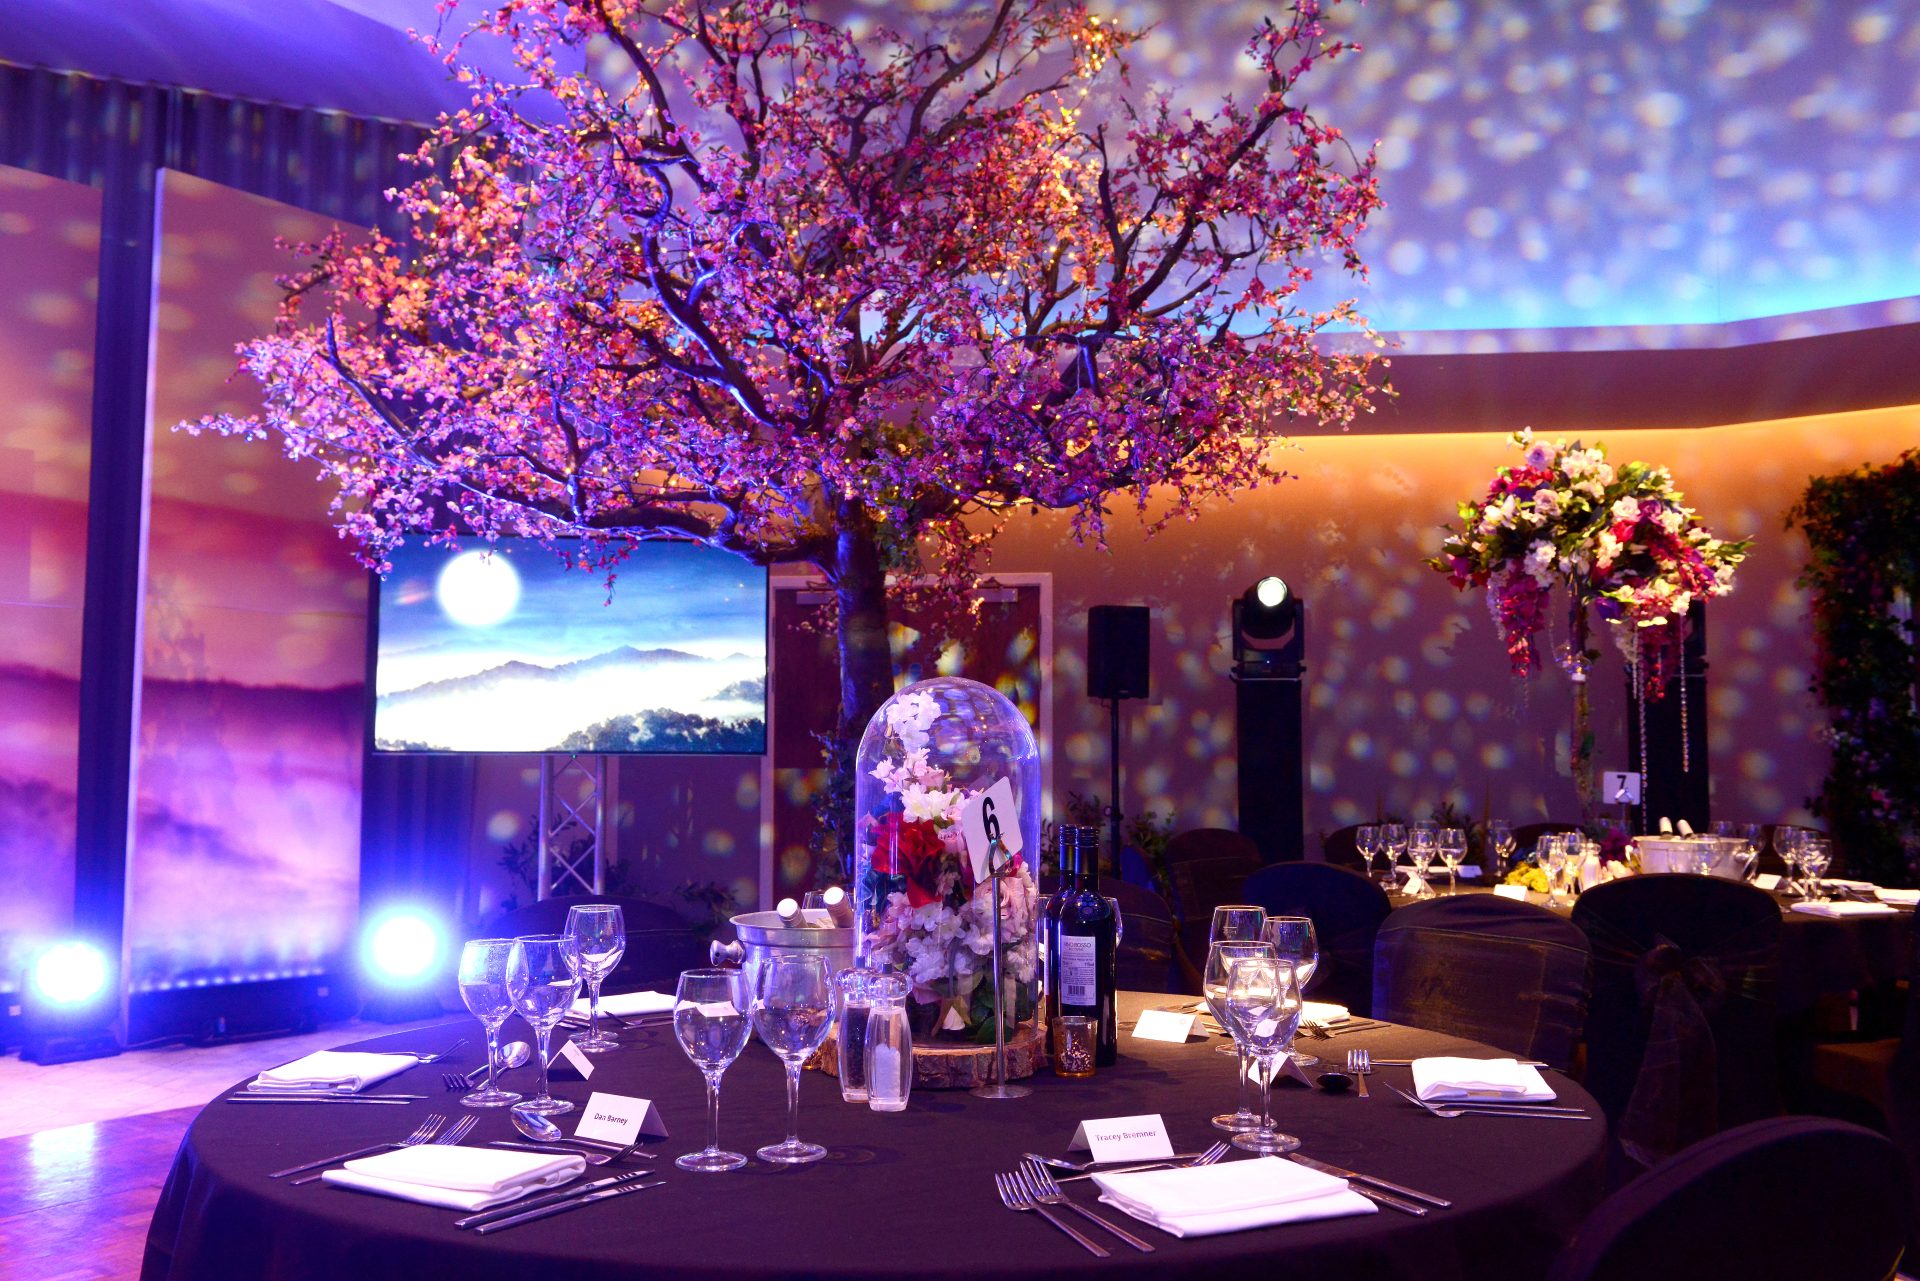
The venue's largest and most distinctive event space, described as a uniquely shaped room with a bespoke lighting system and exceptional acoustics. It is the primary choice for large conferences, gala dinners, awards ceremonies, charity balls, exhibitions and wedding receptions. The suite supports both business and social formats, with capacity up to 450 theatre-style and up to 500 for reception or exhibition. Buyers choose it when they need a large-capacity event room in a hotel setting, with bedrooms, catering, breakout rooms and transport access close by.
Bespoke lighting system and exceptional acoustics referenced in venue material. Staging, dance floor and pre-dinner reception arrangements available; specialist AV support available through the venue's AV partner. Natural daylight not confirmed. Confirm AV partner name, scope and full specification with venue.
Full Locomotion Suite
Flexible combined suite for mid-scale conferences and multi-session events
The Full Locomotion Suite combines Locomotion 1, 2 and 3 into one larger room, suited to mid-scale conferences, training days, exhibitions and private dining, with direct access to the mezzanine breakout area. It can also be divided into three separate rooms for parallel breakout sessions, making it useful when organisers need a flexible room that operates as either one larger space or three smaller rooms. Natural light and views of Newcastle Train Station are referenced in venue material.
Built-in presentation screen and audiovisual equipment listed for meeting rooms. Divisible into Locomotion 1, 2 and 3, with direct mezzanine access.
Northumbrian Suite
Mid-size meeting room for training, seminars and larger team sessions
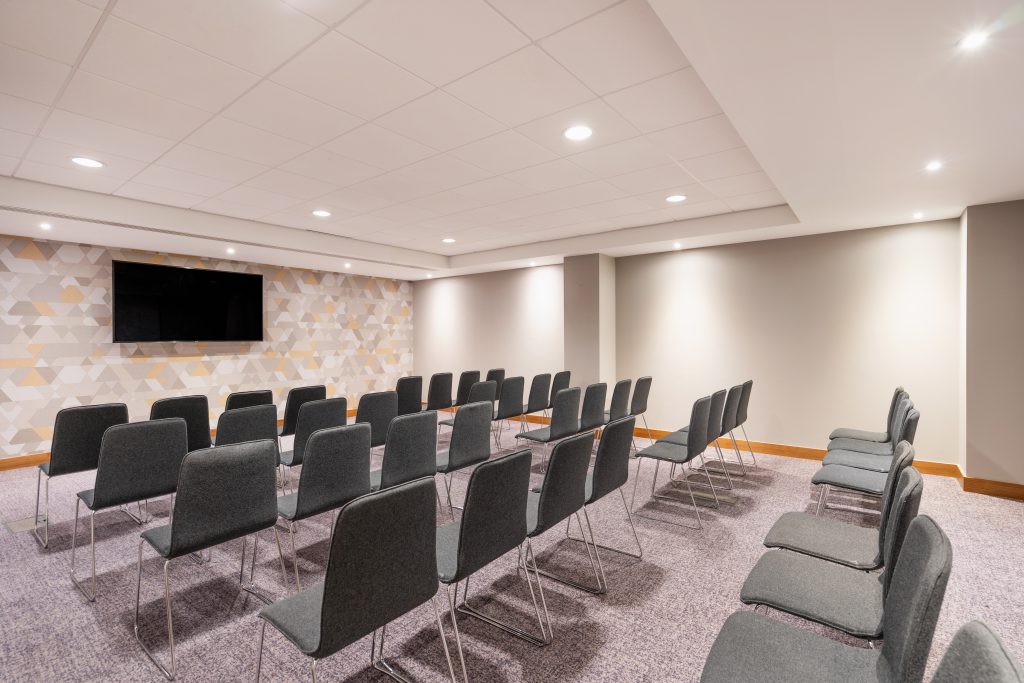
A mid-size conference room suited to training days, seminars, large meetings and conference breakout sessions. It offers capacity up to 100 theatre-style and has access to the mezzanine area for coffee breaks and networking. The Northumbrian Suite offers a practical mid-size option for events that are too large for boardroom-style spaces but do not need the Stephenson Suite.
Built-in presentation screen and audiovisual equipment listed for meeting rooms. Mezzanine access. Natural daylight not explicitly confirmed in venue material.
Rocket Suite
Flexible meeting room for presentations, training and conference sessions
Listed as a larger-capacity meeting room with a maximum capacity of 84, suitable for organisers needing a practical meeting room below the scale of the Stephenson Suite or Full Locomotion Suite. Full layout-by-layout capacity details were not published in venue material.
Built-in presentation screen and audiovisual equipment listed for meeting rooms. Full capacity breakdown by layout not published; natural daylight not explicitly confirmed in venue material.
Invicta Suite
Naturally lit room with direct restaurant access for private dining and senior meetings
A medium-sized room with natural daylight, views over Stephenson Quarter and a spiral staircase connecting directly to Hawthorns Restaurant below. It can run a long table down the middle, making it useful for large boardroom meetings, work lunches, private dining and senior meetings. The direct connection to Hawthorns Restaurant makes it useful for meetings or presentations that move into private dining without delegates crossing public areas.
Built-in presentation screen and audiovisual equipment listed for meeting rooms. Spiral staircase to Hawthorns Restaurant.
Planet Suite
Bright meeting room for presentations, training and natural-light sessions
Described as a room with floor-to-ceiling windows and natural light, suited to business presentations, larger meetings and training sessions where daylight and a smaller room format matter. A strong choice for smaller events where organisers want a naturally lit room rather than a larger ballroom-style space.
Built-in presentation screen and audiovisual equipment listed for meeting rooms. Floor-to-ceiling windows.
Locomotion 1
Individual breakout or seminar room within the Locomotion Suite
One of three rooms that can combine to form the Full Locomotion Suite, suited to seminars, talks, team sessions and breakout use. Has direct access to the mezzanine breakout area.
Built-in presentation screen and audiovisual equipment listed for meeting rooms. Direct access to mezzanine breakout area. Full layout breakdown not published.
Locomotion 2
Breakout and meeting room with views towards Newcastle Central Station
One of the three divisible Locomotion rooms, suited to board meetings, corporate days and smaller conference sessions. It is referenced as having views of Newcastle Train Station and has direct access to the mezzanine breakout area.
Built-in presentation screen and audiovisual equipment listed for meeting rooms. Direct access to mezzanine breakout area. Full layout breakdown not published.
Locomotion 3
Small breakout room for interviews and compact team sessions
The smallest of the Locomotion rooms, working for interviews, small team meetings, team building and breakout use within larger conference programmes. Has direct access to the mezzanine breakout area.
Built-in presentation screen and audiovisual equipment listed for meeting rooms. Direct access to mezzanine breakout area. Full layout breakdown not published.
Victory Suite
Compact private room for confidential meetings and interviews
The most intimate meeting room in the conference centre, positioned for confidential corporate meetings, interviews, senior team discussions, away days and small workshops. It gives organisers a private, self-contained space for smaller business meetings without using a larger conference room.
Built-in presentation screen and audiovisual equipment listed for meeting rooms.
All spaces at a glance
| Space | theatre | banquet | cabaret | classroom | boardroom | u-shape | reception |
|---|---|---|---|---|---|---|---|
| Stephenson Suite | 450 | 360 | 300 | 250 | 70 | 60 | 500 |
| Full Locomotion Suite | 170 | 120 | 110 | 54 | 62 | 42 | 170 |
| Northumbrian Suite | 100 | 84 | 80 | 30 | 34 | 38 | 100 |
| Rocket Suite | – | – | – | – | – | – | – |
| Invicta Suite | 50 | 48 | 40 | 24 | 20 | 18 | 50 |
| Planet Suite | – | – | – | – | – | – | – |
| Locomotion 1 | – | – | – | – | – | – | – |
| Locomotion 2 | – | – | – | – | – | – | – |
| Locomotion 3 | – | – | – | – | – | – | – |
| Victory Suite | – | – | – | – | – | – | – |
Guest numbers for the layout shown. A dash means that layout isn't offered in that space.
Facilities & amenities
Catering
Approach
In-house event catering across meetings, conferences, weddings, dinners and private events, including gala dinners and brasserie-style meals. Styles include three-course seated dinners, gala dinners, brasserie-style meals, working lunches, breakfasts, bespoke menus, and canapés and bowl food (confirm full range with venue).
External caterers
External catering policy is not confirmed in venue material. Confirm with the venue before booking events that require external caterers.
Bars
The Gin Bar is available for networking receptions and drinks events. The Stephenson Suite also supports pre-dinner reception formats.
Dietary
Dietary and allergen requirements are managed through the venue's planning process. Confirm specific arrangements with the venue.
Is it right for your event?
Great for
- Residential conferences
- Association events
- Corporate conferences
- Gala dinners
- Charity balls
- Awards ceremonies
- Exhibitions up to 500 reception or exhibition format
- Multi-room conference days
- Events needing on-site bedrooms
- Events drawing delegates by train
- City centre weddings
- Asian and multicultural weddings
- Board meetings and senior offsites
- Hybrid or presentation-led meetings (confirm hybrid capability with venue)
Less suited to
- Events needing a rural, countryside or retreat-style setting
- Very large exhibitions needing purpose-built exhibition hall infrastructure
- Outdoor festivals or events needing substantial grounds
- Weddings requiring exclusive use of a country house or estate
- Events requiring confirmed external catering without prior venue approval
- Events where free parking for all delegates is essential
Accessibility
The venue should confirm step-free access routes, accessible toilet locations, hearing-loop provision, evacuation arrangements, accessible features within individual event rooms, and any temporary-stage accessibility requirements for large events.
Weddings
Ceremonies
Whether the venue holds a civil ceremony and civil partnership licence on site is not stated in current venue material. Couples should confirm directly whether ceremonies can be held at the hotel or whether the venue hosts receptions only.
Scale
The Stephenson Suite is the main wedding event space, with capacity up to 360 for banquet dinner and up to 500 for evening reception.
Notes
Three wedding packages are marketed: an Evening Celebration Package, a Perfect City Wedding Package, and a Luxury Asian Wedding package delivered in partnership with Chai Events for multicultural formats. Features include bespoke catering menus, a dedicated wedding planning team, on-site bedrooms for guests, spa facilities, and 2026 and 2027/2028 wedding brochures. Staging, dance floor and red carpet arrival to confirm with venue.
Location & getting there
Crowne Plaza Newcastle, Stephenson Quarter is located in Newcastle city centre, close to Newcastle Central Station and the wider Stephenson Quarter regeneration district.
Sustainability
The venue publishes sustainability commitments and participates in IHG environmental programmes, with referenced commitments including LED lighting across the hotel, waste sorting and recycling systems, reduction of single-use plastic and digital brochures. Specific accreditations referenced in earlier drafts, including the Green Key Award and IHG Green Engage, should be confirmed against the venue's current sustainability page before publishing. Request detailed sustainability reporting directly from the venue for procurement, CSR or event impact reporting.
Frequently asked questions
Yes. The venue is particularly strong for conferences needing accommodation, breakout rooms, rail access and a large plenary room. The Stephenson Suite holds up to 450 theatre-style, with eight additional rooms available for smaller sessions.
The Stephenson Suite is the main large event space. It can host up to 450 theatre-style, 360 banquet, and 500 reception or exhibition.
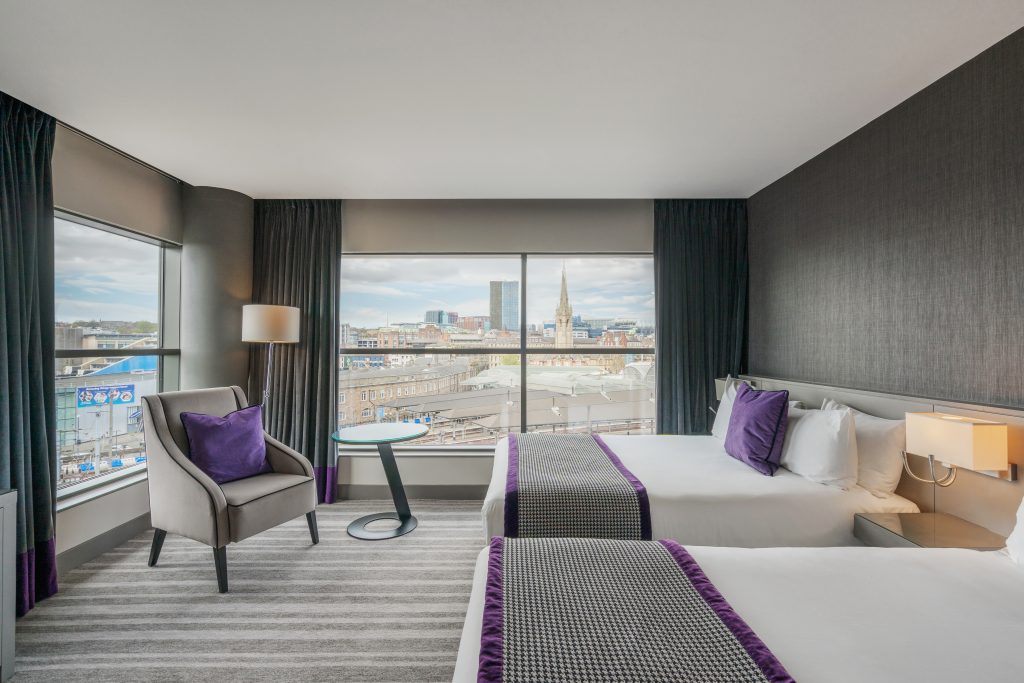
Yes. The hotel has 251 bedrooms, including suites, making it suitable for residential conferences and 24-hour delegate packages. The venue markets exclusive-use and residential conference options directly.
Yes. Newcastle Central Station is approximately a 5-minute walk, with direct rail links to major UK cities. Newcastle International Airport is around a 15-minute drive and is also accessible by Metro via Central Station.
Meeting rooms are listed with built-in presentation screens and audiovisual equipment, and the hotel offers WiFi. The full AV specification, wireless presentation technology and WiFi inclusions should be confirmed with the venue.
The venue has an AccessAble guide and accessible bedrooms. Step-free access, lift access, accessible toilets, hearing-loop provision and accessible parking routes from the adjacent multi-storey car park should be confirmed directly with the venue.