
Courtyard by Marriott Oxford South
A modern four-star business hotel near Milton Park with flexible meeting space, free parking, and strong access to Oxfordshire's science and technology hubs.
About Courtyard by Marriott Oxford South
Courtyard by Marriott Oxford South is a purpose-built hotel and events venue located near Milton Park, Didcot, Harwell Campus, and Abingdon. The venue combines 170 guest bedrooms, four flexible meeting rooms totalling 185m² of event space, restaurant and terrace event space, and free on-site parking, making it particularly practical for corporate meetings, residential training, private events, and regional conferences.
Its strongest buyer signals are convenience, accessibility by road, free parking, Marriott brand consistency, and proximity to South Oxfordshire's major science and technology employers as well as Bicester Village. The hotel sits approximately eight miles south of Oxford city centre and three miles from Didcot Parkway station, with trains to London Paddington in around 40 minutes.
Why bookers choose Courtyard by Marriott Oxford South
Strong location for science and technology organisations
The hotel sits beside Milton Park and close to Harwell Campus, making it particularly attractive for research organisations, engineering firms, life sciences companies, and visiting international teams. It is also close to Bicester Village, Didcot and Abingdon.
Free parking at practical scale
The venue offers free on-site parking, with the operator citing around 160 guest spaces — a major operational advantage compared with many Oxford venues where parking is limited or chargeable.
Flexible business-event setup
The meeting rooms combine naturally lit spaces, flexible partitioning, built-in AV capability, breakout options, and restaurant or terrace networking areas. Rooms 1 and 2 can combine, and Rooms 3 and 4 can combine to form the largest conference space.
Residential conference capability
With 170 guest bedrooms, including superior, connecting and accessible room types, the hotel supports overnight conferences, multi-day training, and events bringing together regional or international delegates.
Marriott systems and loyalty integration
Corporate buyers often value the consistency of Marriott operational standards, Bonvoy rewards, and centralised meetings booking processes.
Spaces
Rooms 3 and 4 Combined
Largest conference and event suite with natural daylight
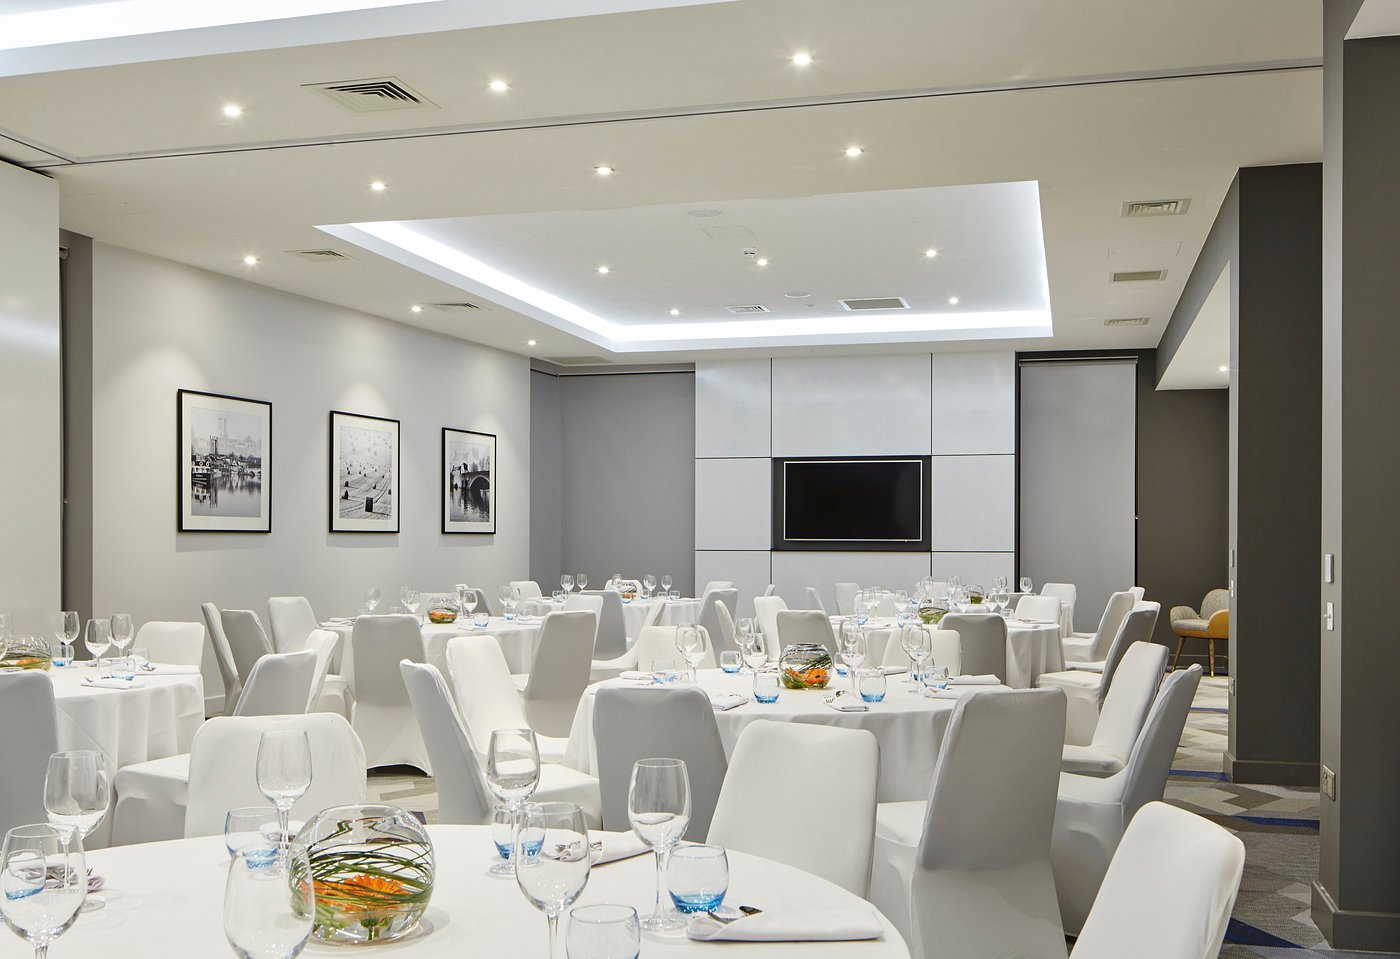
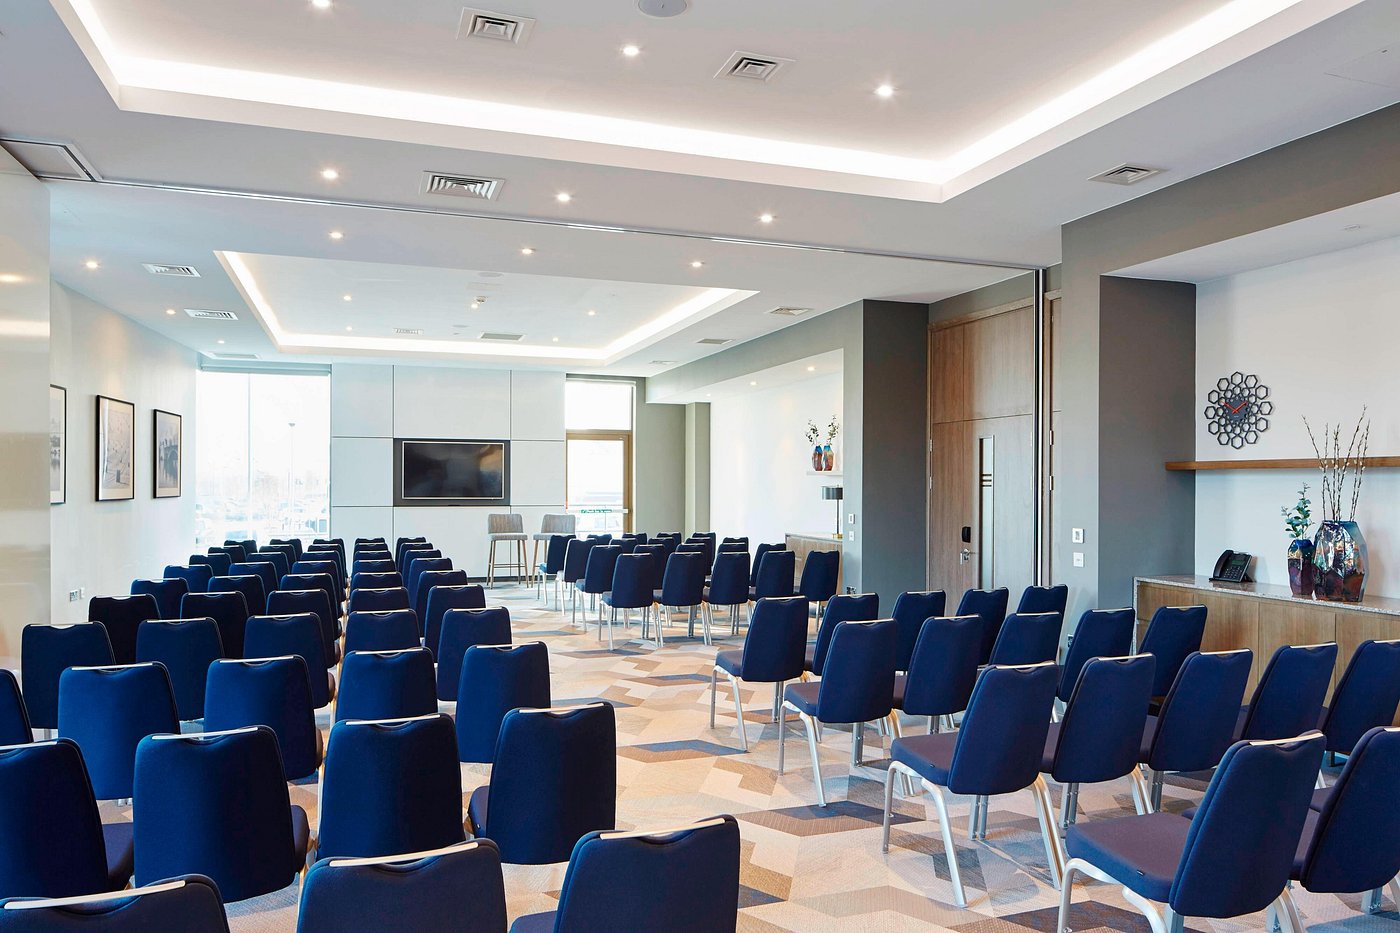
Rooms 3 and 4 combine to create the venue's largest event space, suitable for conferences, training sessions, wedding receptions, presentations, and banquets. The combined room benefits from natural daylight and flexible layout options. This is the venue's primary conference and celebration space.
AV technology including LCD projector and screens, wireless internet, videoconferencing and teleconferencing capability, microphones, portable and installed staging, podium and lectern, flip charts and stationery available.
Meeting Room 4
Flexible naturally lit conference room for medium-sized events
Meeting Room 4 is the venue's largest standalone meeting room and is suited to presentations, training sessions, workshops, and business meetings. It provides a practical standalone business-event space without requiring the combined larger suite.
Natural daylight, wireless internet, AV technology, videoconferencing capability.
Meeting Room 3
Mid-sized business meeting room with flexible layouts
Meeting Room 3 is suited to training sessions, workshops, seminars, and smaller conference activity. The room offers a manageable mid-scale space for practical business meetings and training days.
Natural daylight, wireless internet, AV technology, videoconferencing capability.
Rooms 1 and 2 Combined
Combined smaller meeting suite for workshops and training
Rooms 1 and 2 can combine into one flexible smaller conference room suitable for workshops, presentations, and training events. Each room can also be hired individually. The combined setup offers flexibility for events that are too large for a boardroom but do not require the full larger suite.
Natural daylight, wireless internet, AV technology, flexible partitioning.
Meeting Room 1
Boardroom-style room for small meetings
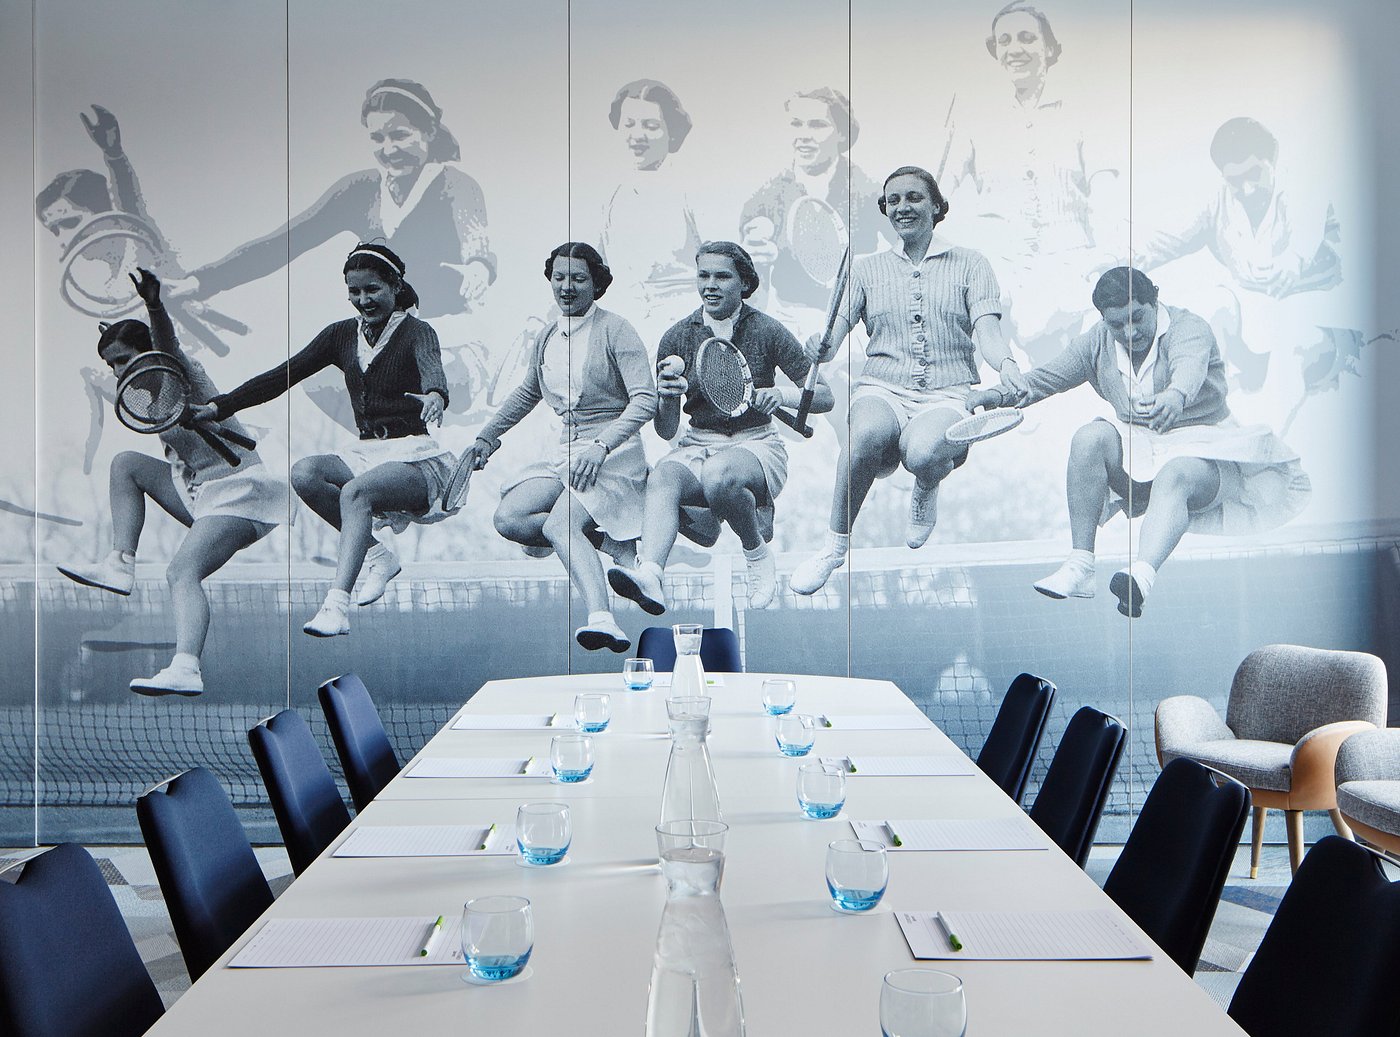
Meeting Room 1 is a compact space suited to boardroom-style meetings and small workshops. It can be hired individually or combined with Meeting Room 2 to form a larger suite.
Natural daylight, wireless internet, AV technology.
Meeting Room 2
Small meeting and workshop room
Meeting Room 2 is a small meeting room suited to workshops and small meetings. It can be hired individually or combined with Meeting Room 1 to form a larger suite.
Natural daylight, wireless internet, AV technology.
Oxen Bar and Grill
Restaurant and bar space for networking, dining, and private events
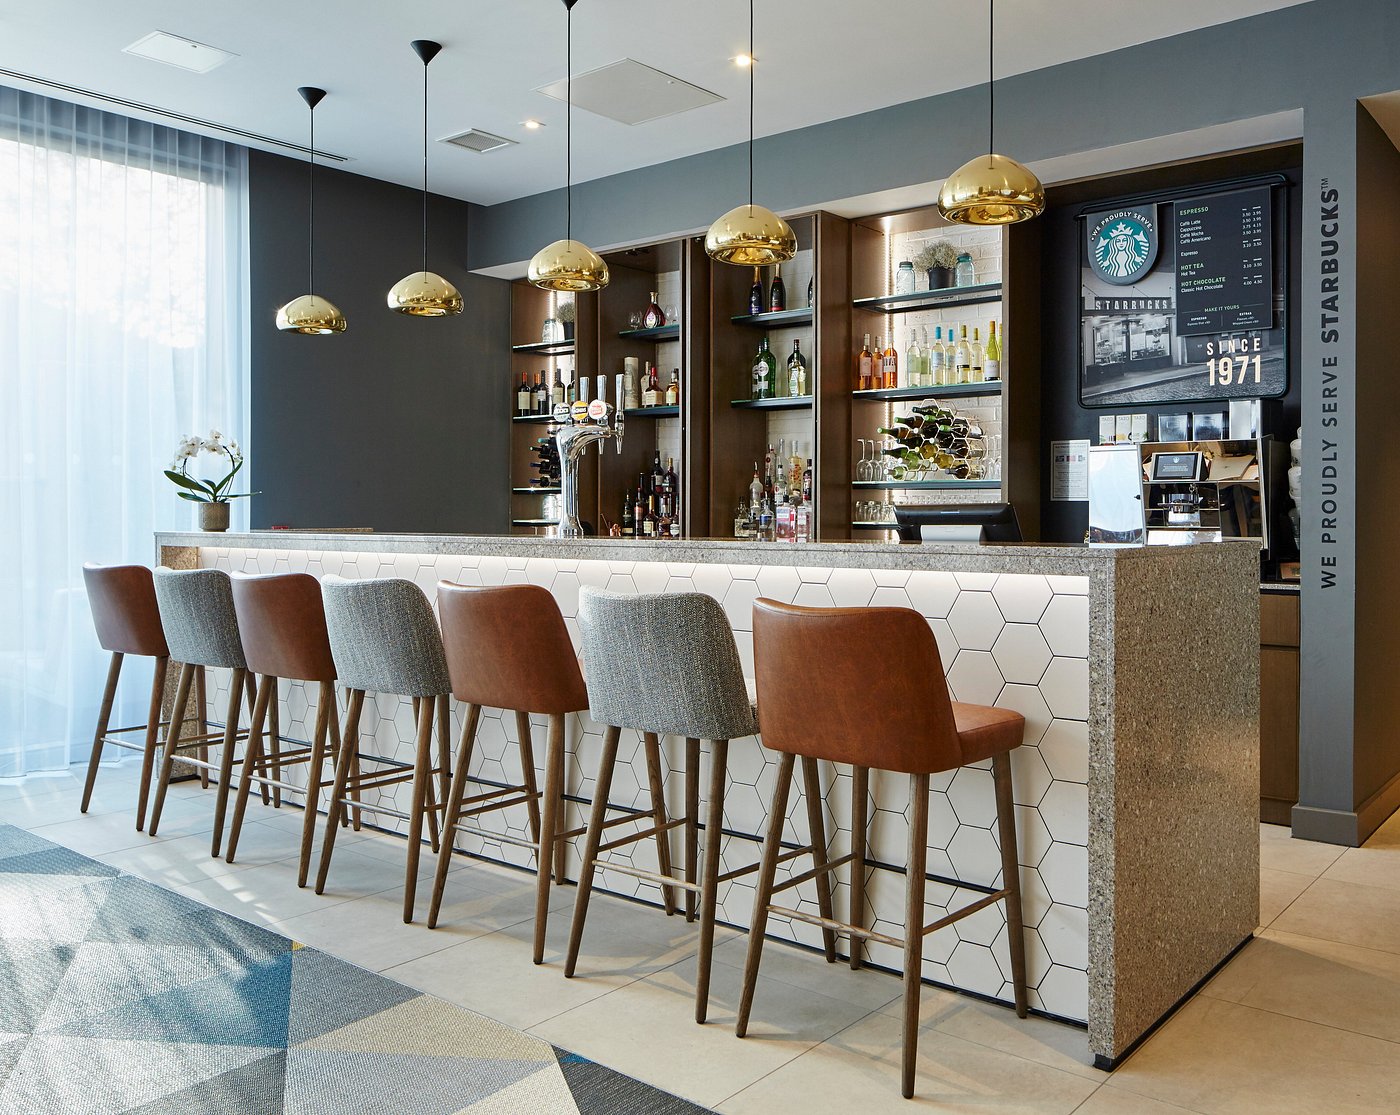
The Oxen Bar and Grill is the hotel's restaurant, lounge, and social space, featuring an open kitchen, fired pizza oven, and an alfresco terrace. It is available for semi-private and private events for up to 100 guests. The restaurant provides a more relaxed alternative to formal meeting rooms and works well for post-conference dining or private events.
External Terrace
Outdoor terrace space for receptions and informal gatherings
The hotel features an external terrace event space available for exclusive use, supporting outdoor receptions, drinks events, and informal networking connected to the restaurant and event spaces.
All spaces at a glance
| Space | theatre | banquet | classroom | boardroom | u-shape | reception |
|---|---|---|---|---|---|---|
| Rooms 3 and 4 Combined | 120 | 70 | 60 | 40 | 44 | 70 |
| Meeting Room 4 | 54 | 30 | 28 | 16 | 22 | 30 |
| Meeting Room 3 | 44 | 30 | 20 | 14 | 18 | 30 |
| Rooms 1 and 2 Combined | 56 | 30 | 29 | 28 | – | 30 |
| Meeting Room 1 | 16 | 10 | – | 8 | – | 10 |
| Meeting Room 2 | 23 | 20 | 12 | 12 | 16 | 20 |
| Oxen Bar and Grill | – | – | – | – | – | – |
| External Terrace | – | – | – | – | – | – |
Guest numbers for the layout shown. A dash means that layout isn't offered in that space.
Facilities & amenities
Catering
Approach
Catering is provided through the hotel and Oxen Bar and Grill, including conference catering, working lunches, banquets, canapés, wedding catering, afternoon tea, restaurant dining, and fired pizza service.
External caterers
External catering policy is not published and should be confirmed directly with the venue before recommendation (confirm with venue).
Bars
The Oxen Bar and Grill operates a full bar service including cocktails, wines, beers, and spirits.
Dietary
Dietary requirements can be accommodated through bespoke event catering.
Is it right for your event?
Great for
- Corporate meetings
- Science and technology sector events
- Regional conferences
- Residential training
- Business travel
- Team away days
- Wedding receptions
- Private dining
- Networking events
- Oxfordshire business events
- Events needing free parking
- Events drawing delegates by car
Less suited to
- Luxury spa breaks
- Large conferences above 120 delegates
- Events needing city-centre Oxford walkability
- Large exhibitions
- High-production stage events
- Destination weddings requiring extensive grounds
- Events needing EV charging on site
Accessibility
The exact number and distribution of accessible bedrooms is not publicly confirmed. Organisers booking for delegates with mobility or accessibility requirements should confirm room allocation and event-space accessibility directly with the hotel.
Weddings
Ceremonies
Courtyard by Marriott Oxford South holds a wedding licence and offers wedding receptions, private dining, and bespoke event packages. Whether legal civil ceremonies themselves can currently be conducted on site should be reconfirmed directly with the hotel before publication (confirm with venue).
Scale
The combined Rooms 3 and 4 configuration supports banquet weddings up to 70 guests, and theatre or standing receptions up to 120 guests (reception layout up to 70).
Notes
Wedding features include a dedicated event manager, bespoke catering packages, terrace drinks receptions, a private dining room, and hotel accommodation for guests.
Location & getting there
The hotel is located at Milton Gate near Milton Park in South Oxfordshire, approximately eight miles south of Oxford city centre — more practical for road-access business events than city-centre tourism stays.
Sustainability
The hotel holds Green Key and BREEAM certifications, is a smoke-free property, and received the 2021 Tripadvisor Travellers' Choice award. Published environmental metrics include a carbon footprint of 9.36 kg CO2 per room night and a water footprint of 174.77 litres per room night.
Frequently asked questions
Yes. The venue is particularly well suited to regional conferences, corporate meetings, training programmes, and residential business events for up to around 120 delegates in the largest space (Rooms 3 and 4 combined).
Yes. The hotel provides free on-site parking, with the operator citing around 160 guest spaces. Note the hotel does not have EV charging stations.
Yes. Rooms 1 and 2 can combine into one larger space, and Rooms 3 and 4 can combine to create the venue's largest conference room.
The hotel holds a wedding licence and supports wedding receptions, private dining, and bespoke celebration packages. Whether legal civil ceremonies can currently be conducted on site should be confirmed directly with the hotel.
Yes. The hotel has 170 bedrooms, including superior and connecting rooms and accessible room types, making it suitable for residential conferences and multi-day training.
The hotel is approximately eight miles south of Oxford city centre and around three miles from Didcot Parkway station, making it more practical for road-access business events than city-centre tourism stays.